- Overview
- Description
- Property Details
- Location
- HOA Management
- Facts & Features
- Getting Around
- Nearby Homes



$429,000
Monthly Est:$2,135
 4 Beds
 3 Baths
2 full baths + 1 half bath
 2,560sqft
10032 Sage Crk Dr, Sun City Center, FL 33573
$429,000
$2,135/moEst:
Get Pre-Approved
Single Family Residence
Built in 2018
$13.17/mo HOA
6,440 sqft lot
$168/sq.ft
Description
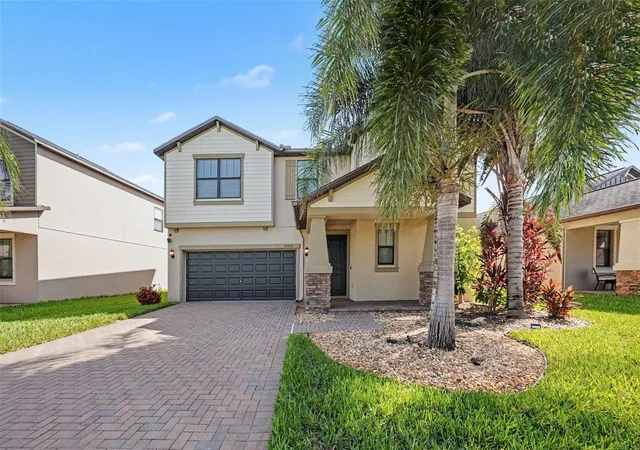
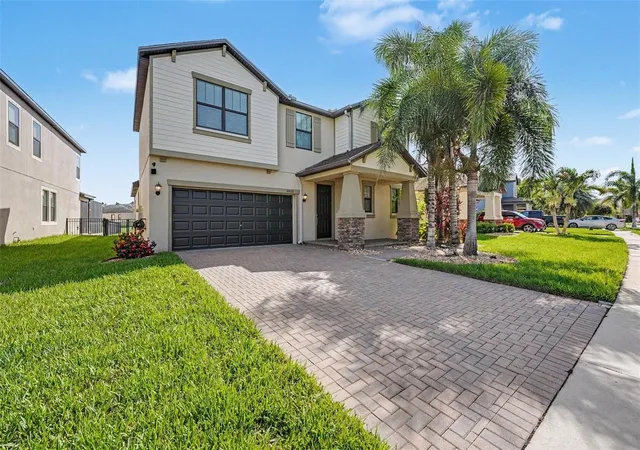
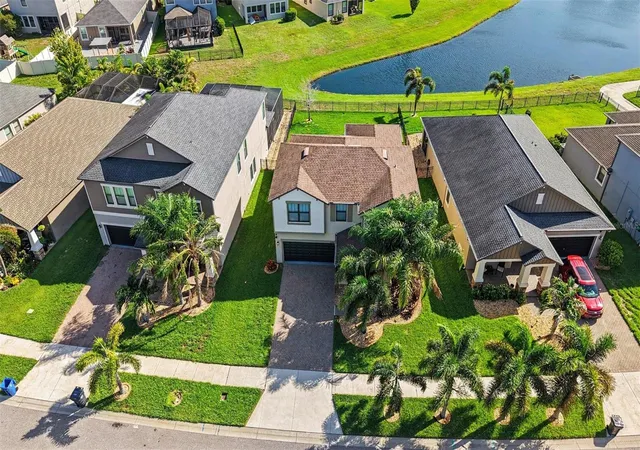
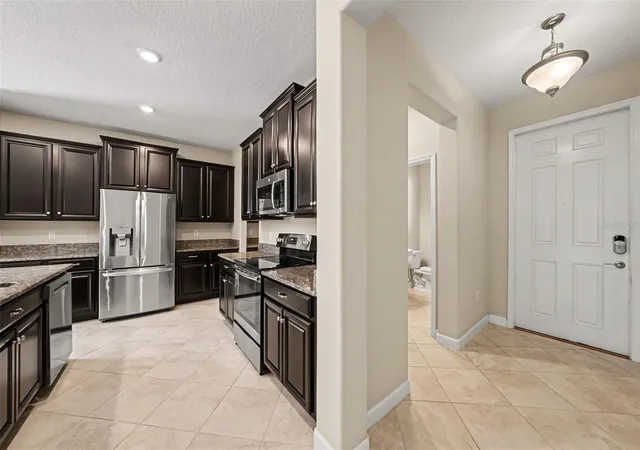
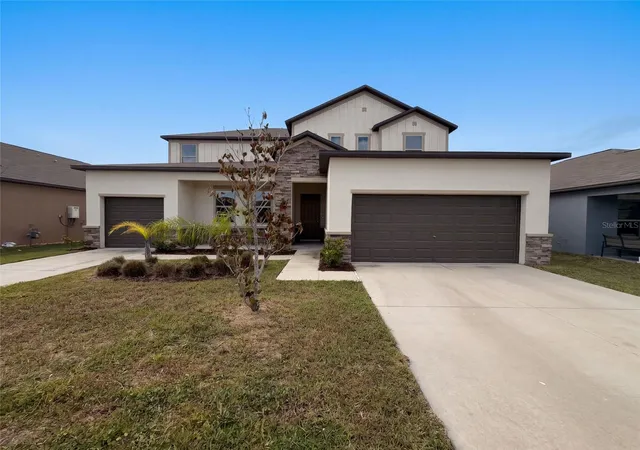
***SELLER WILL ASSIST BUYER(S) WITH CLOSING COSTS UP TO $10,000*** Welcome to this beautifully maintained 4-bedroom, 2.5-bath home offering 2,533 heated square feet of comfortable living space. The spacious kitchen is designed for both everyday living and entertaining, featuring 42-inch cabinets, easy-glide shelving, and stainless steel appliances. The open and functional floor plan with volume ceilings provides plenty of room for gathering with family and friends, while generous living spaces offer flexibility to fit your lifestyle. The owner's suite is truly oversized and offers beautiful pond views. The ensuite bathroom features a double vanity with granite countertops, a garden tub, walk-in shower, and an expansive walk-in closet. Additionally direct access to the large separate laundry room with washer/dryer for added convenience. Open floor plan from living room area that leads to a screened-in lanai overlooking the pond, and a large fenced backyard, creating the perfect space for relaxing or entertaining outdoors. Located in the desirable Belmont community with easy access to I-75, residents enjoy outstanding amenities including two resort-style pools, walking trails, playgrounds, basketball courts, and tennis courts. Conveniently situated near restaurants, shopping, schools, beaches, airports, Downtown Tampa, Sarasota, and MacDill Air Force Base, this home offers the perfect blend of comfort, convenience, and Florida living in the growing Ruskin area. Welcome Home!
- Houzeo last checked: 12 hours ago
- Listing updated: September 1, 2026 at 4:54 pm
- Listing Provided by: Kerri Connolly (813) 843-5200 | PREMIER REALTY OF TAMPA (813) 265-3100
- Source: Stellar MLS-FL | MLS#: TB8531642

Property Details
Status
Active
Type
Single Family Residence
No. of Stories
2
County
City
Neighborhood
--
Year Built
2018
HOA Fees
$13.17/mo
Finished Area
2,560 sqft
Lot Size
6,440 sqft lot
Basement Area
- sqft
MLS Name
Stellar MLS
MLS Number
TB8531642
MLS Status
Active
Days on Market
77
Cumulative Days on Market
39

Continue Your Journey in App
Find your dream home, receive real-time updates, and many more!
Download App
Continue Your Journey in App
Find your dream home, receive real-time updates, and many more!
Location
HOA Management
Communities First Association Management
HOA Fees
$158/ Annually
Amenities
 Amenities and services may be covered by one or multiple associations and service providers.
 Park Playground
 Pool
Pool
 Basket Ball
 Tennis
 Maintenance
 Sports Court
Recreation Facilities
Disclaimer: Amenities are based on third-party information and may vary; buyers must independently verify all amenities, as information is deemed reliable but not guaranteed.
Facts & Features
Rooms
Bedrooms & bathrooms
Bedrooms: 4
Bathrooms: 3
Primary Bedroom
Level: First
Area: 224.00 Square Feet
Dimensions: 14x16
Kitchen
Level: First
Area: 130.00 Square Feet
Dimensions: 13x10
Great Room
Level: First
Area: 986.00 Square Feet
Dimensions: 34x29
Loft
Level: Second
Area: 273.00 Square Feet
Dimensions: 13x21
Bathroom 1
Level: First
Area: 144.00 Square Feet
Dimensions: 16x9
Bathroom 2
Level: Second
Area: 66.00 Square Feet
Dimensions: 11x6
Bathroom 3
Level: First
Area: 35.00 Square Feet
Dimensions: 7x5
Interior
Appliances
Dishwasher, Disposal, Dryer, Electric Water Heater, Exhaust Fan, Freezer, Ice Maker, Microwave, Range, Range Hood, Refrigerator, Trash Compactor, Washer, Water Softener
Sewer
Public Sewer
Flooring
Carpet, Ceramic Tile
Window Features
Blinds, Double Pane Windows, Energy Star Qualified Windows, Low Emissivity Windows, Window Treatments
Cooling
Central Air
Heating
Central, Electric, Exhaust Fan, Heat Pump
Interior Features
Dry Bar, Eat In Kitchen, High Ceilings, In Wall Pest System, Living Room/dining Room Combo, Open Floorplan, Primary Bedroom Main Floor, Solid Surface Counters, Thermostat, Walk In Closet(s), Window Treatments
Exterior Features
Awning(s), Dog Run, Hurricane Shutters, Lighting, Outdoor Grill, Playground, Private Yard, Rain Gutters, Shade Shutter(s), Sprinkler Metered
Construction
Year Built
Year Built: 2018
Home type
Single Family Residence
Property Condition
Completed
Foundation Details
Slab
Roof
Shingle
Construction Materials
Block, Stucco, Frame
Utilities & Energy
Utilities
Bb/hs Internet Available, Cable Available, Cable Connected, Electricity Connected, Fiber Optics, Fire Hydrant, Phone Available, Public, Sewer Connected, Sprinkler Meter, Underground Utilities, Water Connected
Security Features
Closed Circuit Camera(s), Fire Alarm, Security System, Security System Owned, Smoke Detector(s)
Water Source
Public
Parking Features
Curb Parking, Driveway, Guest, On Street, Open
Association Amenities
Basketball Court, Park, Pickleball Court(s), Playground, Pool, Recreation Facilities, Tennis Court(s)
Laundry Features
Electric Dryer Hookup, Inside, Laundry Room, Washer Hookup
Other Features
Subdivision Name
Belmont North Ph 2a
Community Features
Community Mailbox, Dog Park, Park, Playground, Pool, Sidewalks, Tennis Court(s), Street Lights
Price History
| Date | Event | Price |
|---|---|---|
07/24/2026 Source: | Price Decreased | $429,000 -2.48% $168/sqft |
07/24/2026 Source: | Listed for Sale | $439,900 $172/sqft |

Nearby Homes
Find Homes by Property Features in Sun City Center, FL
Nearby New Homes For Sale

Based on information from Stellar MLS® through Oct 09, 2026, 02:30PM as submitted to and distributed by MLS GRID. All data is obtained from various sources and may not have been verified by the broker or MLS GRID. Supplied Open House Information is subject to change without notice. All information should be independently reviewed and verified for accuracy. Properties may or may not be listed by the office/agent presenting the information. IDX information is provided exclusively for consumers’ personal non-commercial use. It may not be used for any purpose other than to identify prospective properties consumers may be interested in purchasing. The data is deemed reliable but is not guaranteed by MLS GRID. The use of the MLS GRID Data may be subject to an end-user license agreement prescribed by the Member Participant’s applicable MLS, if any, and as amended from time to time. © 2026 Stellar MLS. All Rights Reserved.
 Advertising Broker: Fred McGill | Simple Showing, Inc