- Overview
- Description
- Property Details
- Location
- HOA Management
- Facts & Features
- Getting Around
- Nearby Homes





$1,260,000
Monthly Est:$6,271
 3 Beds
 4 Baths
3 full baths + 1 half bath
 3,598sqft
10033 Kendall Cyn, San Antonio, TX 78255
$1,260,000
$6,271/moEst:
Get Pre-Approved
Single Family Residence
Built in 2017
$-- HOA
1.01 acres lot
$350/sq.ft
Description
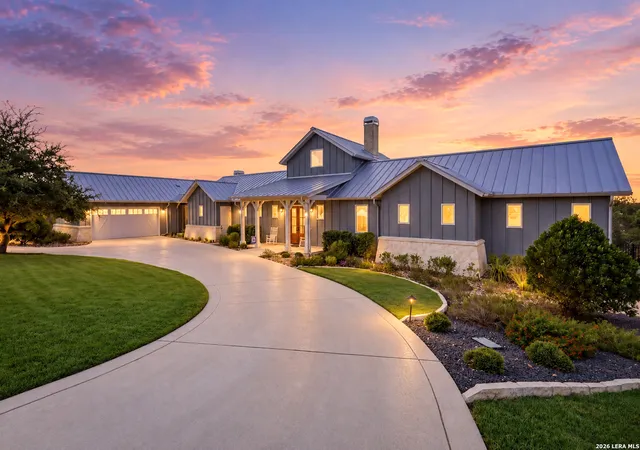
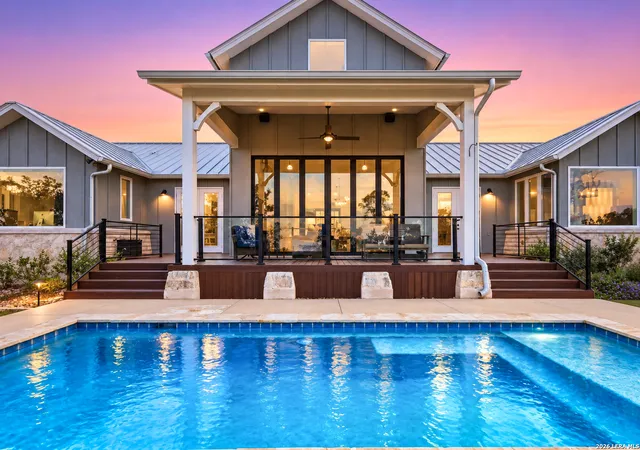
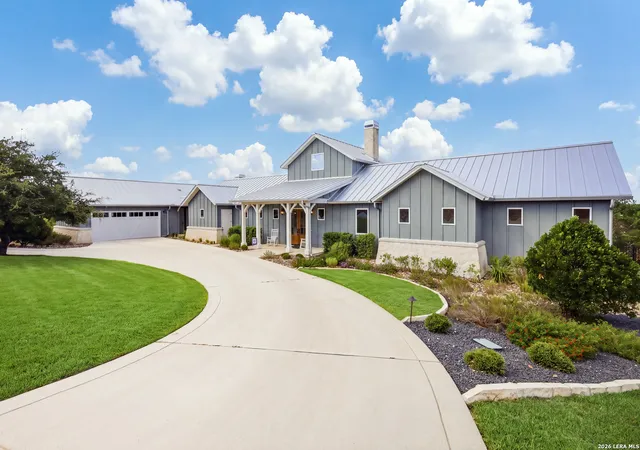
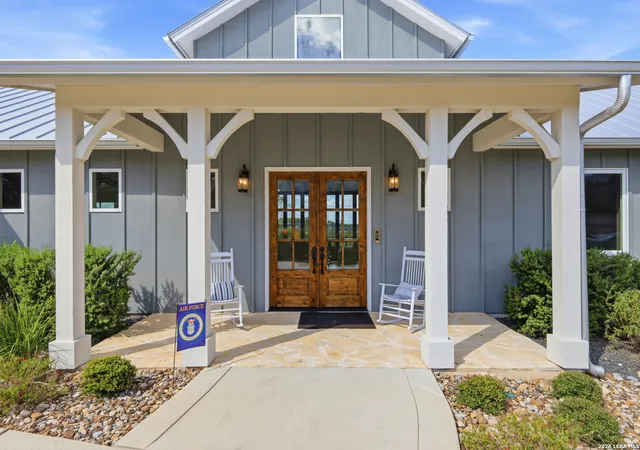
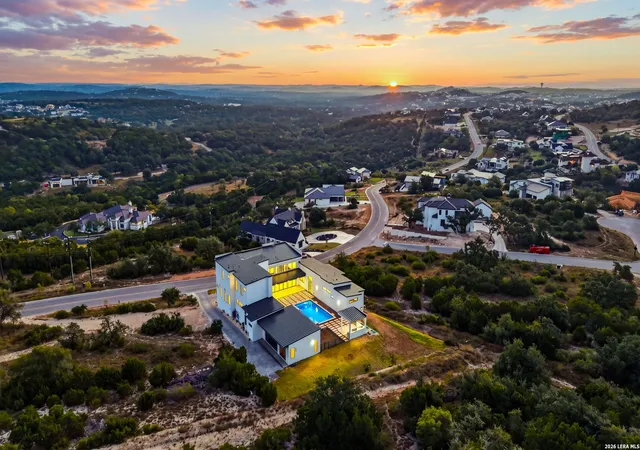
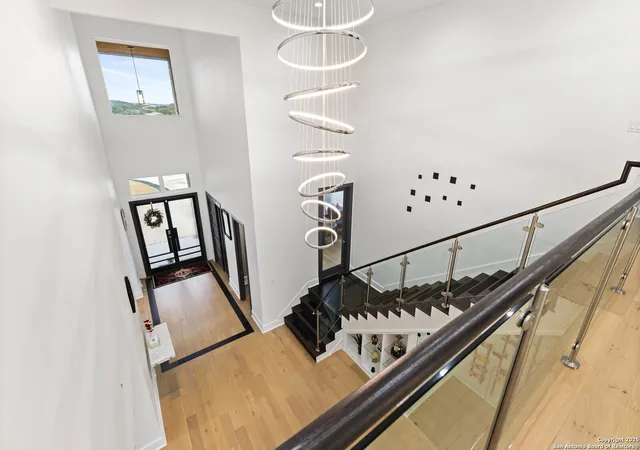
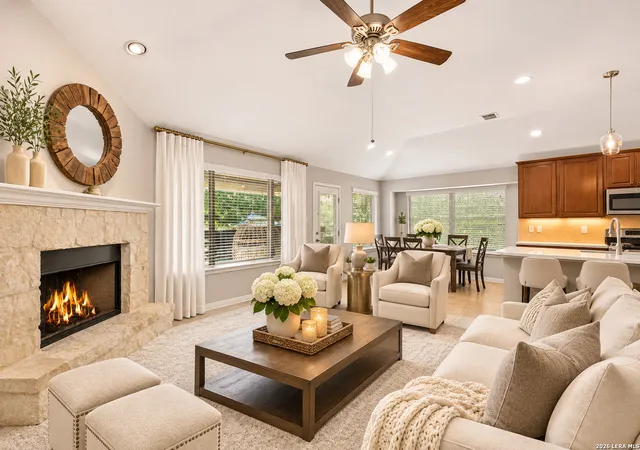
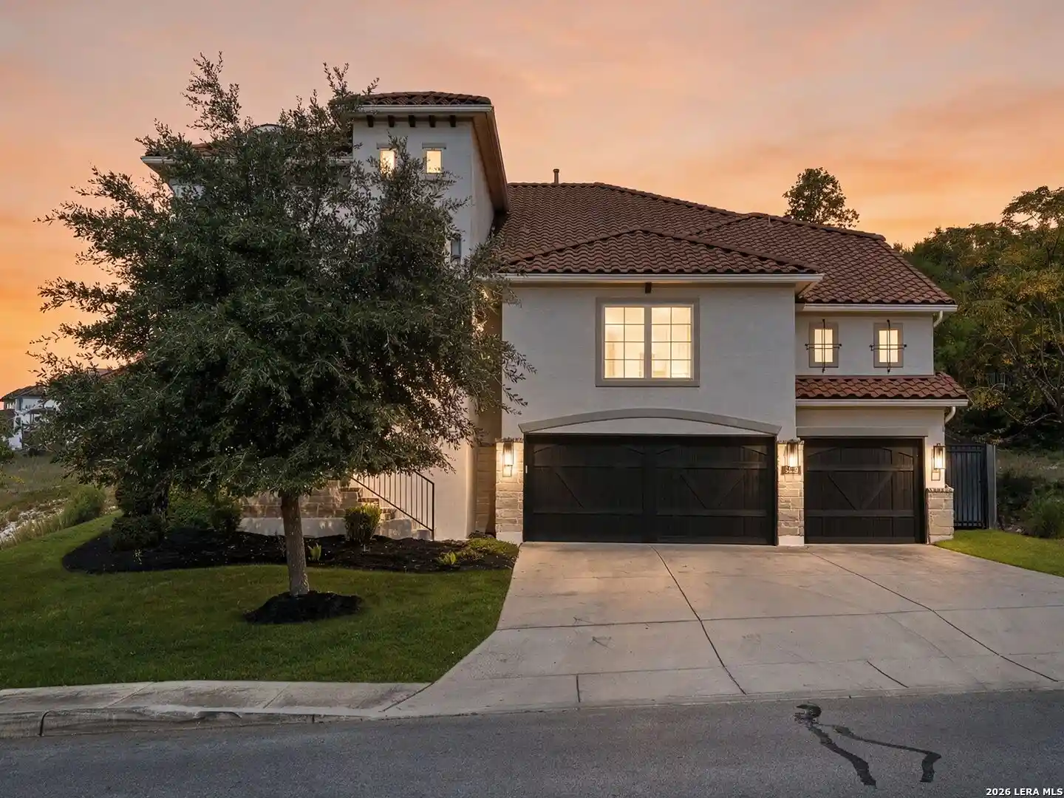
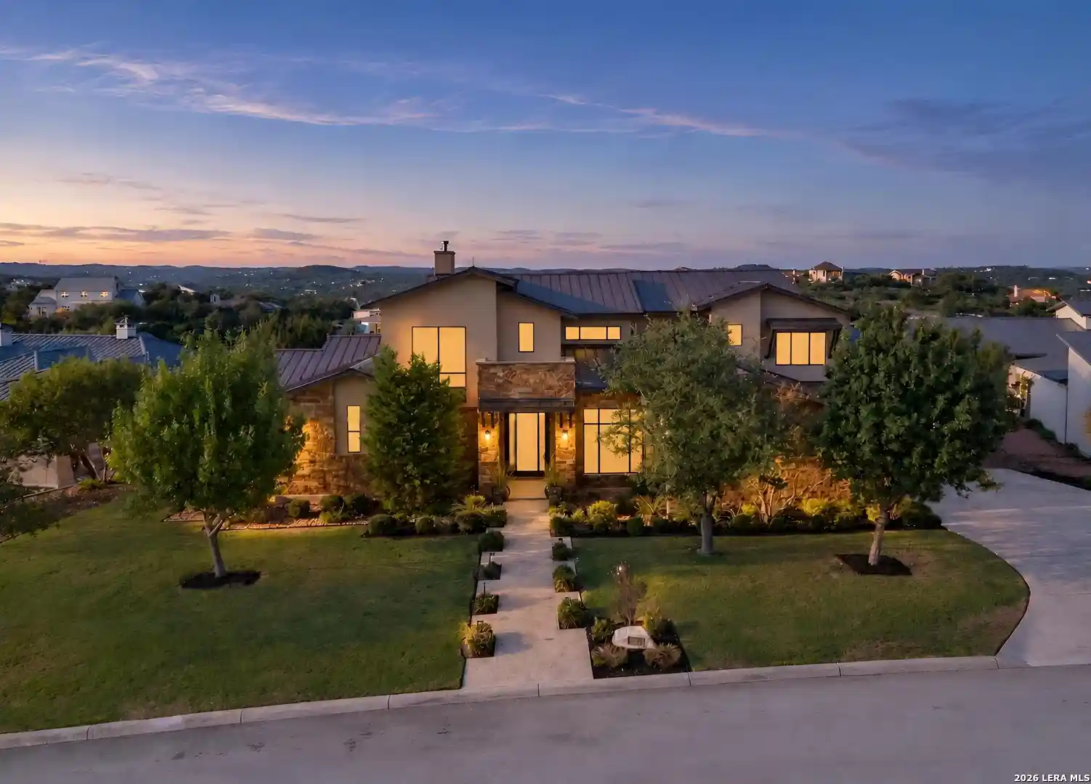
Tucked behind the gates of The Canyons at Scenic Loop and set on 1.01 private acres, this custom home, designed by award-winning architect Jon Nystrom and built in 2017 by Genuine Custom Homes, is a rare offering of Hill Country serenity, sweeping views, and quiet sophistication. Step through the front door and you're welcomed by soaring ceilings and an immediate sightline to the Hill Country, framed by the sunroom just off the living room, a space made for slow mornings and golden hour evenings alike. The main house unfolds across 2,923 square feet of single-level living, thoughtfully designed with no steps and an open, effortless flow between the kitchen and living areas built for both quiet living and gathering with the people who matter most. Two bedrooms and two and a half baths are joined by a dedicated study and a flex/guest room, currently outfitted with a queen Murphy bed behind a sliding barn door for privacy on demand. Every inch of this home reflects deliberate design, with considered storage throughout and wide doorways that make single-level living as comfortable as it is beautiful, at every stage of life. A fully private 648-square-foot casita, included in the home's total living area, offers its own kitchen, living room, bedroom, bathroom, and laundry, a complete retreat for guests or multigenerational living. Outside, an endless pool stretches toward uninterrupted Hill Country views, framed by covered porches at both the front and back of the home and additional deck spaces off the primary suite and casita, ideal for savoring the view at any hour. Modern comfort meets peace of mind with a whole-home smart system and security by Captivate, plus a brand new 2025 roof. With 3,598 total square feet across the main home and casita, every element here has been curated for effortless luxury living. For the buyer seeking even more privacy, the adjacent 0.52-acre lot is also available, offering the rare opportunity to secure a combined 1.53 acres of Hill Country seclusion.
- Houzeo last checked: 12 hours ago
- Listing updated: October 30, 2026 at 5:44 pm
- Listing Provided by: Kaylee Miller | Keller Williams Boerne (830) 816-3500
- Source: LERA MLS-TX | MLS#: 2015533

Property Details
Status
Active
Type
Single Family Residence
No. of Stories
-
County
City
Neighborhood
--
Year Built
2017
HOA Fees
-
Finished Area
3,598 sqft
Lot Size
1.01 acres lot
Basement Area
- sqft
MLS Name
LERA MLS
MLS Number
2015533
MLS Status
ACT
Days on Market
54
Open House

Continue Your Journey in App
Find your dream home, receive real-time updates, and many more!
Continue Your Journey in App
Find your dream home, receive real-time updates, and many more!
Location
HOA Management
AMG ASSOCIATION MANAGEMENT
HOA Fees
$1,850/
Amenities
 Amenities and services may be covered by one or multiple associations and service providers.
 Air Conditioning
Disclaimer: Amenities are based on third-party information and may vary; buyers must independently verify all amenities, as information is deemed reliable but not guaranteed.
Facts & Features
Rooms
Bedrooms & bathrooms
Bedrooms: 3
Bathrooms: 4
Interior
Window Features
Some
Utilities & Energy
Fireplace Features
Two, Livrm, Gas
Association Amenities
Cntrl
Other Features
Subdivision Name
Canyons At Scenic Loop
Price History
| Date | Event | Price |
|---|---|---|
09/10/2026 Source: | Listed for Sale | $1,260,000 $350/sqft |

Nearby Homes

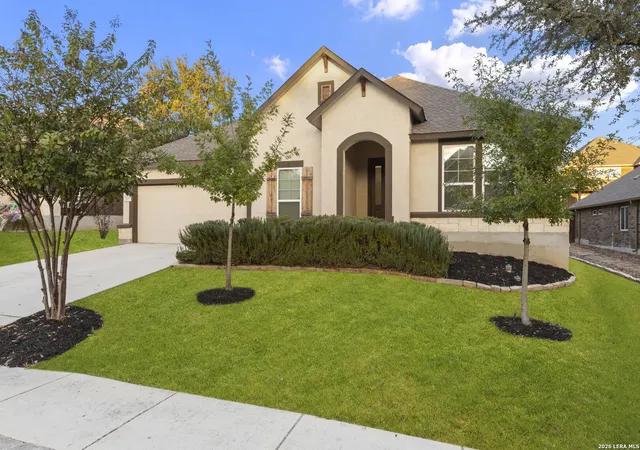
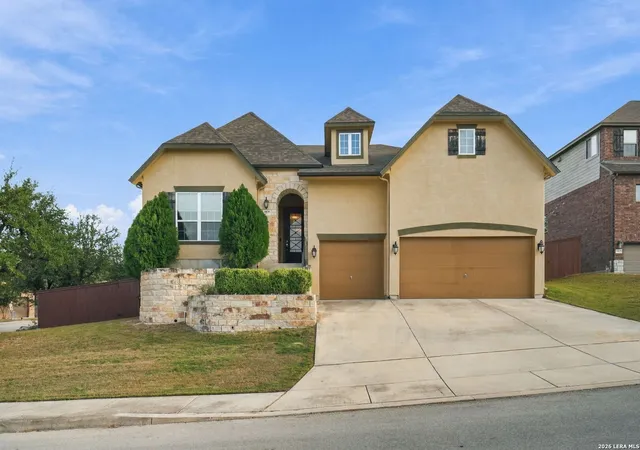
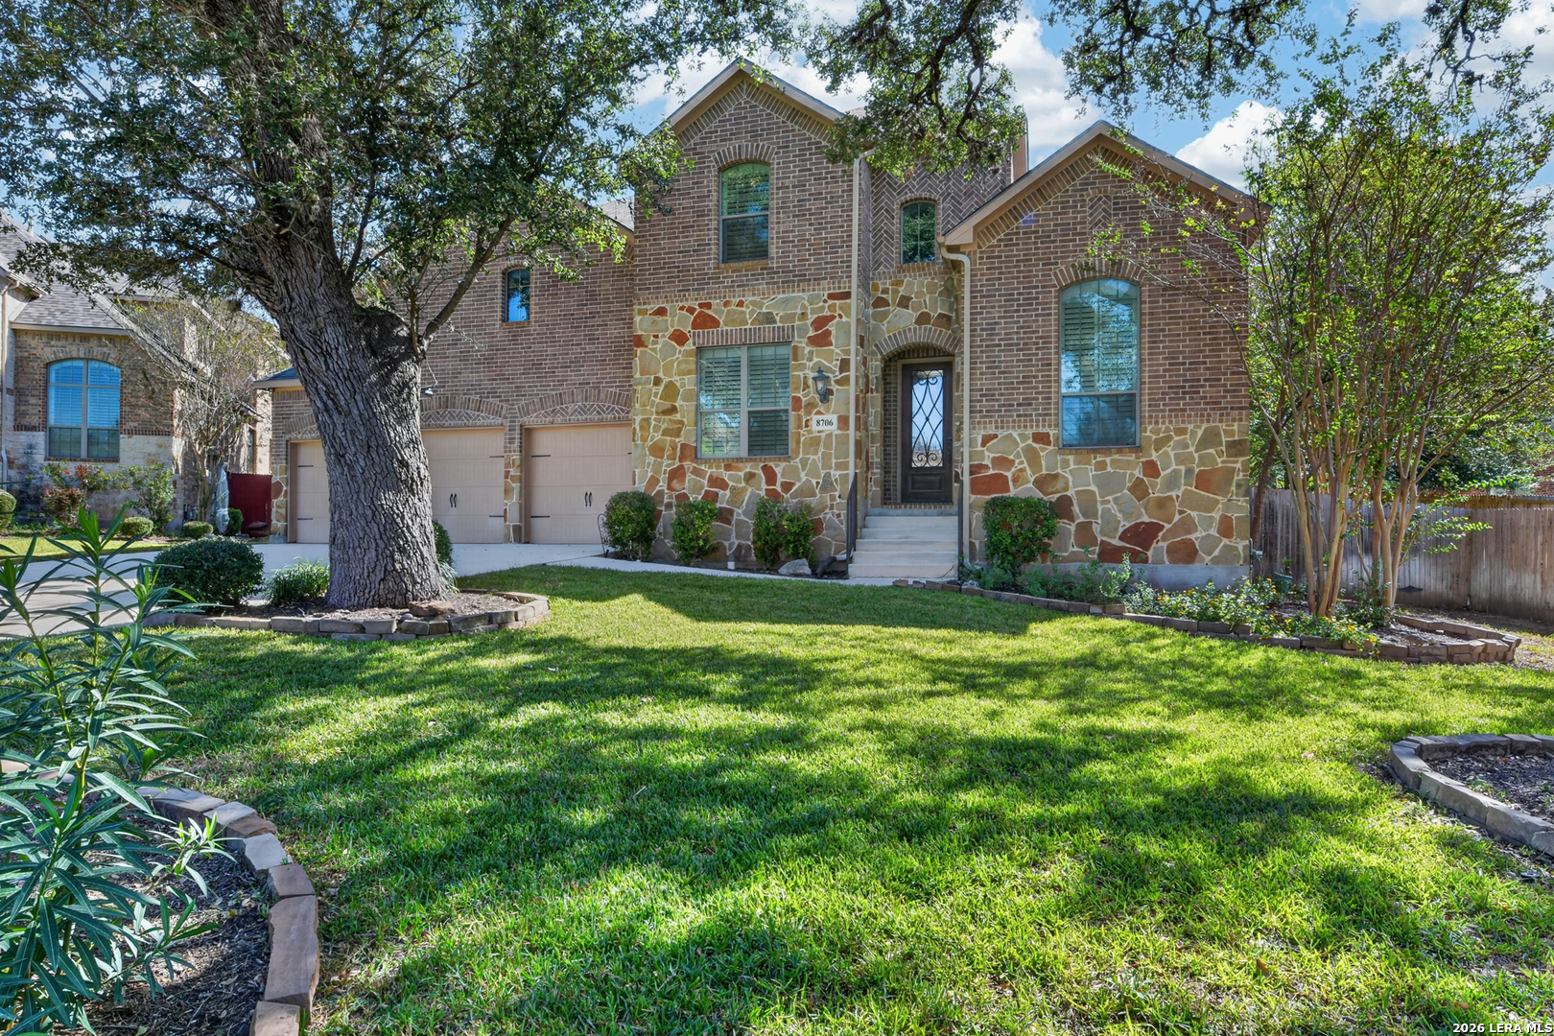
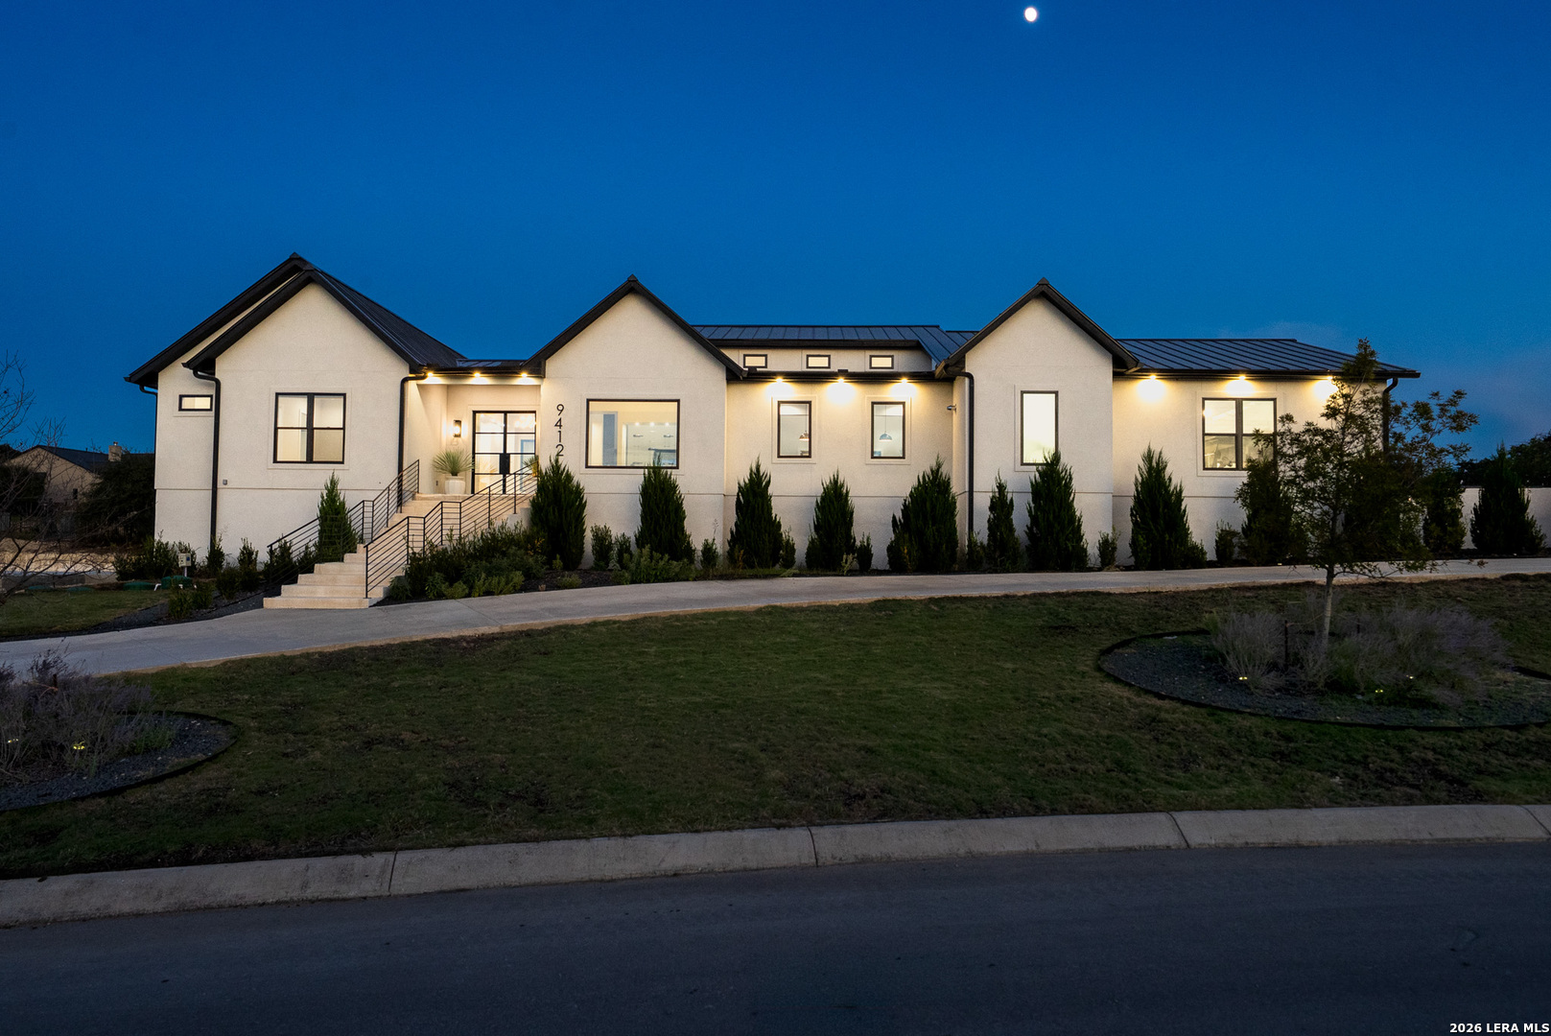
Find Homes by Property Features in San Antonio, TX

Based on information from the San Antonio Board of REALTORS® MLS through Nov 02, 2026, 02:15PM. Information is provided exclusively for consumers’ personal, non-commercial use, and it may not be used for any purpose other than to identify prospective properties consumers may be interested in purchasing. The data is deemed reliable but is not guaranteed. © 2026 San Antonio Board of REALTORS - All Rights Reserved.
 Advertising Broker: David Montalvo | CapTex Realty
