- Overview
- Description
- Property Details
- Location
- Facts & Features
- Getting Around
- Nearby Homes


Street View
$499,900
Monthly Est:$2,488
 4 Beds
 2 Baths
2 full baths
 1,650sqft
10033 Longhorn Skwy, Dripping Springs, TX 78620
$499,900
$2,488/moEst:
Get Pre-Approved
Single Family Residence
Built in 2011
$-- HOA
11,517.26 sqft lot
$303/sq.ft
Description
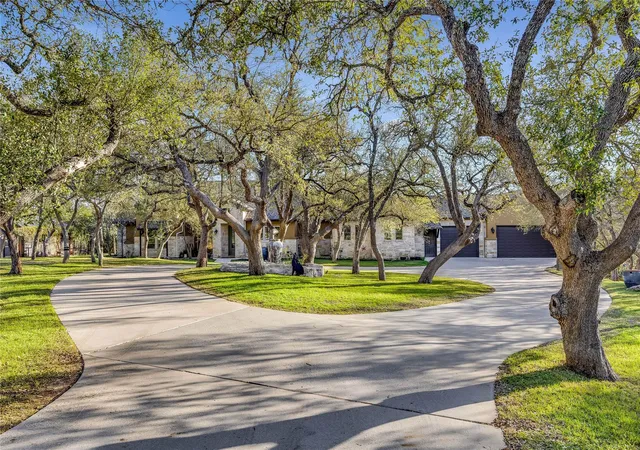
Custom-built home with Low Taxes nestled in the serene Twin Lake Hills, Deer Creek neighborhood in the desirable Bee Cave area with great school ratings. The home is just minutes from Austin and close to premier shopping and dining at the Hill Country Galleria. Outdoor lovers will appreciate being very close to state parks, Hamilton Pool, lakes, vineyards, and local breweries. This charming very spacious 3-bedroom + office bedroom home exudes warmth and coziness, making it the perfect sanctuary for any family. As you step inside, you are greeted by an inviting living space anchored by a crackling wood fireplace, ideal for cozying up on cooler Texas evenings. The open-concept modern gourmet kitchen, with its gleaming granite countertops and modern appliances, seamlessly flows into the dining area, creating an ideal setting for intimate gatherings or family meals. The bedrooms offer peaceful retreats with ample natural light filtering through generous large windows, highlighting the home's charming details and high ceilings throughout. Step outside to the expansive landscaped yard where mature oak trees provide shade and privacy, making it a wonderful space for relaxation or play. A storage shed for storing tool and toys. Also spacious parking driveway that provides plenty of room for multiple vehicles. The patio invites you to unwind while savoring the tranquil surroundings. Located just a stone's throw from highly-rated schools and amenities, this delightful home offers not just a place to live, but a lifestyle defined by comfort and community. Whether you’re starting a new chapter or seeking a serene escape, this Twin Lake Hills gem is ready to welcome you home. Recent updates include a replaced HVAC system in 2022, a recent new water heater, and a Google Nest thermostat. The owner has lovingly maintained the property this is a true move-in ready home.
- Houzeo last checked: 6 minutes ago
- Listing updated: June 22, 2026 at 9:06 pm
- Listing Provided by: Aaron Jistel (512) 827-2252 | ListingSpark (877) 897-7275
- Source: Unlock MLS-TX as distributed by MLS GRID | MLS#: 5389196

Property Details
Status
Active
Type
Single Family Residence
No. of Stories
-
County
City
Neighborhood
--
Year Built
2011
HOA Fees
-
Finished Area
1,650 sqft
Lot Size
11,517.26 sqft lot
Basement Area
- sqft
MLS Name
Unlock MLS
MLS Number
5389196
MLS Status
Active
Days on Market
233

Continue Your Journey in App
Find your dream home, receive real-time updates, and many more!
Continue Your Journey in App
Find your dream home, receive real-time updates, and many more!
Location
Facts & Features
Rooms
Bedrooms & bathrooms
Bedrooms: 4
Bathrooms: 2
Primary Bedroom
Level: Main
Primary Bathroom
Level: Main
Kitchen
Level: Main
Interior
Cooling
Central Air
Window Features
None
Appliances
Built In Oven(s), Dishwasher, Disposal, Electric Cooktop, Microwave, Refrigerator, Electric Water Heater
Exterior Features
Exterior Steps
Sewer
Septic Tank
Flooring
Carpet, Slate, Tile, Wood
Heating
Central
Interior Features
Ceiling High, Crown Molding, Primary Bedroom On Main, Walk In Closet(s)
Construction
Year Built
Year Built: 2011
Home type
Single Family Residence
Foundation Details
Slab
Roof
Composition, Shingle
Property Condition
Resale
Construction Materials
Hardi Plank Type
Utilities & Energy
Security Features
Fire Alarm
Parking Features
Attached, Carport, Door Single, Garage Door Opener, Parking Lot
Fireplace Features
Living Room
Pool Features
None
Utilities
Electricity Connected
Water Source
Public
Other Features
Subdivision Name
Twin Lake Hills
Patio And Porch Features
Covered, Deck
Community Features
Playground
Lot Features
Level, Trees Large (over 40 Ft), Trees Medium (20 Ft 40 Ft), Trees Small (under 20 Ft)
Disclosures
Seller Disclosure
Price History
| Date | Event | Price |
|---|---|---|
06/22/2026 Source: | Listed for Sale | $499,900 $303/sqft |
03/17/2026 Source: | Listing Removed | $499,900 $303/sqft |
08/07/2025 Source: | Price Decreased | $499,900 -1.96% $303/sqft |
08/01/2025 Source: | Price Decreased | $509,900 -7.29% $309/sqft |
07/02/2025 Source: | Price Decreased | $550,000 -4.35% $333/sqft |

Show more
Nearby Homes
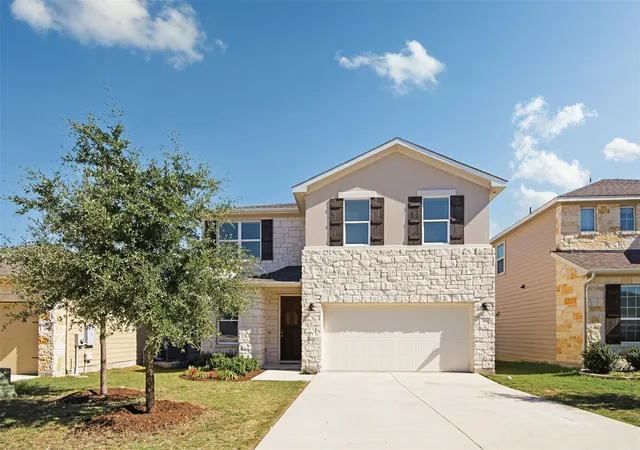
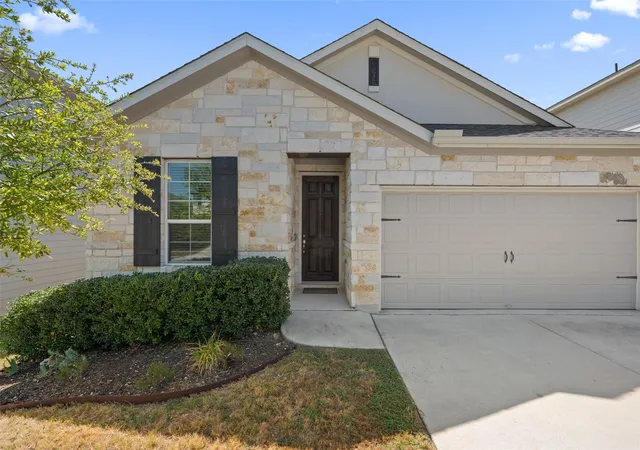
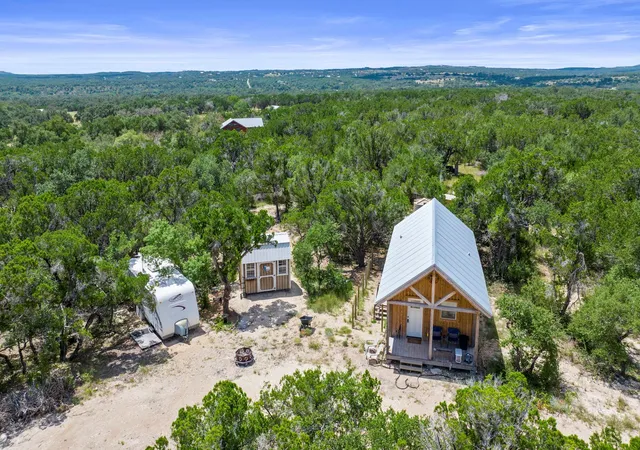
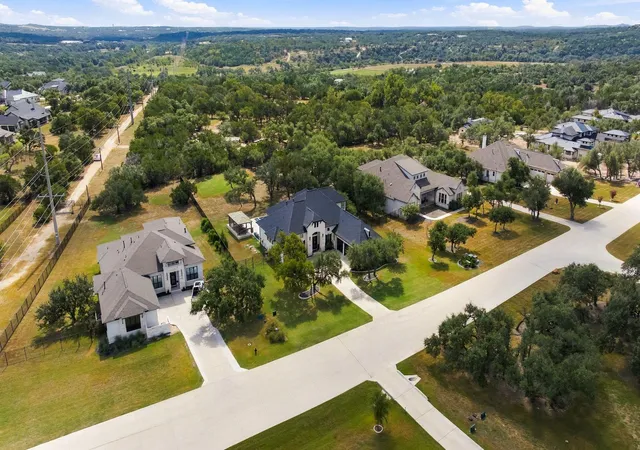
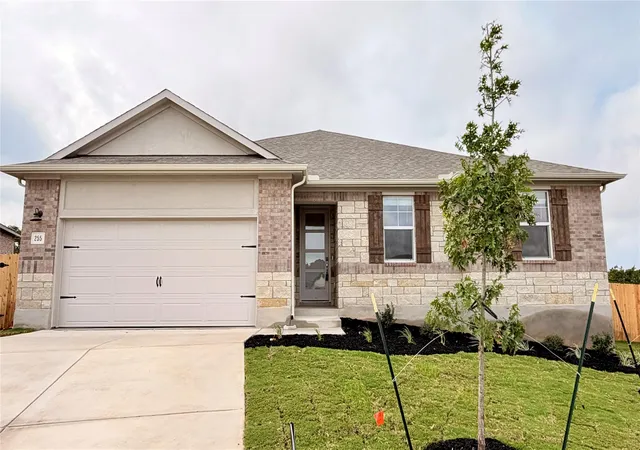
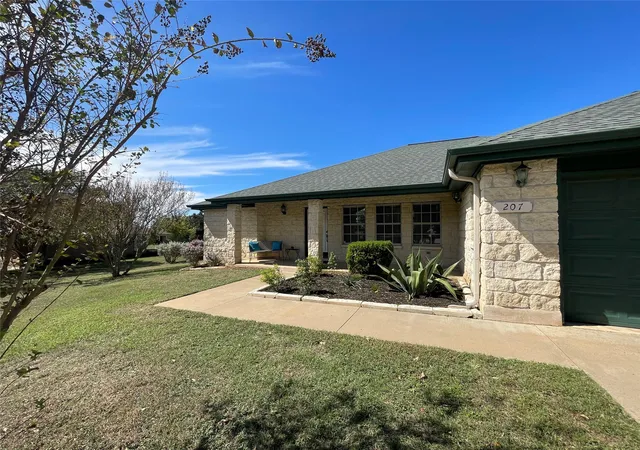
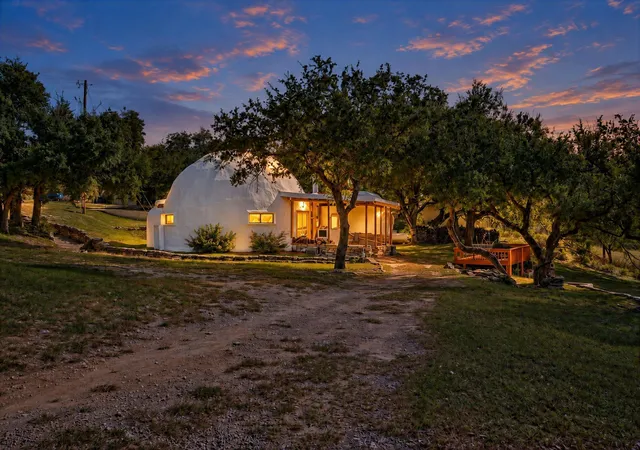
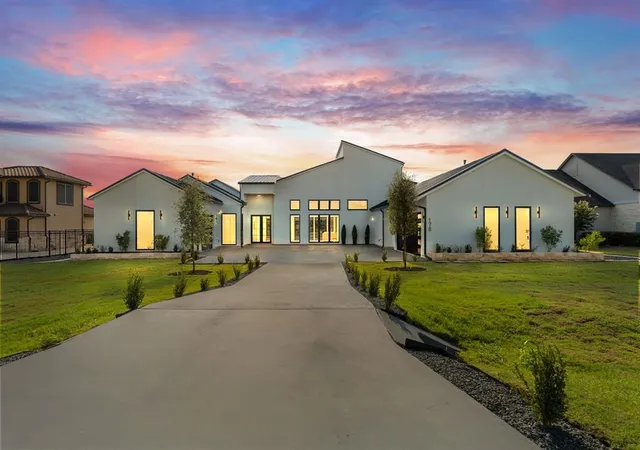
Find Homes by Property Features in Dripping Springs, TX
Nearby New Homes For Sale

Based on information submitted to the MLS GRID from Unlock MLS through Nov 06, 2026, 02:45AM. All information provided is deemed reliable but is not guaranteed and should be independently verified. Unlock MLS and its affiliates provide the MLS and all content therein “AS IS” and without any warranty, express or implied. All data is obtained from various sources and may not have been verified by broker or MLS GRID. Supplied Open House Information is subject to change without notice. All information should be independently reviewed and verified for accuracy. Properties may or may not be listed by the office/agent presenting the information. IDX information is provided exclusively for consumers personal non-commercial use. It may not be used for any purpose other than to identify prospective properties consumers may be interested in purchasing. The data is deemed reliable but is not guaranteed by MLS GRID. The use of the MLS GRID Data may be subject to an end-user license agreement prescribed by the Member Participant’s applicable MLS, if any, and as amended from time to time. © 2026 Unlock MLS. All Rights Reserved.
 Advertising Broker: Michelle Brecker | Pathway To Home Realty
