- Overview
- Description
- Property Details
- Location
- HOA Management
- Facts & Features
- Getting Around
- Nearby Homes




$625,000
Monthly Est:$3,111
 4 Beds
 4 Baths
3 full baths + 1 half bath
 3,317sqft
1004 Devonshire Dr N, Forney, TX 75126
$625,000
$3,111/moEst:
Get Pre-Approved
Single Family Residence
Built in 2026
$61.67/mo HOA
0.49 acre lot
$188/sq.ft
Description
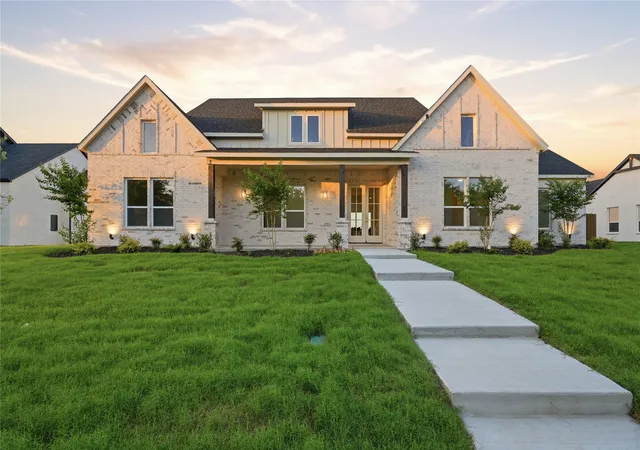
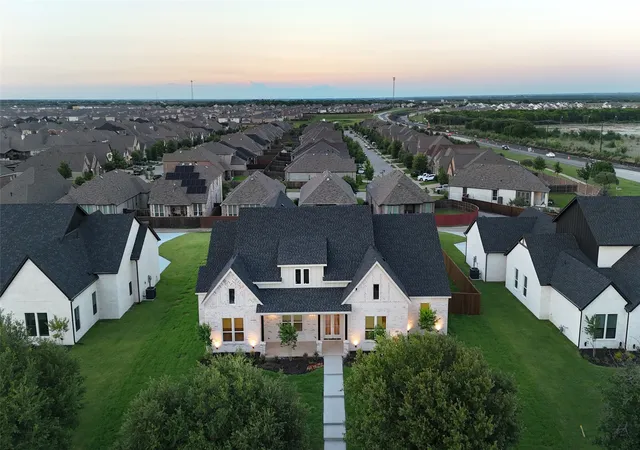
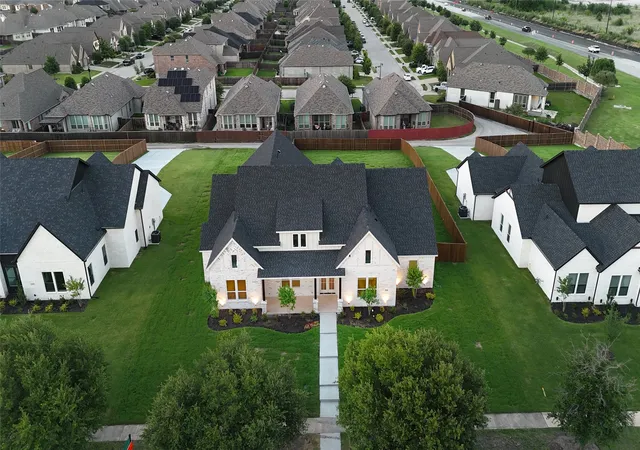
ASK ABOUT CLOSING COST INCENTIVE! Embrace the ultimate master-planned lifestyle in Devonshire, where this stunning custom home sits proudly on a rare, sprawling half-acre lot. Designed for both active living and easy relaxation, this vibrant community features onsite schools, parks, sports courts, and scenic walking trails leading right to a peaceful fountain and duck pond—all wrapped up with a remarkably low HOA.
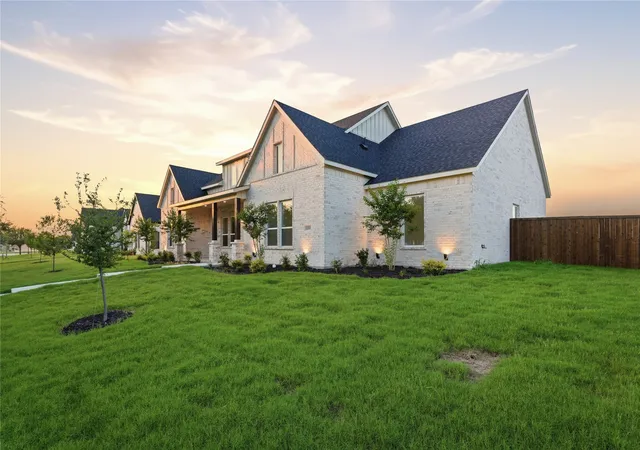
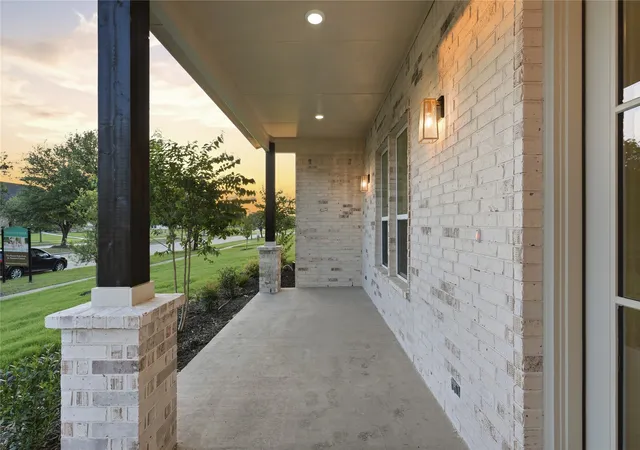
From the moment you arrive, the residence captivates with its striking clean architectural lines and a welcoming covered front porch. Step inside to an airy, light-filled sanctuary where soaring vaulted ceilings and an effortless open-concept flow instantly elevate everyday living and entertaining. The heart of the home is a dramatic living room, anchored by a magnificent floor-to-ceiling fireplace with custom built-ins that balance grand scale with warmth.
The adjacent gourmet kitchen is a chef’s dream, blending high-end function with sophisticated style. It centers around an oversized quartz island and features custom cabinetry, premium appliances, and an ingenious hidden walk-in pantry that keeps prep space abundant and clutter-free.
When it is time to unwind, the luxurious primary suite offers a private, spa-inspired escape complete with an elegant tray ceiling and a calming designer aesthetic. The home's clever layout includes versatile secondary bedrooms perfect for guests, a quiet home office, or multi-generational arrangements.
The experience flows naturally outdoors to an oversized covered patio. Overlooking a massive backyard with endless green space, it offers a blank canvas with plenty of room for lively entertaining, play, or your future dream pool. Perfectly balancing modern luxury with a deeply connected neighborhood culture—and offering quick access to shopping, dining, and major highways—this exceptional property is more than just a house; it is a lifestyle.
- Houzeo last checked: 6 minutes ago
- Listing updated: September 25, 2026 at 8:39 pm
- Listing Provided by: Elias Canales | Competitive Edge Realty LLC (972) 200-3685
- Source: NTREIS MLS-TX | MLS#: 21299315

Property Details
Status
Active
Type
Single Family Residence
No. of Stories
1
County
City
Neighborhood
--
Year Built
2026
HOA Fees
$61.67/mo
Finished Area
3,317 sqft
Lot Size
0.49 acre lot
Basement Area
- sqft
MLS Name
NTREIS MLS
MLS Number
21299315
MLS Status
Active
Cumulative Days on Market
106

Continue Your Journey in App
Find your dream home, receive real-time updates, and many more!
Download App
Continue Your Journey in App
Find your dream home, receive real-time updates, and many more!
Location
HOA Management
CCMC
HOA Fees
$185/ Quarterly
Amenities
 Amenities and services may be covered by one or multiple associations and service providers.
 Maintenance
Disclaimer: Amenities are based on third-party information and may vary; buyers must independently verify all amenities, as information is deemed reliable but not guaranteed.
Facts & Features
Rooms
Bedrooms & bathrooms
Bedrooms: 4
Bathrooms: 4
DiningRoom
Level: First
Area: 190.00 Square Feet
Dimensions: 10 x 19
PrimaryBedroom
Level: First
Area: 342.00 Square Feet
Dimensions: 18 x 19
LivingRoom
Level: First
Area: 380.00 Square Feet
Dimensions: 20 x 19
Interior
Appliances
Dishwasher, Gas Oven, Gas Range, Microwave
Sewer
Public Sewer
Flooring
Luxury Vinyl Plank
Interior Features
Chandelier, Dry Bar, Kitchen Island, Open Floorplan, Pantry, Paneling Wainscoting, Tile Counters, Walk In Closets
Construction
Year Built
Year Built: 2026
Home type
Single Family Residence
Property Condition
New Construction
Architectural Style
Contemporary Modern, Farmhouse, Modern, Detached
Roof
Shingle
Utilities & Energy
Fireplace Features
Living Room
Parking Features
Concrete, Garage
Pool Features
None, Community
Utilities
Sewer Available, Water Available
Water Source
Public
Other Features
Patio And Porch Features
Covered
Community Features
Fishing, Other, Playground, Park, Pool, Tennis Courts
Subdivision Name
Devonshire Ph 2a
Disclosures
Municipal Utility District Disclosure
Price History
| Date | Event | Price |
|---|---|---|
08/17/2026 Source: | Price Decreased | $665,000 -0.73% $200/sqft |
07/06/2026 Source: #21299315 | Price Decreased | $669,900 -4.30% $202/sqft |
06/12/2026 Source: | Price Increased | $699,999 +12.00% $211/sqft |
06/12/2026 Source: | Price Decreased | $625,000 -6.70% $188/sqft |
06/12/2026 Source: | Listed for Sale | $669,900 $202/sqft |

Nearby Homes


Find Homes by Property Features in Forney, TX
Nearby New Homes For Sale

Based on information from the North Texas Real Estate Information Systems, Inc., through Oct 11, 2026, 06:30PM. Information is provided exclusively for consumers’ personal, non-commercial use. It may not be used for any purpose other than to identify prospective properties consumers may be interested in purchasing. Data is deemed reliable but is not guaranteed accurate. This website may not include listings or property addresses of sellers who have directed their listing brokers to withhold their listing or their property address from display on the Internet. ©2026 North Texas Real Estate Information Systems, Inc. All Rights Reserved.
 Advertising Broker: Michelle Brecker | Pathway To Home Realty