- Overview
- Description
- Property Details
- Location
- HOA Management
- Facts & Features
- Getting Around
- Nearby Homes

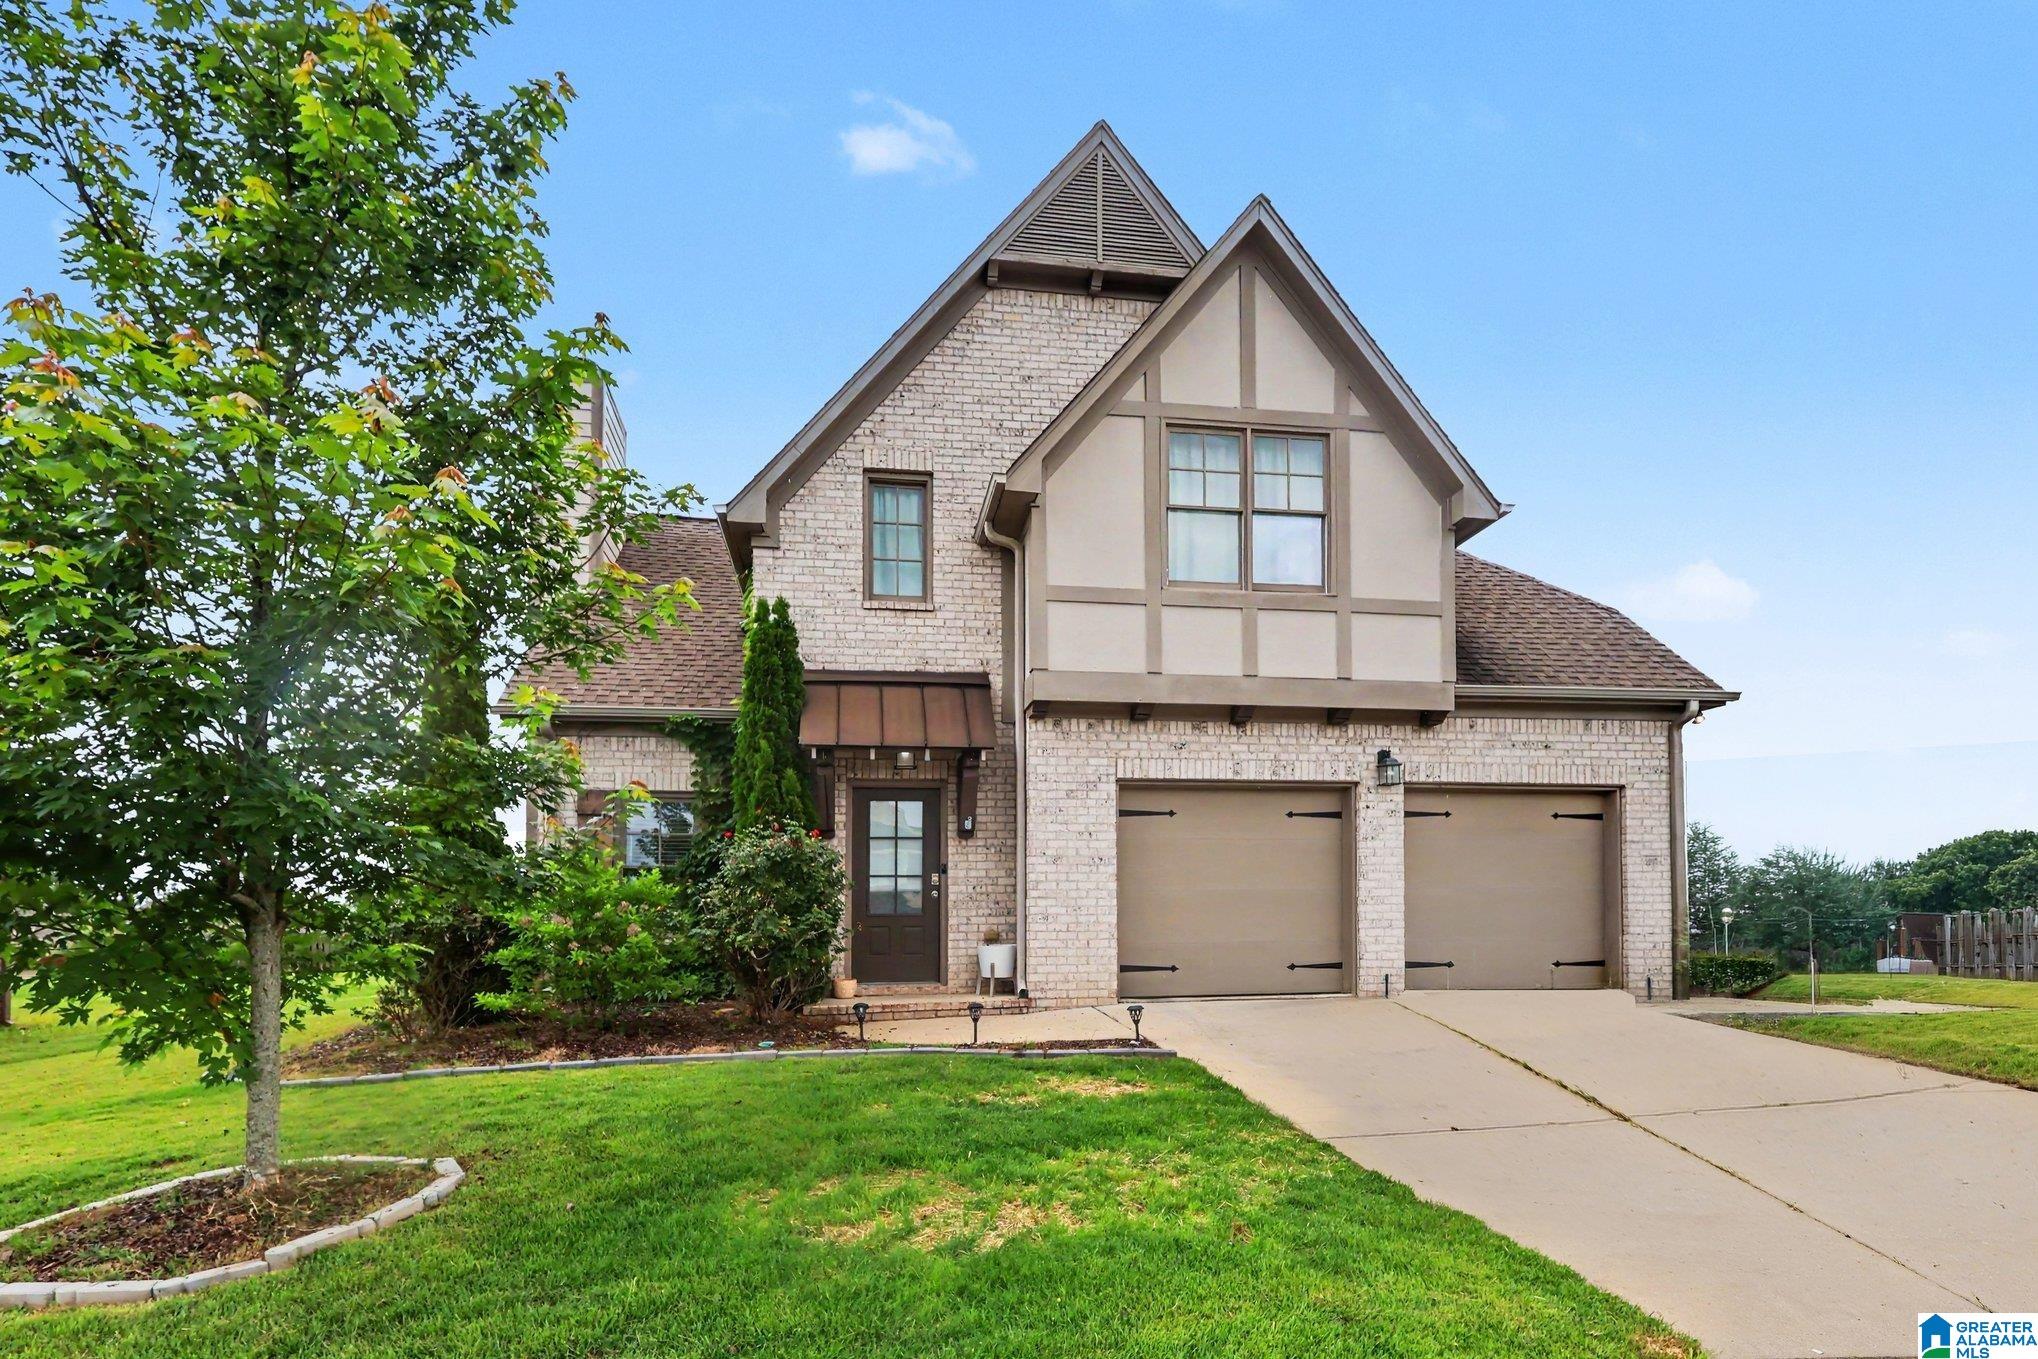


$365,000
Monthly Est:$1,817
 4 Beds
 3 Baths
3 full baths
 --sqft
1004 Garnet Dr, Calera, AL 35040
$365,000
$1,817/moEst:
Get Pre-Approved
Single Family Residence
Built in 2016
$30/mo HOA
13,068 sqft lot
--/sqft
Description
Welcome home to Emerald Ridge! This beautiful 4-bedroom, 3-bath residence is perfectly situated in a quiet cul-de-sac and offers a spacious open-concept design with a seamless flow between the living, dining, and kitchen areas—ideal for entertaining and everyday living.The kitchen is the heart of the home, featuring a large island, abundant cabinet space, and plenty of room for gathering. The main level includes the primary suite, complete with a spa-like bathroom designed for relaxation, along with two additional bedrooms. Upstairs, you'll find a private fourth bedroom with its own en-suite bathroom, making it perfect for guests, a home office, or a versatile bonus space.Outside, enjoy a large backyard with plenty of room for outdoor activities, entertaining, or creating your own private retreat. This thoughtfully designed home offers the space, layout, and features today's buyers are looking for.
- Houzeo last checked: 3 hours ago
- Listing updated: June 10, 2026 at 4:27 pm
- Listing Provided by: Detrick Greene (225) 205-2491377 , Eboni Greene | The Homestead Group LLC (205) 225-4447
- Source: Greater Alabama MLS-AL | MLS#: 21454809

Property Details
Status
Active
Type
Single Family Residence
No. of Stories
-
County
City
Neighborhood
--
Year Built
2016
HOA Fees
$30/mo
Finished Area
- sqft
Lot Size
13,068 sqft lot
Basement Area
- sqft
MLS Name
Greater Alabama MLS
MLS Number
21454809
MLS Status
Active - Active
Days on Market
134

Continue Your Journey in App
Find your dream home, receive real-time updates, and many more!
Download App
Continue Your Journey in App
Find your dream home, receive real-time updates, and many more!
Location
HOA Management
N/A
HOA Fees
$360/ Annually
Amenities
 Amenities and services may be covered by one or multiple associations and service providers.
 Common Grounds Mntc
Disclaimer: Amenities are based on third-party information and may vary; buyers must independently verify all amenities, as information is deemed reliable but not guaranteed.
Facts & Features
Rooms
Bedrooms & bathrooms
Bedrooms: 4
Bathrooms: 3
Interior
Sewer
Connected
Cooling
Central Air, Dual, Electric
Window Features
Exterior Features
Fenced Yard, Sprinkler System
Heating
Central, , Electric
Flooring
Carpet, Tile, Vinyl
Interior Features
Recess Lighting
Construction
Year Built
Year Built: 2016
Home type
Single Family Residence
Construction Materials
1 Side Brick, Hardi Plank Type
Foundation Details
Slab
Property Condition
Existing
Utilities & Energy
Basement
Fireplace Features
Tile (firepl)
Laundry Features
Washer Hookup
Security Features
Parking Features
Attached, Driveway, Parking (mlvl)
Pool Features
In Ground, Fenced
Other Features
Lot Features
Cul De Sac, Subdivided
Price History
| Date | Event | Price |
|---|---|---|
06/01/2026 Source: | Listed for Sale | $365,000 +2.82% $0/sqft |
06/07/2023 Source: | Price Increased | $355,000 +4.44% $0/sqft |
02/05/2023 Source: | Sold | $339,900 -1.45% $0/sqft |
02/05/2023 Source: | Price Increased | $344,900 +666.44% $0/sqft |
07/04/2019 Source: | Listing Removed | $45,000 -75.84% $0/sqft |


Show more
Nearby Homes





Find Homes by Property Features in Calera, AL

Based on information from the Greater Alabama MLS through Oct 14, 2026, 03:00PM. Information is provided exclusively for consumers’ personal, non-commercial use, that it may not be used for any purpose other than to identify prospective properties consumers may be interested in purchasing, and that the data is deemed reliable but is not guaranteed accurate by the MLS.This website may not include listings or property addresses of sellers who have directed their listing brokers to withhold their listing or their property address from display on the Internet. © 2026 Greater Alabama MLS, Inc. All rights reserved.
 Advertising Broker: William Johnson | William Johnson Brokerage
