- Overview
- Description
- Property Details
- Location
- Facts & Features
- Getting Around
- Nearby Homes
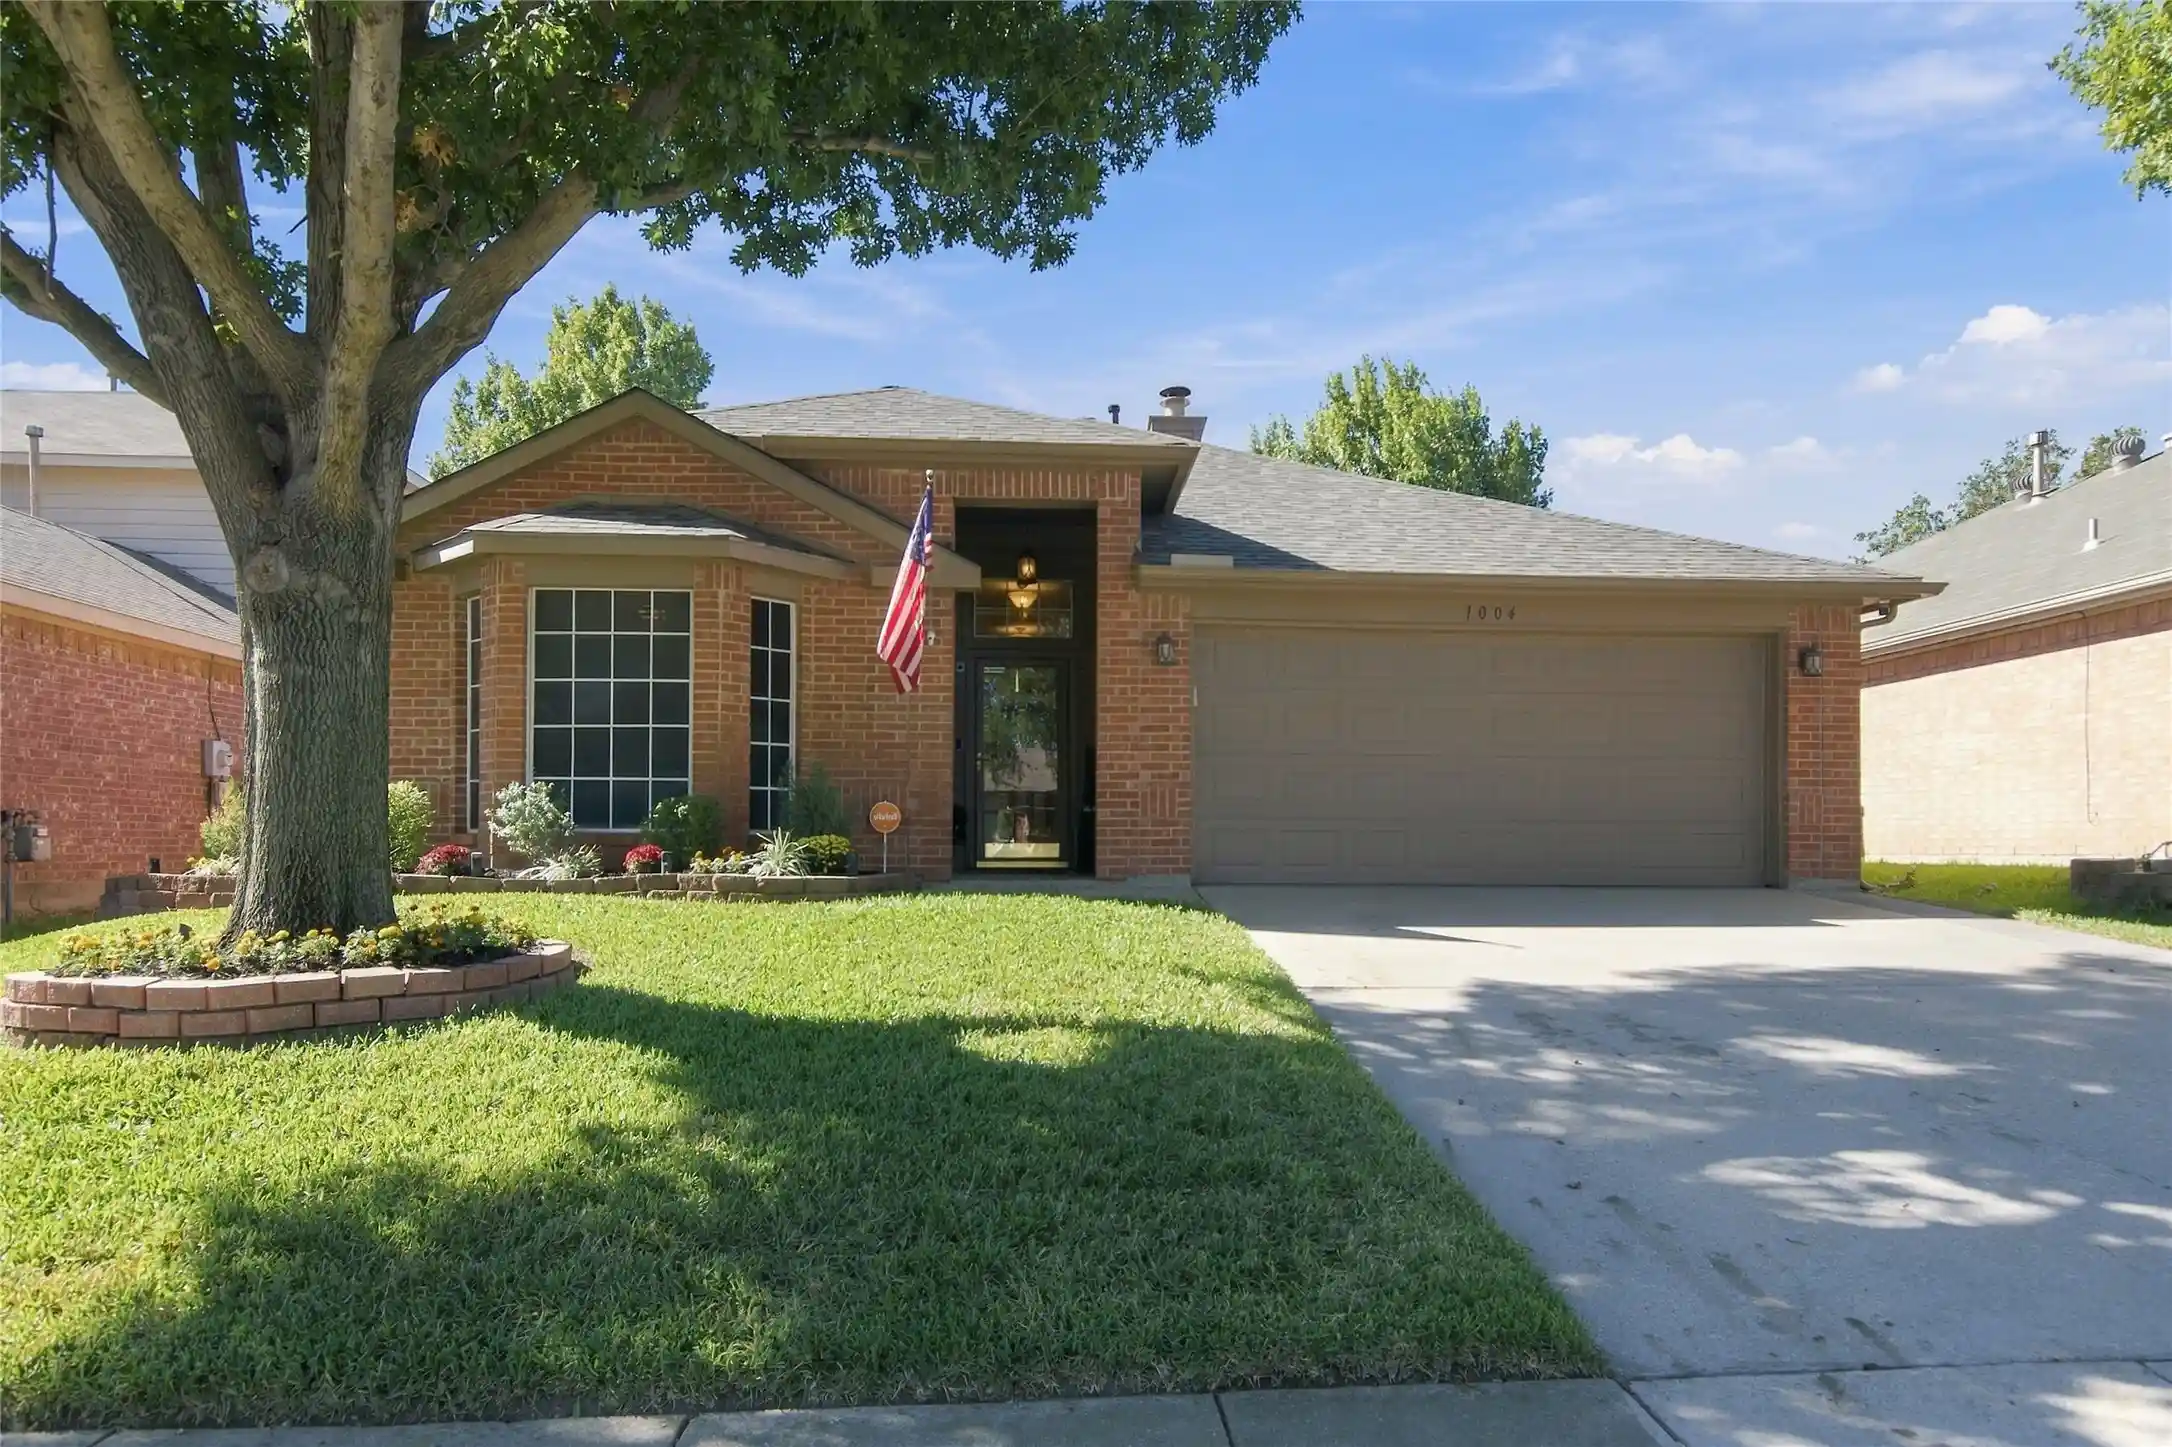


Street View
$315,000
Monthly Est:$1,568
 3 Beds
 2 Baths
2 full baths
 1,744sqft
1004 Iron Horse Dr, Saginaw, TX 76131
$315,000
$1,568/moEst:
Get Pre-Approved
Single Family Residence
Built in 1999
$-- HOA
0.13 acre lot
$181/sq.ft
Description
Some homes are simply places to live. Others have that comfortable, welcoming feel that makes you look forward to coming Home. This One-Owner home has been thoughtfully cared for, with Numerous Updates and Upgrades that make it even more appealing.
Step inside and you'll find warm wood flooring, vaulted ceilings, and natural light that fills the living spaces. A beautiful arched window adds character to the spacious living room, creating an inviting place to relax, gather with friends, or enjoy a quiet evening at home. The kitchen is designed for everyday living, with abundant cabinetry, generous counter space, stainless steel appliances, and a breakfast bar that makes it easy to stay connected while preparing meals. Just beyond, the breakfast area is surrounded by windows, bringing the backyard into view and making even an ordinary morning feel a little brighter.
The primary suite offers a comfortable place to unwind, with an ensuite bath featuring a garden tub and separate shower. Additional bedrooms provide room for family, guests, hobbies, or a home office.
And then there's the backyard. The extended covered patio creates even more room to enjoy outdoor living, whether it's morning coffee, weekend gatherings, or simply enjoying a little fresh air. The fenced yard, mature trees, and 10' x 8' storage building add both enjoyment and practicality, while the extended driveway provides additional parking convenience.
The details matter here, too. A NEW ROOF in July 2026, whole-attic radiant barrier, full sprinkler system, and full gutters are among the many improvements that add to the home's appeal.
One owner. NUMEROUS UPGRADES, UPDATES AND IMPROVEMENTS! Comfortable spaces and a backyard made for enjoying a little more of everyday life.
This is the kind of Home where your next chapter is ready to begin... Welcome Home!
- Houzeo last checked: 9 minutes ago
- Listing updated: November 7, 2026 at 2:11 am
- Listing Provided by: Linda Hall | Keller Williams Realty (817) 329-8850
- Source: NTREIS MLS-TX | MLS#: 21427791

Property Details
Status
Active
Type
Single Family Residence
No. of Stories
1
County
City
Neighborhood
--
Year Built
1999
HOA Fees
-
Finished Area
1,744 sqft
Lot Size
0.13 acre lot
Basement Area
- sqft
MLS Name
NTREIS MLS
MLS Number
21427791
MLS Status
Active

Continue Your Journey in App
Find your dream home, receive real-time updates, and many more!
Continue Your Journey in App
Find your dream home, receive real-time updates, and many more!
Location
Facts & Features
Rooms
Bedrooms & bathrooms
Bedrooms: 3
Bathrooms: 2
PrimaryBathroom
Level: First
Area: 120.00 Square Feet
Dimensions: 15 x 8
Laundry
Level: First
Area: 30.00 Square Feet
Dimensions: 6 x 5
DiningRoom
Level: First
Area: 120.00 Square Feet
Dimensions: 12 x 10
BreakfastRoomNook
Level: First
Area: 108.00 Square Feet
Dimensions: 12 x 9
Kitchen
Level: First
Area: 144.00 Square Feet
Dimensions: 12 x 12
LivingRoom
Level: First
Area: 312.00 Square Feet
Dimensions: 24 x 13
Bedroom
Level: First
Area: 121.00 Square Feet
Dimensions: 11 x 11
Bedroom
Level: First
Area: 120.00 Square Feet
Dimensions: 12 x 10
PrimaryBedroom
Level: First
Area: 224.00 Square Feet
Dimensions: 16 x 14
Interior
Interior Features
Built In Features, High Speed Internet, Pantry, Cable Tv, Walk In Closets, Wired For Sound
Sewer
Public Sewer
Cooling
Central Air, Ceiling Fans, Electric, Energy Star Qualified Equipment
Appliances
Dishwasher, Electric Cooktop, Electric Oven, Electric Range, Disposal, Gas Water Heater, Microwave
Window Features
Bay Windows, Window Coverings
Exterior Features
Lighting, Private Yard, Rain Gutters
Heating
Central, Fireplaces, Heat Pump, Natural Gas
Flooring
Carpet, Hardwood, Laminate
Construction
Year Built
Year Built: 1999
Home type
Single Family Residence
Property Condition
Resale
Architectural Style
Traditional, Detached
Roof
Composition
Foundation Details
Slab
Construction Materials
Brick
Utilities & Energy
Fireplace Features
Family Room, Gas
Security Features
Security System Owned, Security System, Carbon Monoxide Detectors, Fire Alarm, Smoke Detectors
Laundry Features
Washer Hookup, Dryer Hookup, Electric Dryer Hookup, Laundry In Utility Room
Utilities
Electricity Available, Electricity Connected, Natural Gas Available, Sewer Available, Separate Meters, Underground Utilities, Water Available, Cable Available
Pool Features
None
Parking Features
Driveway, Garage Faces Front, Garage, Garage Door Opener
Water Source
Public
Other Features
Patio And Porch Features
Patio, Covered
Lot Features
Back Yard, Interior Lot, Lawn, Landscaped, Subdivision, Sprinkler System, Few Trees
Community Features
Curbs, Sidewalks
Subdivision Name
Highland Stationsaginaw
Price History
| Date | Event | Price |
|---|---|---|
11/06/2026 Source: | Listed for Sale | $315,000 $181/sqft |

Nearby Homes
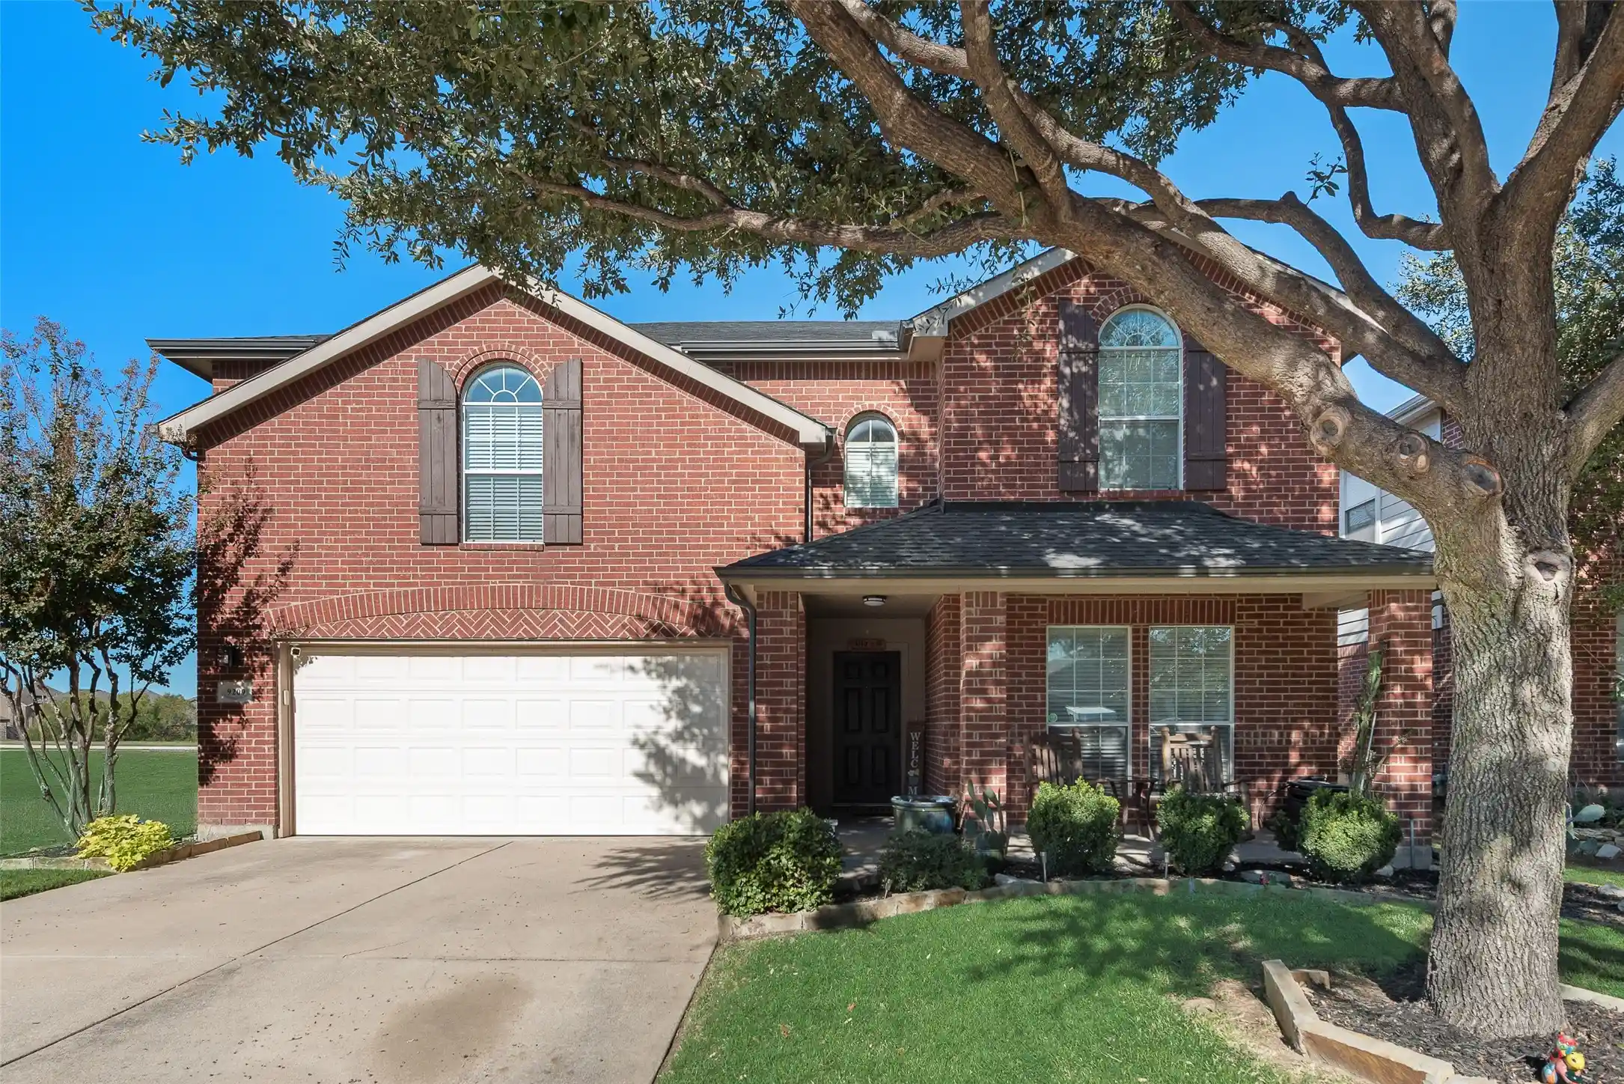
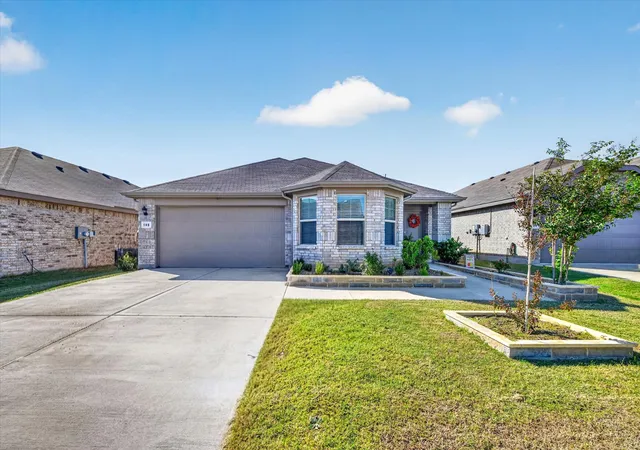
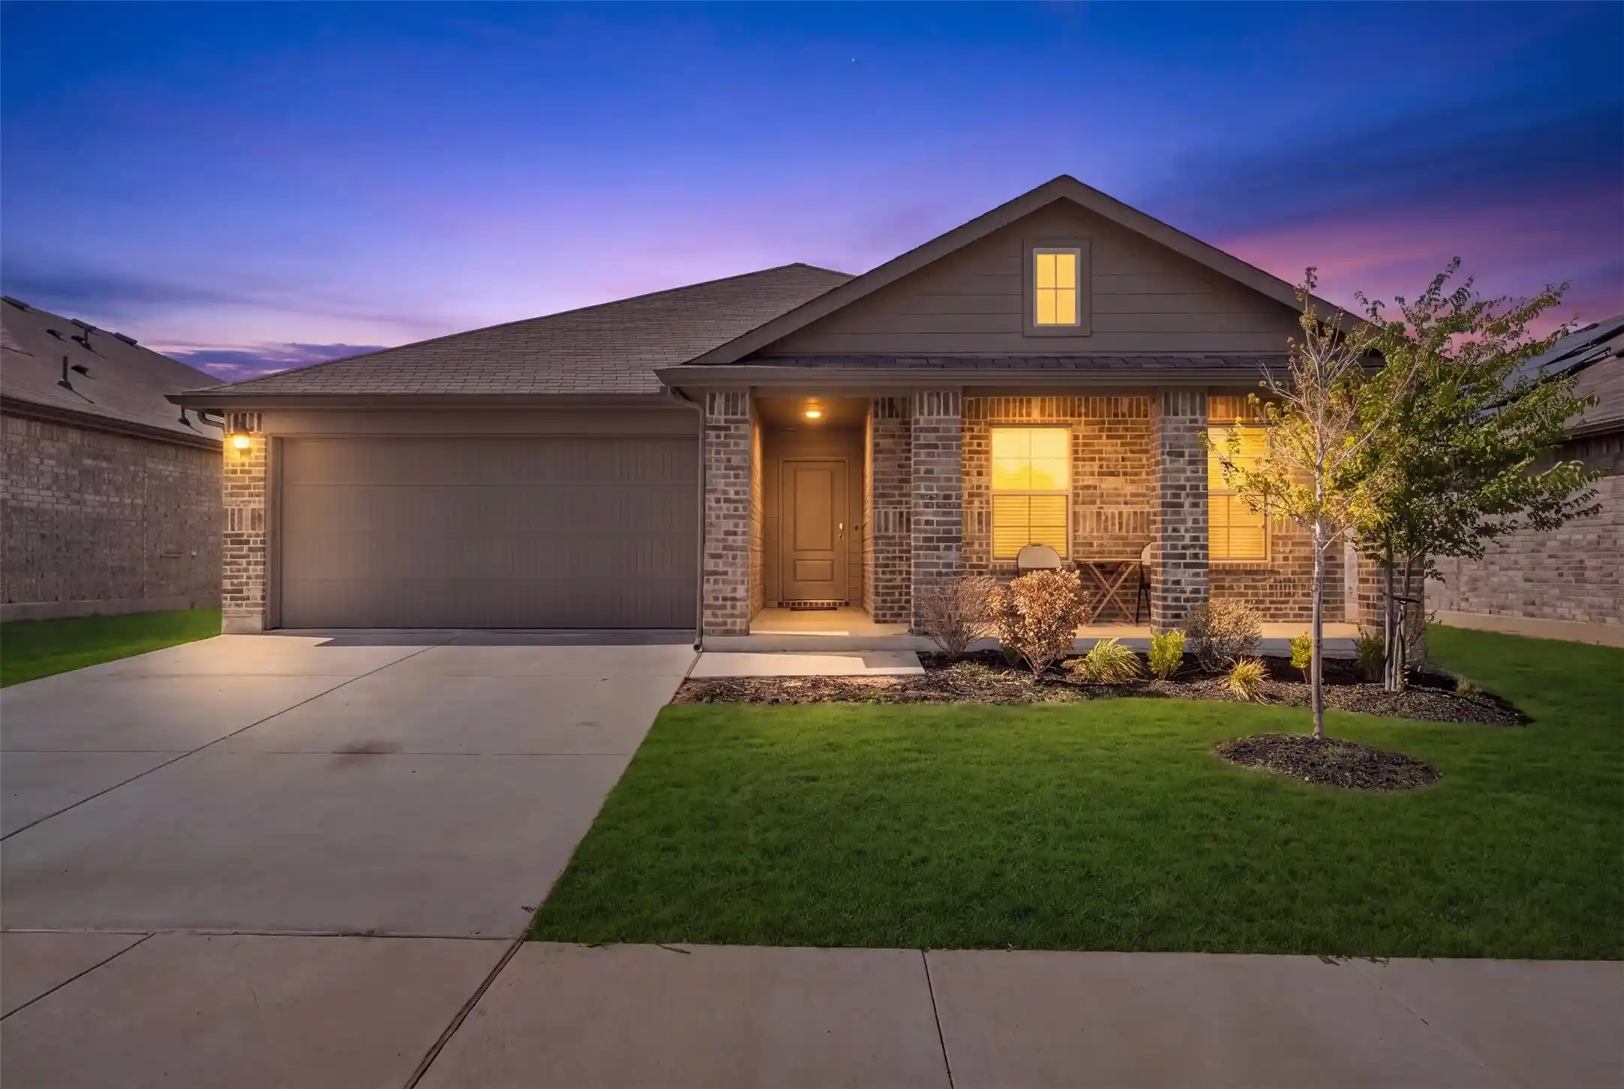
Find Homes by Property Features in Saginaw, TX
Nearby New Homes For Sale

Based on information from the North Texas Real Estate Information Systems, Inc., through Nov 07, 2026, 02:30AM. Information is provided exclusively for consumers’ personal, non-commercial use. It may not be used for any purpose other than to identify prospective properties consumers may be interested in purchasing. Data is deemed reliable but is not guaranteed accurate. This website may not include listings or property addresses of sellers who have directed their listing brokers to withhold their listing or their property address from display on the Internet. ©2026 North Texas Real Estate Information Systems, Inc. All Rights Reserved.
 Advertising Broker: Michelle Brecker | Pathway To Home Realty
