- Overview
- Description
- Property Details
- Location
- Facts & Features
- Getting Around
- Nearby Homes

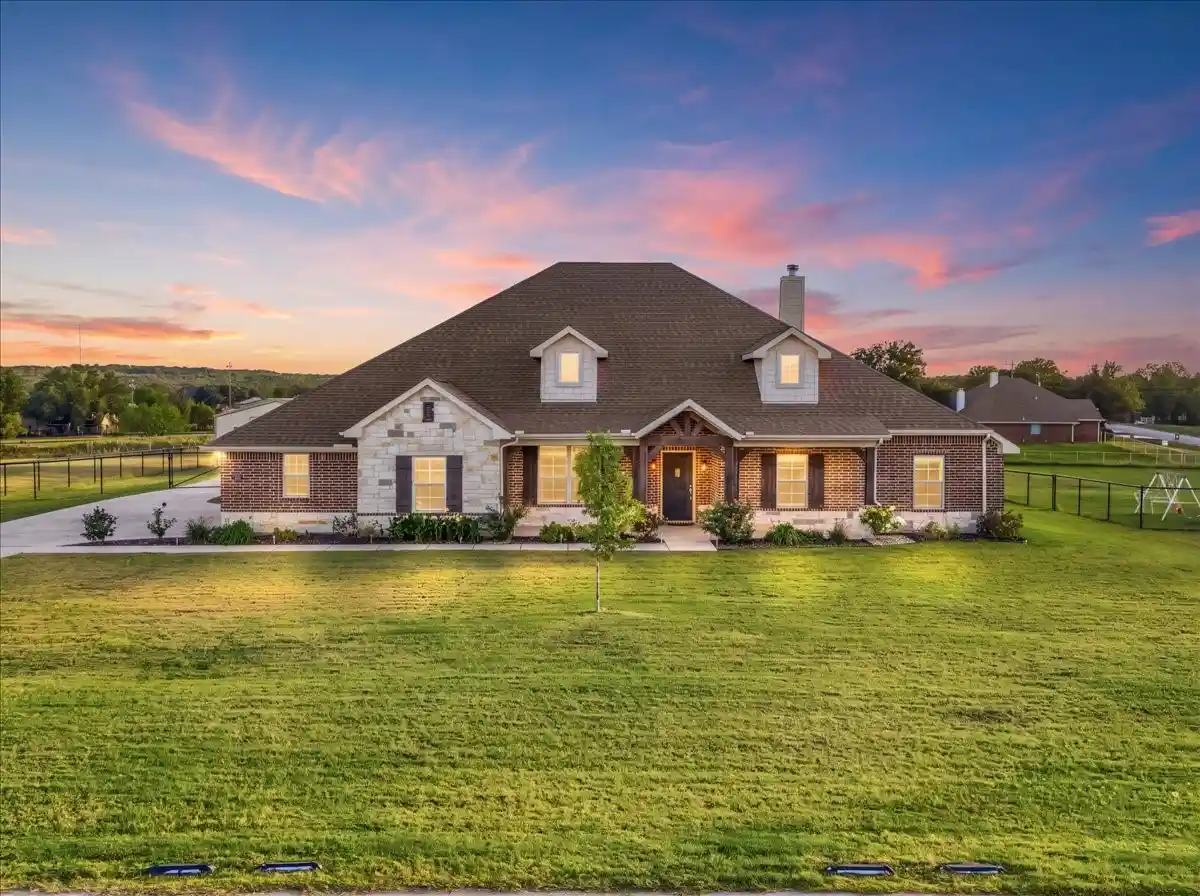


$535,000
Monthly Est:$2,663
 4 Beds
 3 Baths
2 full baths + 1 half bath
 2,759sqft
1004 Northern Oaks Ct, Springtown, TX 76082
$535,000
$2,663/moEst:
Get Pre-Approved
Single Family Residence
Built in 2021
$-- HOA
1.07 acres lot
$194/sq.ft
Description
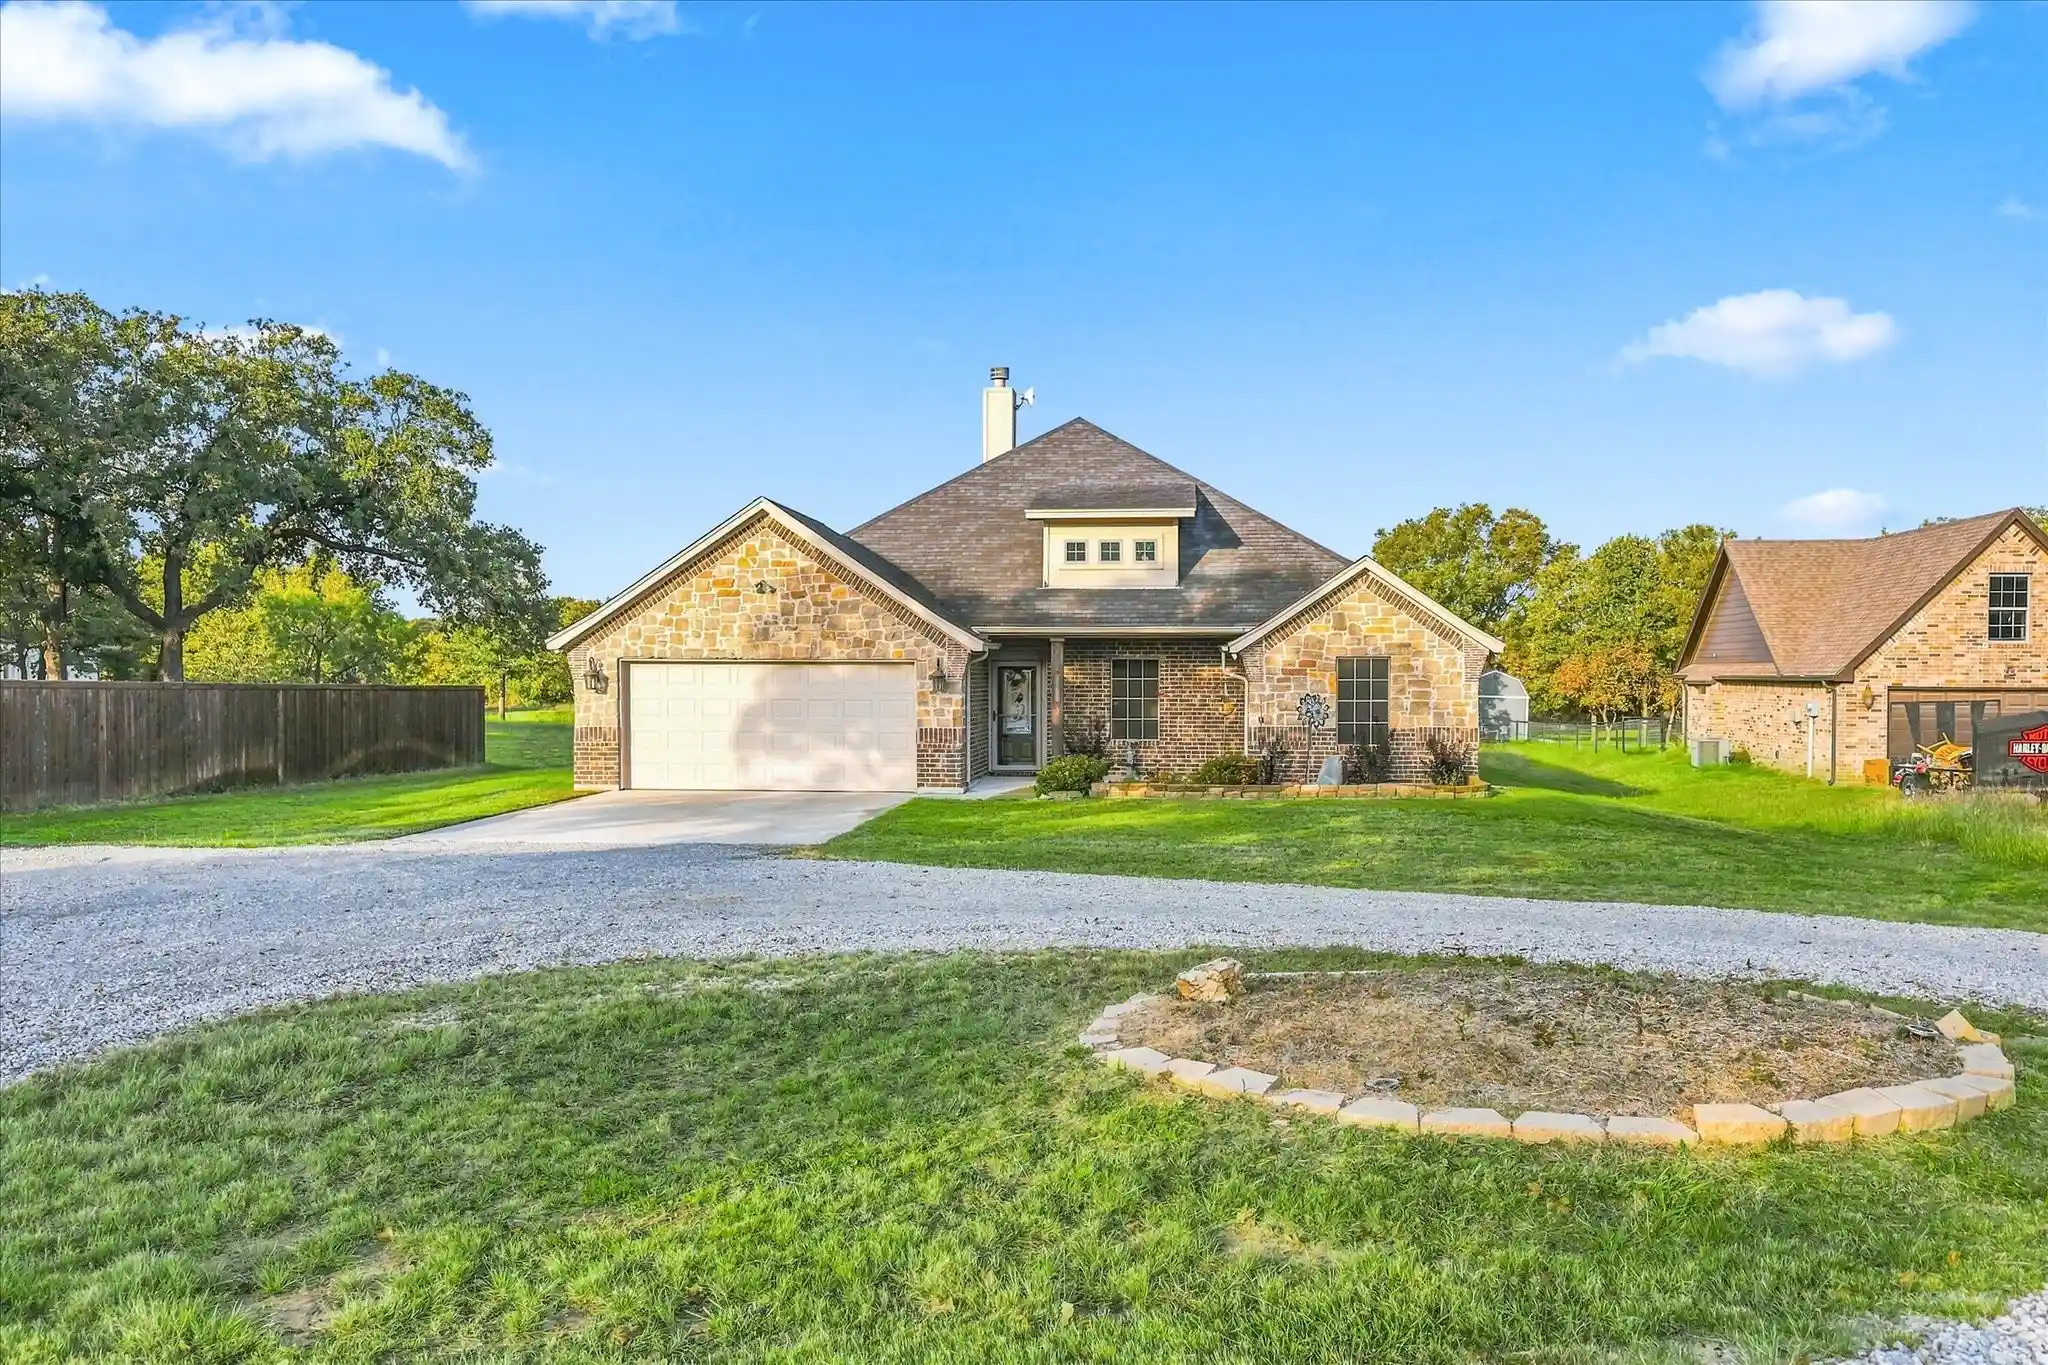
Enjoy country living with modern comforts in this beautifully maintained 4-bedroom, 2.5-bath home on just over an acre in Parker County! Freshly updated with interior paint and ceiling fans, the home features luxury vinyl plank flooring throughout the main living areas, carpet in secondary bedrooms, and tile in bathrooms. The spacious kitchen boasts quartz countertops, stainless steel appliances, an oversized island, and walk-in pantry. The primary suite offers dual vanities with two sinks, a soaking tub, and a large walk-in shower. The utility room provides built-in cabinets, additional storage, and space for a freezer.
Outdoor living shines with covered front and back patios, newly installed back patio fans, and a 5-foot gated swimming pool with privacy covers. A backyard playset, pipe and chain-link fencing, and a large entry gate offer convenience and easy access for vehicles, trailers, and more. Sprinkler systems service the front, side, and backyard. Enjoy eight recently planted fruit trees—fig, two peach, pear, two apple, plum, and persimmon—with newly installed drip irrigation. Additional trees include two red oaks, two pecans, a hickory, and two almond trees. There's even newly installed Enbrighten lights around the exterior of the home helping to decorate for all occasions!
The impressive 24x30 SHOP sits on a freshly installed 90 foot extended concrete slab with electric, eight 110-volt outlets (two on every wall), two 220-volt outlets, LED lighting, exterior lighting and outlet, a 10-foot garage door, a separate man door, and two windows. Fresh exterior paint complements the home. PAID-OFF solar panels help keep electric bills affordable, and the property is serviced by Tri-County Electric. This versatile property offers space to relax, entertain, garden, and work, all while enjoying the privacy and charm of country living! **SOLAR PANELS ARE PAID OFF!!**
- Houzeo last checked: 5 minutes ago
- Listing updated: October 29, 2026 at 9:39 pm
- Listing Provided by: Wendy Hooten | CENTURY 21 Judge Fite Company (817) 596-9446
- Source: NTREIS MLS-TX | MLS#: 21416824

Property Details
Status
Active Under Contract
Type
Single Family Residence
No. of Stories
1
County
City
Neighborhood
--
Year Built
2021
HOA Fees
-
Finished Area
2,759 sqft
Lot Size
1.07 acres lot
Basement Area
- sqft
MLS Name
NTREIS MLS
MLS Number
21416824
MLS Status
ActiveUnderContract
Cumulative Days on Market
8

Continue Your Journey in App
Find your dream home, receive real-time updates, and many more!
Continue Your Journey in App
Find your dream home, receive real-time updates, and many more!
Location
Facts & Features
Rooms
Bedrooms & bathrooms
Bedrooms: 4
Bathrooms: 3
UtilityRoom
Level: First
Area: 77.00 Square Feet
Dimensions: 11 x 7
FullBath
Level: First
Area: 56.00 Square Feet
Dimensions: 8 x 7
Bedroom
Level: First
Area: 132.00 Square Feet
Dimensions: 11 x 12
HalfBath
Level: First
Area: 20.00 Square Feet
Dimensions: 5 x 4
LivingRoom
Level: First
Area: 252.00 Square Feet
Dimensions: 18 x 14
Bedroom
Level: First
Area: 132.00 Square Feet
Dimensions: 11 x 12
Bedroom
Level: First
Area: 132.00 Square Feet
Dimensions: 11 x 12
Office
Level: First
Area: 156.00 Square Feet
Dimensions: 13 x 12
PrimaryBathroom
Level: First
Area: 176.00 Square Feet
Dimensions: 16 x 11
PrimaryBedroom
Level: First
Area: 224.00 Square Feet
Dimensions: 14 x 16
DiningRoom
Level: First
Area: 84.00 Square Feet
Dimensions: 12 x 7
Kitchen
Level: First
Area: 247.00 Square Feet
Dimensions: 19 x 13
LivingRoom
Level: First
Area: 437.00 Square Feet
Dimensions: 23 x 19
Interior
Interior Features
Decorative Designer Lighting Fixtures, Eat In Kitchen, Kitchen Island, Pantry, Walk In Closets
Window Features
Window Coverings
Cooling
Central Air, Ceiling Fans
Appliances
Dishwasher, Electric Cooktop, Electric Oven, Disposal, Microwave
Exterior Features
Lighting, Rain Gutters, Storage
Heating
Active Solar, Central
Sewer
Aerobic Septic
Flooring
Carpet, Ceramic Tile, Luxury Vinyl Plank
Construction
Year Built
Year Built: 2021
Home type
Single Family Residence
Property Condition
Resale
Architectural Style
Traditional, Detached
Foundation Details
Slab
Roof
Composition
Construction Materials
Brick
Utilities & Energy
Fireplace Features
Wood Burning
Pool Features
In Ground, Pool
Parking Features
Additional Parking, Door Multi, Driveway, Garage, Kitchen Level, Garage Faces Side, On Street
Security Features
Smoke Detectors
Laundry Features
Dryer Hookup, Electric Dryer Hookup, Laundry In Utility Room
Utilities
Electricity Available, Septic Available
Other Features
Disclosures
Accessory Dwelling Unit
Lot Features
Back Yard, Interior Lot, Lawn, Landscaped, Subdivision, Sprinkler System, Few Trees
Subdivision Name
Northern Oaks Pc
Patio And Porch Features
Covered
Vegetation
Cleared
Price History
| Date | Event | Price |
|---|---|---|
10/29/2026 Source: | Contingent (Active Under Contract) | $535,000 $194/sqft |
10/21/2026 Source: | Listed for Sale | $535,000 +7.02% $194/sqft |
02/15/2024 Source: | Sold | $499,900 $181/sqft |

Nearby Homes




Find Homes by Property Features in Springtown, TX
Nearby New Homes For Sale

Based on information from the North Texas Real Estate Information Systems, Inc., through Oct 30, 2026, 08:45AM. Information is provided exclusively for consumers’ personal, non-commercial use. It may not be used for any purpose other than to identify prospective properties consumers may be interested in purchasing. Data is deemed reliable but is not guaranteed accurate. This website may not include listings or property addresses of sellers who have directed their listing brokers to withhold their listing or their property address from display on the Internet. ©2026 North Texas Real Estate Information Systems, Inc. All Rights Reserved.
 Advertising Broker: Michelle Brecker | Pathway To Home Realty
