- Overview
- Description
- Property Details
- Location
- Facts & Features
- Getting Around
- Nearby Homes



$359,000
Monthly Est:$1,787
 4 Beds
 3 Baths
3 full baths
 2,160sqft
1004 Palamino Dr, Leonard, TX 75452
$359,000
$1,787/moEst:
Get Pre-Approved
Single Family Residence
Built in 1985
$-- HOA
0.89 acre lot
$166/sq.ft
Description
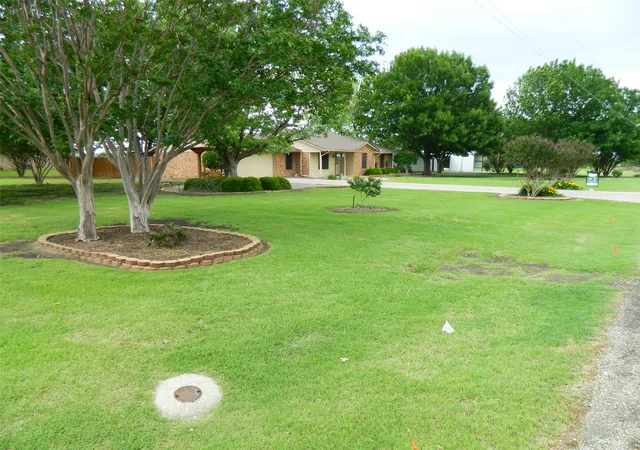
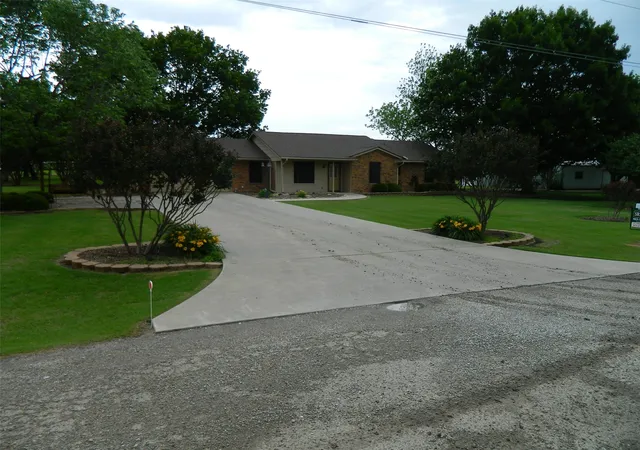
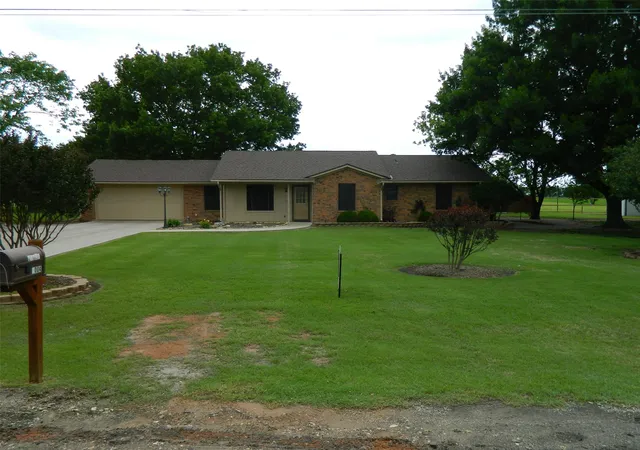
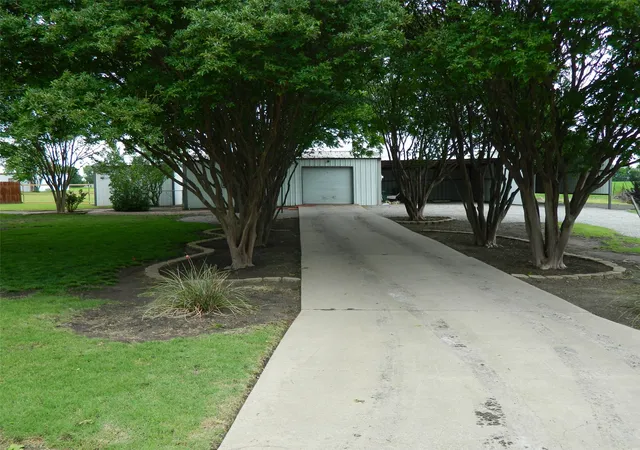
PRICE REDUCED!! MOTIVATED SELLERS!! MOVE-IN READY!! IT'S HERE! New carpet for BONUS ROOM or 2nd Primary Bedroom!! New Survey Available. Discover a rare opportunity to own a spacious 4-bedroom, 3-bath home situated on a beautifully manicured 0.893-acre lot. This 2,160 sq ft home offers both comfort and open spaces, featuring a two-car attached garage, a stone patio perfect for relaxing or entertaining, and multiple outbuildings to meet a variety of needs.
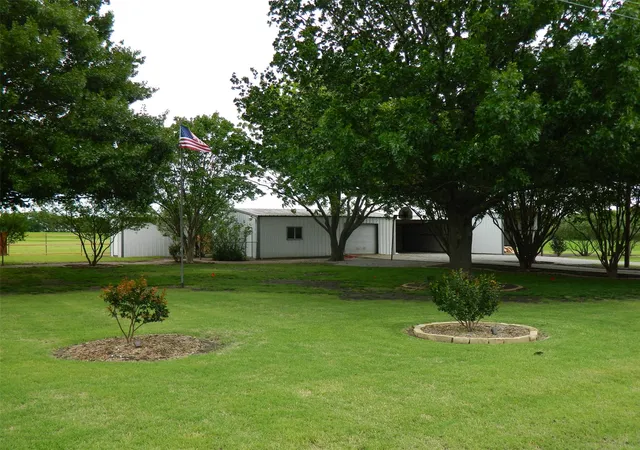
Price reduced! Motivated Sellers! The property includes an 18 x 10 steel-frame storage building, an additional 24 x 40 steel-frame shop, with electricity and water.
Originally built in 1985, the home has been updated to include a 576 sq ft primary bedroom suite, with walk in closet, an addition that created a second primary bedroom, or great for a mother-in-law suite. The foundation has been repaired in the past around the garage. In June 2024, a new roof was installed using heavy-duty, impact-resistant Class 2 Tamko Heritage shingles for added durability and peace of mind.
Located in the welcoming community of Leonard, this home offers the best of country living while remaining conveniently close to everyday essentials such as shopping, dining, healthcare, and retail services. Leonard is known for its friendly atmosphere and strong school system, which just this year opened a new elementary school building, offering students a wide range of opportunities.
If you’re looking for space, functionality, and small town charm, this property is ready to welcome you home.
- Houzeo last checked: 0 minutes ago
- Listing updated: September 14, 2026 at 9:47 pm
- Listing Provided by: Elaine Peebles (903) 587-3301 , Buster Sudderth | Sudderth Real Estate, Inc. (903) 587-3301
- Source: NTREIS MLS-TX | MLS#: 21246807

Property Details
Status
Active
Type
Single Family Residence
No. of Stories
1
County
City
Neighborhood
--
Year Built
1985
HOA Fees
-
Finished Area
2,160 sqft
Lot Size
0.89 acre lot
Basement Area
- sqft
MLS Name
NTREIS MLS
MLS Number
21246807
MLS Status
Active
Cumulative Days on Market
145

Continue Your Journey in App
Find your dream home, receive real-time updates, and many more!
Download App
Continue Your Journey in App
Find your dream home, receive real-time updates, and many more!
Location
Facts & Features
Rooms
Bedrooms & bathrooms
Bedrooms: 4
Bathrooms: 3
FullBath
Level: First
Area: 70.00 Square Feet
Dimensions: 10 x 7
Laundry
Level: First
Area: 48.00 Square Feet
Dimensions: 8 x 6
Bedroom
Level: First
Area: 120.00 Square Feet
Dimensions: 12 x 10
Bedroom
Level: First
Area: 120.00 Square Feet
Dimensions: 12 x 10
PrimaryBedroom
Level: First
Area: 240.00 Square Feet
Dimensions: 20 x 12
PrimaryBedroom
Level: First
Area: 576.00 Square Feet
Dimensions: 24 x 24
Kitchen
Level: First
Area: 143.00 Square Feet
Dimensions: 13 x 11
DiningRoom
Level: First
Area: 140.00 Square Feet
Dimensions: 14 x 10
LivingRoom
Level: First
Area: 315.00 Square Feet
Dimensions: 21 x 15
Interior
Appliances
Dishwasher, Electric Range, Electric Water Heater, Microwave, Vented Exhaust Fan
Heating
Central, Electric
Window Features
Window Coverings
Exterior Features
Rain Gutters
Cooling
Attic Fan, Central Air, Ceiling Fans, Electric, Window Units
Interior Features
Decorative Designer Lighting Fixtures, Eat In Kitchen, Granite Counters, High Speed Internet, Multiple Master Suites, Open Floorplan, Paneling Wainscoting, Vaulted Ceilings, Natural Woodwork, Walk In Closets
Sewer
Public Sewer
Flooring
Carpet, Ceramic Tile, Hardwood
Construction
Year Built
Year Built: 1985
Home type
Single Family Residence
Property Condition
Resale
Architectural Style
Traditional, Detached
Construction Materials
Brick
Roof
Composition
Foundation Details
Slab
Utilities & Energy
Parking Features
Attached Carport, Additional Parking, Asphalt, Concrete, Covered, Driveway, Garage Faces Front, Garage, Garage Door Opener, Inside Entrance, Kitchen Level
Utilities
Electricity Connected, Sewer Available, Separate Meters, Water Available
Security Features
Carbon Monoxide Detectors, Smoke Detectors
Pool Features
None
Water Source
Public
Laundry Features
Washer Hookup, Electric Dryer Hookup, In Hall
Other Features
Patio And Porch Features
Covered
Lot Features
Back Yard, Corner Lot, Lawn, Landscaped, Level, Subdivision, Few Trees
Subdivision Name
Hollis Add
Vegetation
Cleared, Grassed, Partially Wooded
Price History
| Date | Event | Price |
|---|---|---|
07/31/2026 Source: #21246807 | Price Decreased | $379,000 -2.57% $175/sqft |
06/09/2026 Source: | Price Decreased | $389,000 -2.51% $180/sqft |
04/24/2026 Source: | Price Increased | $399,000 +11.14% $185/sqft |
04/24/2026 Source: | Price Decreased | $359,000 -16.32% $166/sqft |
09/19/2025 Source: | Price Decreased | $429,000 -18.90% $199/sqft |

Show more
Nearby Homes



Find Homes by Property Features in Leonard, TX
Nearby New Homes For Sale

Based on information from the North Texas Real Estate Information Systems, Inc., through Oct 11, 2026, 12:30AM. Information is provided exclusively for consumers’ personal, non-commercial use. It may not be used for any purpose other than to identify prospective properties consumers may be interested in purchasing. Data is deemed reliable but is not guaranteed accurate. This website may not include listings or property addresses of sellers who have directed their listing brokers to withhold their listing or their property address from display on the Internet. ©2026 North Texas Real Estate Information Systems, Inc. All Rights Reserved.
 Advertising Broker: Michelle Brecker | Pathway To Home Realty