- Overview
- Description
- Property Details
- Location
- HOA Management
- Facts & Features
- Getting Around
- Nearby Homes
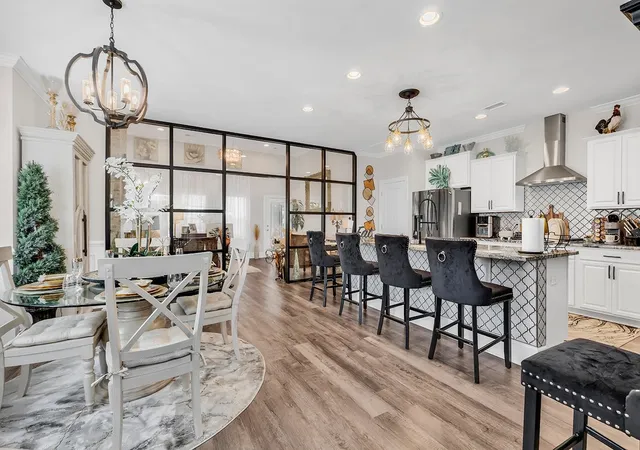

Street View
$809,900
Monthly Est:$4,031
 5 Beds
 5 Baths
4 full baths + 1 half bath
 3,229sqft
1004 Stilt Ct, Conway, SC 29526
$809,900
$4,031/moEst:
Get Pre-Approved
Single Family Residence
Built in 2022
$135/mo HOA
14,810.4 sqft lot
$251/sq.ft
Description
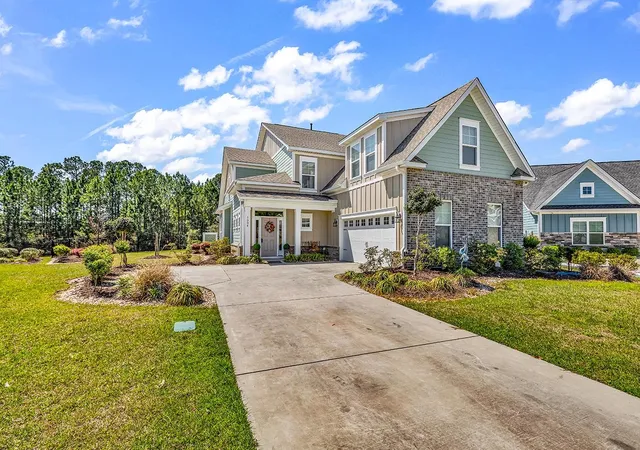
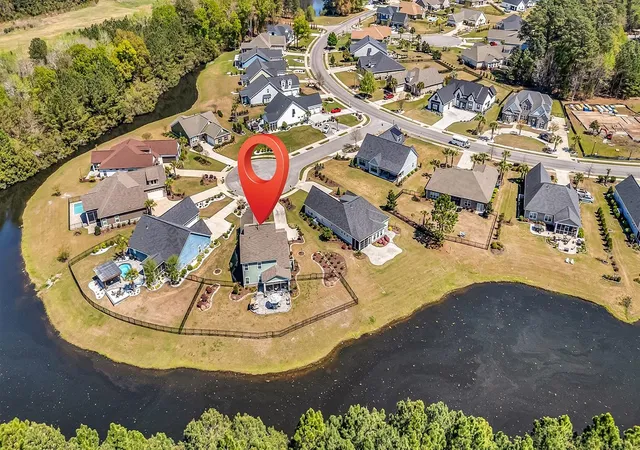
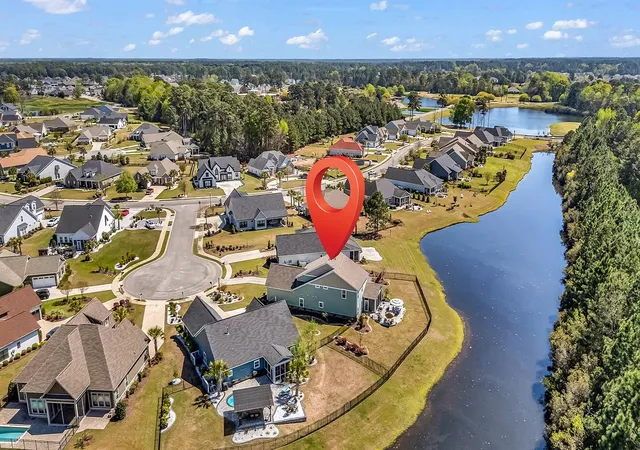
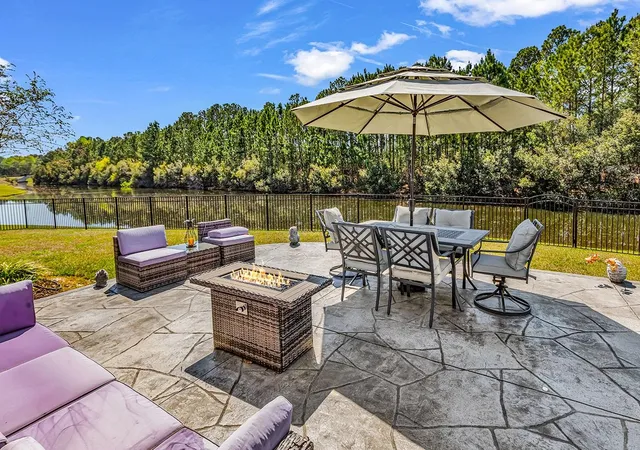
Welcome home to this stunning true 5-bedroom, 4.5-bath residence featuring a huge bonus room and spacious loft, perfectly positioned on a quiet cul-de-sac with breathtaking water views in a sought-after natural gas community. A long driveway provides ample parking, setting the tone for the space and functionality this home offers. From the moment you step inside, you’re greeted by soaring ceilings, beautiful LVP flooring throughout, and an abundance of upgrades. The heart of the home is the gourmet kitchen, designed to impress with a gas range and custom range hood, stainless steel appliances, granite countertops, extensive cabinet and counter space, surround sound, and a large breakfast bar—ideal for entertaining or everyday living. The kitchen flows seamlessly into the living area, highlighted by 12-foot ceilings, custom built-ins, and a cozy gas fireplace. The primary suite is conveniently located on the first floor, offering a private retreat with a spacious layout, walk-in closet, and a luxurious en-suite bath featuring a large tiled walk-in shower, double sinks, and a linen closet. Also on the main level is an additional bedroom with its own en-suite bath and walk-in close perfect for guests or multi-generational living. Upstairs, you’ll find a thoughtfully designed layout with three additional bedrooms, two full baths, a versatile loft space, and an oversized bonus room ideal for a media room, game room, or flex space. There’s even a huge walk-in storage to accommodate all your seasonal items and extras. Step outside and experience one of this home’s most impressive features, the backyard oasis. Enjoy a fully fenced yard overlooking the water, with an oversized screened porch and additional patio space perfect for relaxing or entertaining. The peaceful water views truly make this home special. Additional highlights include a security system, irrigation in both the front and back yard, a fully fenced yard, and cul-de-sac privacy. Located in the highly desirable Wild Wing Plantation, residents enjoy resort-style amenities including a championship golf course, clubhouse with fitness center, three swimming pools with splash zone, tennis and pickleball courts, basketball court, playground, community day docks with boat ramps, and RV/boat storage. If you’re looking for a home that perfectly blends space, luxury, privacy, and lifestyle, this is one you don’t want to miss.
- Houzeo last checked: 1 hour ago
- Listing updated: September 23, 2026 at 3:27 pm
- Listing Provided by: The TJ O'Brien Team (843) 222-2591 | RE/MAX Southern Shores (843) 839-0200
- Source: Coastal Carolinas Association of Realtors® MLS-SC | MLS#: 2608071

Property Details
Status
Active
Type
Single Family Residence
No. of Stories
-
County
City
Neighborhood
--
Year Built
2022
HOA Fees
$135/mo
Finished Area
3,229 sqft
Lot Size
14,810.4 sqft lot
Basement Area
- sqft
MLS Name
Coastal Carolinas Association of Realtors® MLS
MLS Number
2608071
MLS Status
Active
Days on Market
206

Continue Your Journey in App
Find your dream home, receive real-time updates, and many more!
Download App
Continue Your Journey in App
Find your dream home, receive real-time updates, and many more!
Location
HOA Management
N/A
HOA Fees
$135/ Monthly
Disclaimer: Amenities are based on third-party information and may vary; buyers must independently verify all amenities, as information is deemed reliable but not guaranteed.
Facts & Features
Rooms
Bedrooms & bathrooms
Bedrooms: 5
Bathrooms: 5
Bedroom3
Level: Second
Area: 180.00 Square Feet
Dimensions: 12 x15
Bedroom2
Level: Second
Area: 144.00 Square Feet
Dimensions: 12 x 12
PrimaryBedroom
Level: First
Area: 225.00 Square Feet
Dimensions: 15 x 15
Bedroom1
Level: First
Area: 132.00 Square Feet
Dimensions: 12 x 11
Interior
Window Features
Window Treatments
Exterior Features
Sprinkler Irrigation, Patio
Heating
Central
Appliances
Dishwasher, Disposal, Microwave, Range, Range Hood
Cooling
Central Air
Interior Features
Dual Sinks, Fireplace, Linen Closet, Main Level Primary, Separate Shower, Walk In Closets, Window Treatments, Breakfast Bar, Bedroom On Main Level, Entrance Foyer, Loft, Stainless Steel Appliances, Solid Surface Counters
Flooring
Luxury Vinyl, Luxury Vinyl Plank
Construction
Year Built
Year Built: 2022
Home type
Single Family Residence
Architectural Style
Traditional
Construction Materials
Hardiplank Type
Foundation Details
Slab
Property Condition
Resale
Utilities & Energy
Water Source
Public
Utilities
Natural Gas Available, Sewer Available, Water Available
Security Features
Security System
Parking Features
Attached, Two Car Garage, Garage, Garage Door Opener
Laundry Features
Washer Hookup
Pool Features
Community, Outdoor Pool
Other Features
Patio And Porch Features
Front Porch, Patio, Porch, Screened
Lot Features
Cul De Sac, Lake Front, Pond On Lot
Community Features
Pool
Disclosures
Covenants Restrictions Disclosure, Seller Disclosure
Subdivision Name
Wild Wing Plantation
Price History
| Date | Event | Price |
|---|---|---|
09/23/2026 Source: | Price Decreased | $809,900 -1.94% $251/sqft |
09/01/2026 Source: | Price Decreased | $825,900 -1.67% $256/sqft |
06/24/2026 Source: | Price Decreased | $839,900 -2.33% $260/sqft |
04/20/2026 Source: | Price Decreased | $859,900 -2.51% $266/sqft |
03/28/2026 Source: | Listed for Sale | $882,000 +71.18% $273/sqft |

Show more
Nearby Homes
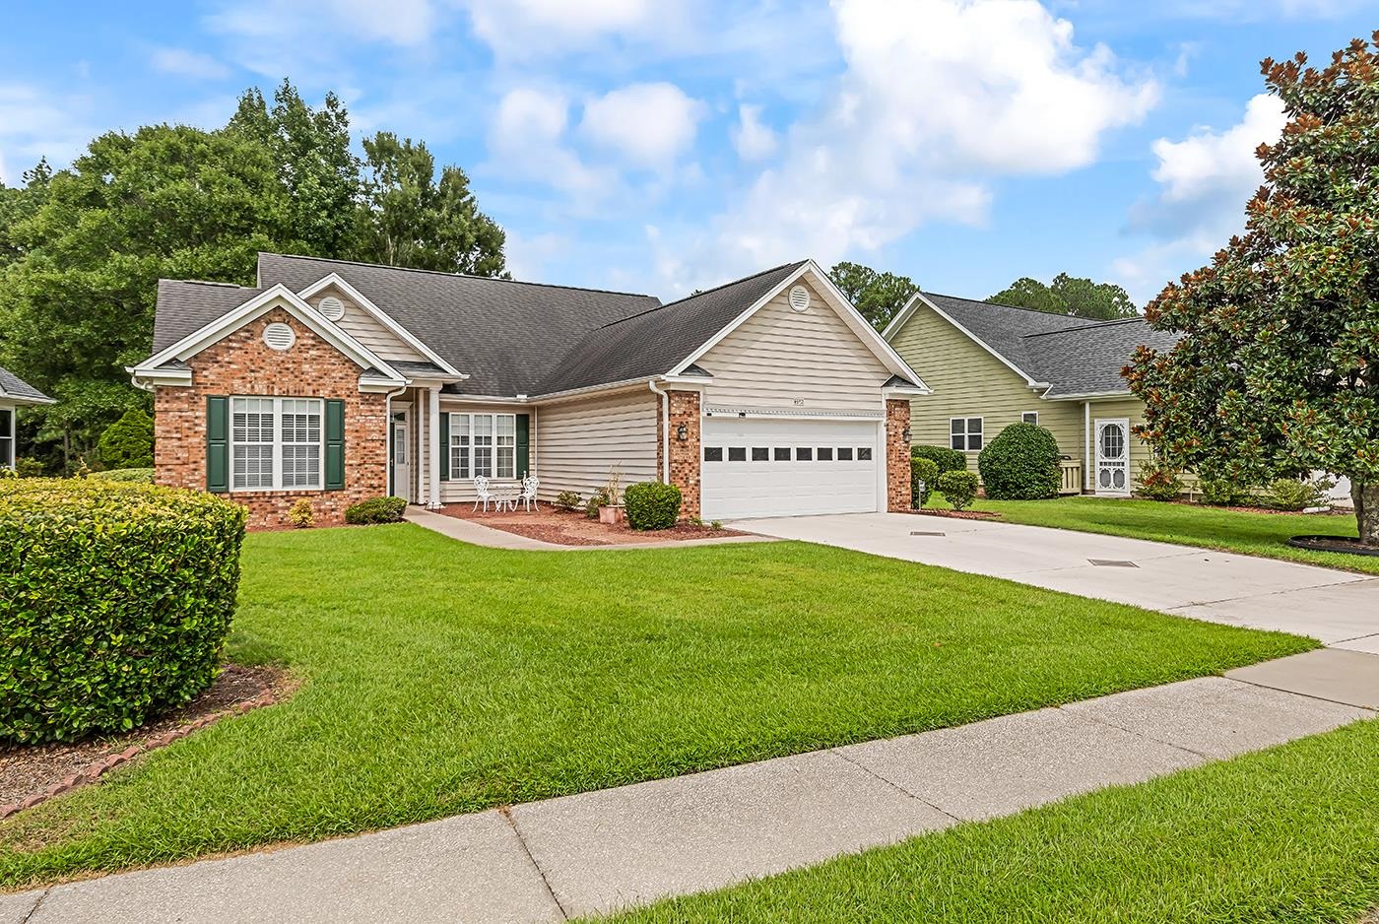


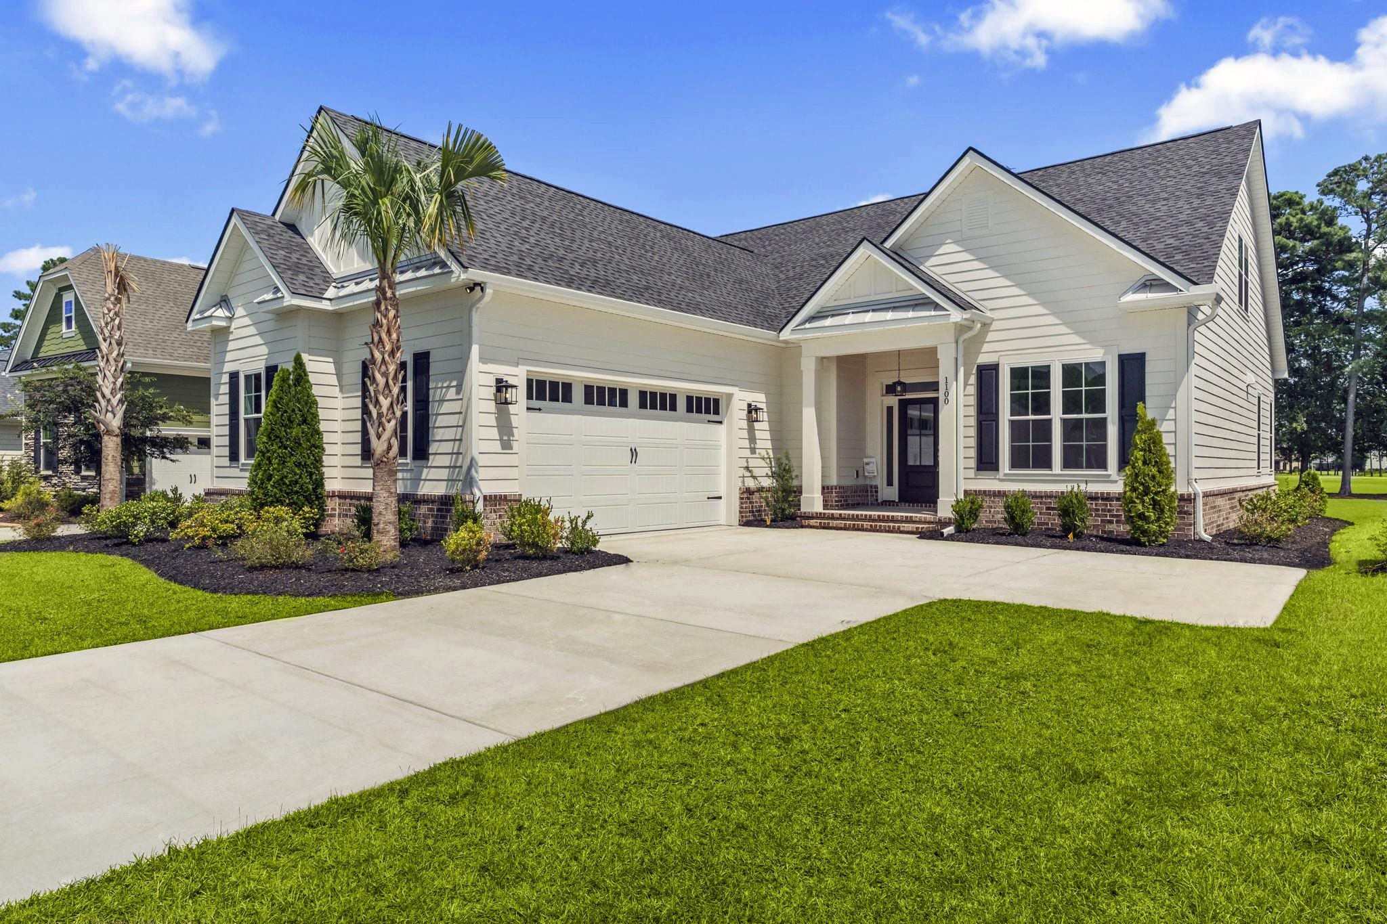

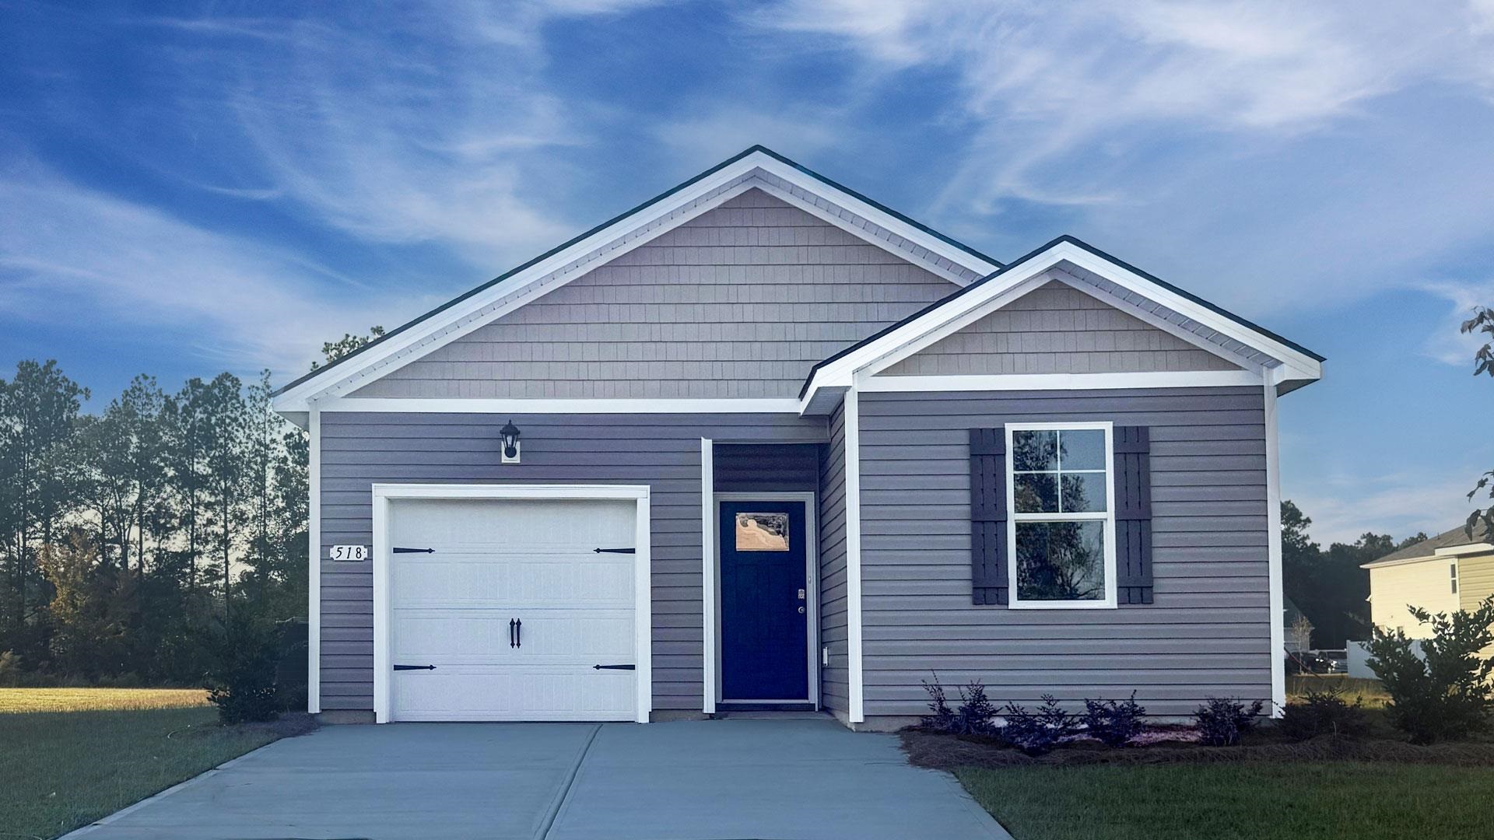


Find Homes by Property Features in Conway, SC
Nearby New Homes For Sale


This representation is based in whole or in part on data supplied by the Coastal Carolinas Association of REALTORS® or its MLS through Oct 21, 2026, 04:15AM. Neither the Association nor its MLS guarantees or is in any way responsible for its accuracy. Data maintained by the Association or its MLS may not reflect all real estate activity in the market. All information provided is deemed reliable, but is not guaranteed to be accurate and should be independently verified. Information is provided exclusively for consumers' personal, non-commercial use, and may not be used for any purpose other than to identify prospective properties consumers may be interested in purchasing. © 2026 of the Coastal Carolinas Multiple Listing Service, Inc. All rights reserved.
 Advertising Broker: Nicholas Huscroft | Chosen Realty
