
Powered by 
- 0
- 6
- Overview
- Description
- Property Details
- Location
- HOA Management
- Facts & Features
- Getting Around
- Nearby Homes

Street View
$5,600,000
Monthly Est:$27,873
 5 Beds
 6 Baths
5 full baths + 1 half bath
 7,551sqft
10040 E Happy Valley Rd #9, Scottsdale, AZ 85255
$5,600,000
$27,873/moEst:
Get Pre-Approved
Single Family Residence
Built in 1999
$2,050/mo HOA
2.32 acres lot
$742/sq.ft
Description
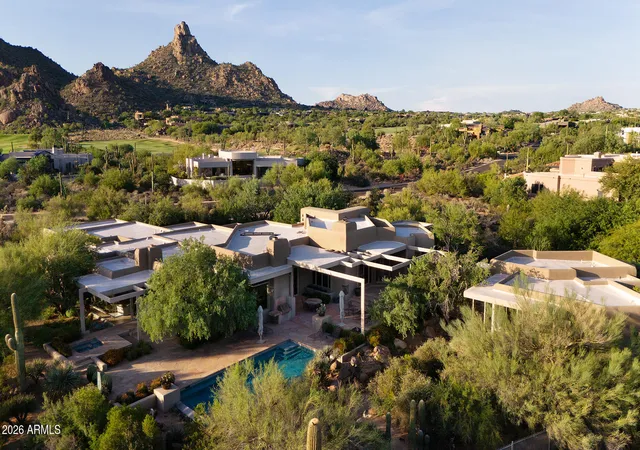
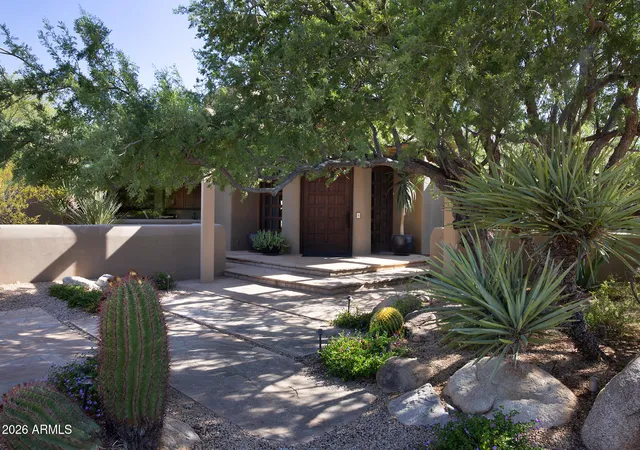
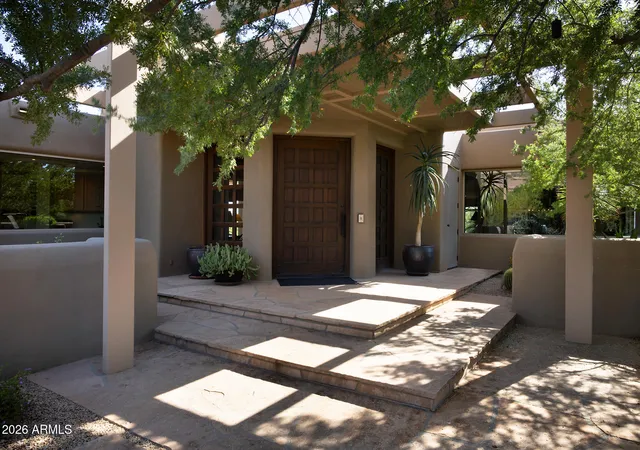
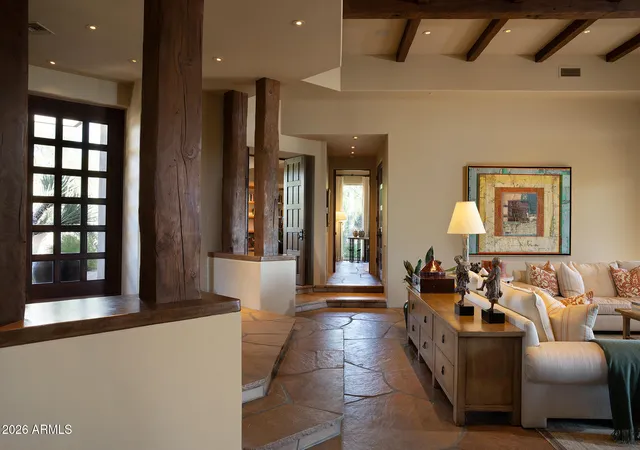
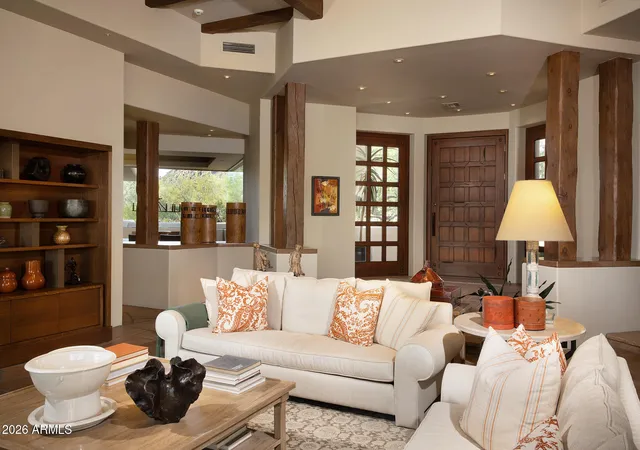
This Bob Bacon designed single level Contemporary home sits on a 2.3 acre estate lot with beautiful Pinnacle Peak and sunset views. The property includes a 5,990/sf main home and a 1,561/sf 3 bedroom guest house for a total of 7,551/sf. Included in the main house is a swank Primary suite with double closets and fitness room, Guest en-suite, formal living and dining rooms, family room opening to chef's kitchen and breakfast room, 2 offices or dens, powder room and attached oversized 3 car garage with space to add more garages. The 3 bedroom guest house with kitchenette includes 3 baths and guest living room. Desert Highlands Golf membership is immediate at close of escrow and Buyer to pay the $250,000 Membership Fee at closing,
- Houzeo last checked: 8 minutes ago
- Listing updated: October 2, 2026 at 4:59 pm
- Listing Provided by: Mike Domer (480) 861-8883 , Douglas Westcott (480) 628-7763 | Compass (480) 776-1555
- Source: Arizona Regional Multiple Listing Service-AZ | MLS#: 7072836

Property Details
Status
Pending
Type
Single Family Residence
No. of Stories
1
County
City
Neighborhood
Year Built
1999
HOA Fees
$2050/mo
Finished Area
7,551 sqft
Lot Size
2.32 acres lot
Basement Area
- sqft
MLS Name
Arizona Regional Multiple Listing Service
MLS Number
7072836
MLS Status
Pending
Days on Market
38

Continue Your Journey in App
Find your dream home, receive real-time updates, and many more!
Download App
Continue Your Journey in App
Find your dream home, receive real-time updates, and many more!
Location
HOA Management
Desert Highlands
HOA Fees
$2,050/ Monthly
Amenities
 Amenities and services may be covered by one or multiple associations and service providers.
 Maintenance
 Street Maint
Other (See Remarks)
Disclaimer: Amenities are based on third-party information and may vary; buyers must independently verify all amenities, as information is deemed reliable but not guaranteed.
Facts & Features
Rooms
Bedrooms & bathrooms
Bedrooms: 5
Bathrooms: 6
Interior
Sewer
Public Sewer
Heating
Natural Gas, Energy Star Qualified Equipment, Ceiling, Zoned
Cooling
Central Air, Programmable Thmstat, Energy Star Qualified Equipment
Interior Features
Double Vanity, Bidet, Eat In Kitchen, Breakfast Bar, Pantry, Kitchen Island, Walk In Pantry, Non Laminate Counter, High Speed Internet, Master Downstairs, Vaulted Ceiling(s), 9+ Flat Ceilings
Appliances
Dishwasher, Disposal, Refrigerator, Gas Cooktop, Microwave, Reverse Osmosis, Built In Gas Oven, Gas Oven, Gas Range, Washer, Dryer, Water Softener Owned
Window Features
Dual Pane, Tinted Windows, Mechanical Sun Shds, Screens, Skylight(s)
Exterior Features
Storage, Private Street(s), Private Yard, Built In Barbecue
Flooring
Carpet, Stone, Wood
Construction
Year Built
Year Built: 1999
Home type
Single Family Residence
Construction Materials
Block, Wood Frame, Painted, Stucco
Foundation Details
Slab
Architectural Style
Contemporary
Roof
Built Up, Foam
Utilities & Energy
Water Source
Public
Parking Features
Garage Door Opener, Attch'd Gar Cabinets, Separate Strge Area, Gated, Direct Access, Attached Garage
Pool Features
Heated, Play Pool, Variable Speed Pump, Outdoor
Laundry Features
Washer Hookup, Inside, Gas Dryer Hookup
Fireplace Features
Family Room, Living Room, Master Bedroom, Gas, Exterior Fireplace, Fire Pit
Security Features
Security Guard, Security System Owned, Fire Sprinkler System
Other Features
Disclosures
Agency Discl Req
Patio And Porch Features
Patio, Covered Patio(s)
Subdivision Name
Desert Highlands Phase 1
Lot Features
North/south Exposure, Desert Front, Desert Back, Sprinklers In Front, Sprinklers In Rear, Auto Timer H2o Front, Auto Timer H2o Back
Community Features
Guarded Entry, Community Spa, Community Spa Htd, Gated, Golf, Tennis Court(s), Biking/walking Path, Clubhouse, Fitness Center, Pickleball
Price History
| Date | Event | Price |
|---|---|---|
10/02/2026 Source: | Pending | $5,600,000 $742/sqft |
09/11/2026 Source: | Contingent (Active Under Contract) | $5,600,000 $742/sqft |
08/28/2026 Source: | Listed for Sale | $5,600,000 $742/sqft |

Nearby Homes




Find Homes by Property Features in Scottsdale, AZ
Nearby New Homes For Sale

Based on information from the Arizona Regional Multiple Listing Service through Oct 06, 2026, 03:00PM. All information should be verified by the recipient and none is guaranteed as accurate by ARMLS. Listing Information presented by local MLS brokerage: Sell Your Home Services, local REALTOR®- Dan Demers (774) 265-0879. Information is provided exclusively for personal, non-commercial use. It may not be used for any purpose other than to identify prospective properties consumers may be interested in purchasing. This website may not include listings or property addresses of sellers who have directed their listing brokers to withhold their listing or their property address from display on the Internet. © 2026 Arizona Regional Multiple Listing Service, Inc. All rights reserved.
 Advertising Broker: Daniel Demers (267) 341-8337 | Sell Your Home Services