- Overview
- Description
- Property Details
- Location
- Facts & Features
- Getting Around
- Nearby Homes




$374,900
Monthly Est:$1,866
 4 Beds
 3 Baths
3 full baths
 2,219sqft
10048 Lebanon Dr, Port Charlotte, FL 33981
$374,900
$1,866/moEst:
Get Pre-Approved
Single Family Residence
Built in 2006
$-- HOA
10,001 sqft lot
$169/sq.ft
Description
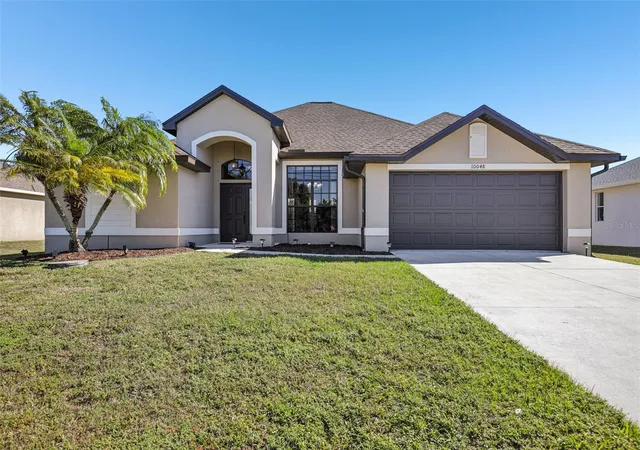
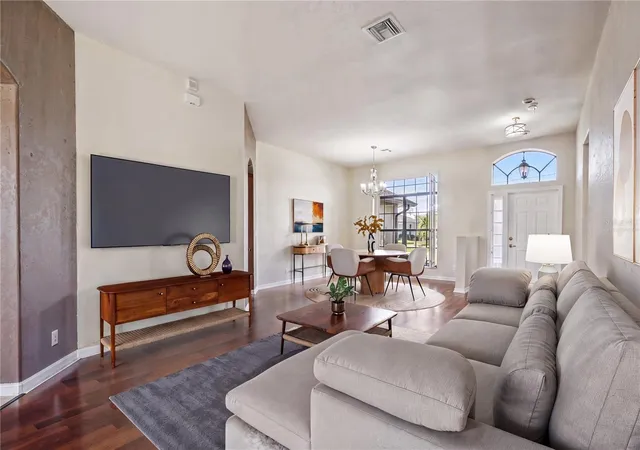
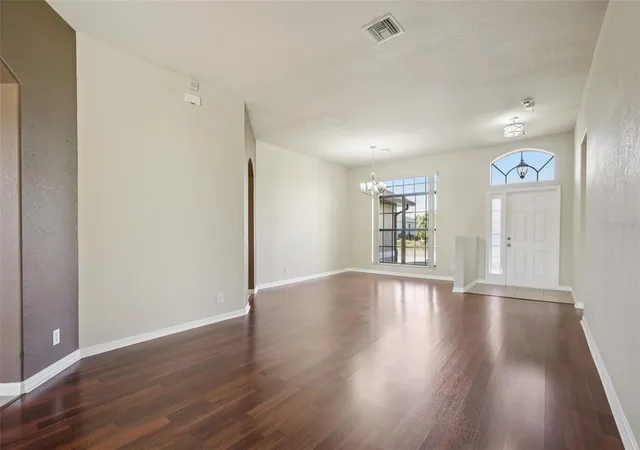
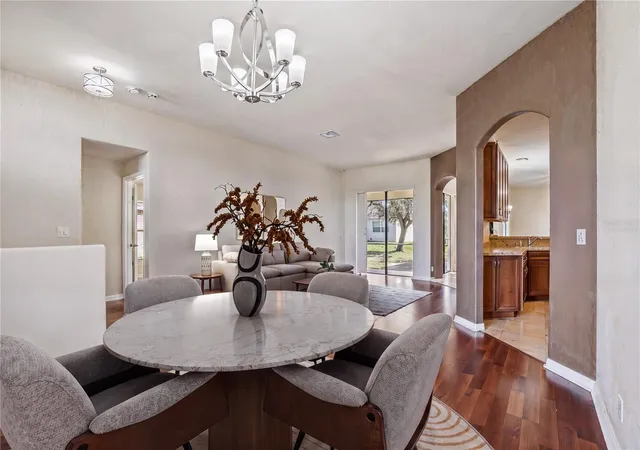
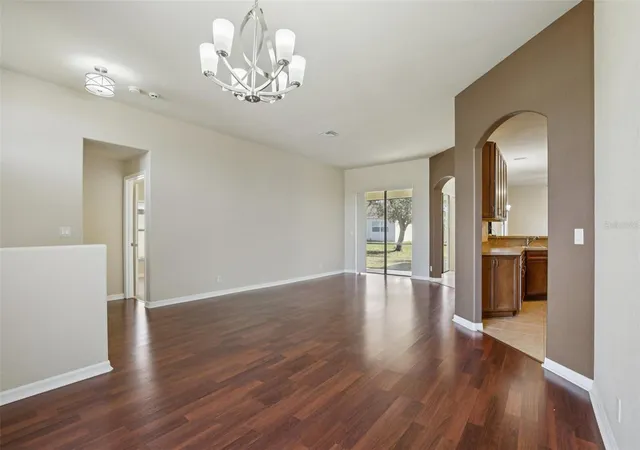
Virtually Staged. This Mercedes built Shane Model offers spacious, comfortable living in the desirable South Gulf Cove waterfront community of Port Charlotte, Florida. Thoughtfully designed as a true ranch style home, this four bedroom, three full bath residence provides a large and convenient layout ideal for everyday living and entertaining. A welcoming entry leads into a separate living room and formal dining area, while the open kitchen and family room create a bright central gathering space for relaxing or hosting guests. The kitchen is well positioned for functionality and flow, making it easy to stay connected with the main living areas. Durable laminate and tile flooring throughout the home enhance style and ease of maintenance. The bedrooms feature plush carpeting. The generous primary and guest bedrooms provide flexibility for visitors, home office space, or personal use, while the three full bathrooms add comfort and practicality. An inside laundry room adds everyday convenience, and the two-car garage offers ample storage and parking space. With a brand-new roof and interior upgrade already completed, this home is move-in ready and thoughtfully refreshed. Best of all, the property has no HOA or CDD fees, offering added freedom and flexibility in homeownership. This inviting residence blends comfort, space, and value in a highly sought-after waterfront community.
- Houzeo last checked: 3 minutes ago
- Listing updated: October 17, 2026 at 5:05 pm
- Listing Provided by: Aaron Pyman (978) 265-6548 | REDFIN CORPORATION (617) 458-2883
- Source: Stellar MLS-FL as distributed by MLS GRID | MLS#: TB8549756

Property Details
Status
Active
Type
Single Family Residence
No. of Stories
-
County
City
Neighborhood
--
Year Built
2006
HOA Fees
-
Finished Area
2,219 sqft
Lot Size
10,001 sqft lot
Basement Area
- sqft
MLS Name
Stellar MLS
MLS Number
TB8549756
MLS Status
Active
Days on Market
31
Cumulative Days on Market
5

Continue Your Journey in App
Find your dream home, receive real-time updates, and many more!
Continue Your Journey in App
Find your dream home, receive real-time updates, and many more!
Location
Facts & Features
Rooms
Bedrooms & bathrooms
Bedrooms: 4
Bathrooms: 3
Kitchen
Level: First
Living Room
Level: First
Primary Bedroom
Level: First
Interior
Appliances
Dishwasher, Dryer, Microwave, Range, Refrigerator, Washer
Interior Features
Eat In Kitchen, High Ceilings, Kitchen/family Room Combo, Open Floorplan, Other, Solid Wood Cabinets, Split Bedroom, Walk In Closet(s), Window Treatments
Sewer
Public Sewer
Window Features
Window Treatments
Heating
Central, Electric
Flooring
Laminate
Exterior Features
Hurricane Shutters
Cooling
Central Air
Construction
Year Built
Year Built: 2006
Home type
Single Family Residence
Foundation Details
Slab
Roof
Shingle
Construction Materials
Block, Stucco
Architectural Style
Florida
Utilities & Energy
Laundry Features
Inside
Water Source
Public
Parking Features
Covered, Driveway, Garage Door Opener
Utilities
Electricity Connected, Public, Sewer Connected, Water Connected
Security Features
Smoke Detector(s)
Other Features
Vegetation
Mature Landscaping, Oak Trees, Trees/landscaped
Lot Features
Landscaped, Level, Paved
Subdivision Name
Port Charlotte Sec 81
Patio And Porch Features
Deck, Patio, Porch, Screened
Price History
| Date | Event | Price |
|---|---|---|
10/12/2026 Source: | Listed for Sale | $374,900 -2.11% $169/sqft |
09/28/2026 Source: | Coming Soon | $383,000 -4.25% $173/sqft |
07/21/2026 Source: | Listing Removed | $400,000 $180/sqft |
06/02/2026 Source: | Price Decreased | $400,000 -4.76% $180/sqft |
01/21/2026 Source: | Listed for Sale | $420,000 -4.11% $189/sqft |

Show more
Nearby Homes











Find Homes by Property Features in Port Charlotte, FL
Nearby New Homes For Sale

Based on information from Stellar MLS® through Oct 30, 2026, 05:15PM as submitted to and distributed by MLS GRID. All data is obtained from various sources and may not have been verified by the broker or MLS GRID. Supplied Open House Information is subject to change without notice. All information should be independently reviewed and verified for accuracy. Properties may or may not be listed by the office/agent presenting the information. IDX information is provided exclusively for consumers’ personal non-commercial use. It may not be used for any purpose other than to identify prospective properties consumers may be interested in purchasing. The data is deemed reliable but is not guaranteed by MLS GRID. The use of the MLS GRID Data may be subject to an end-user license agreement prescribed by the Member Participant’s applicable MLS, if any, and as amended from time to time. © 2026 Stellar MLS. All Rights Reserved.
 Advertising Broker: Fred McGill | Simple Showing, Inc
