
- Overview
- Description
- Property Details
- Location
- Facts & Features
- Getting Around
- Nearby Homes

Street View
$1,999,000
Monthly Est:$9,950
 6 Beds
 3 Baths
3 full baths
 2,295sqft
1004a Putnam Ave, New York City, NY 11221
$1,999,000
Get Pre-Approved
Multi Family
Built in 1899
$-- HOA
1,700 sqft lot
$871/sq.ft
Description
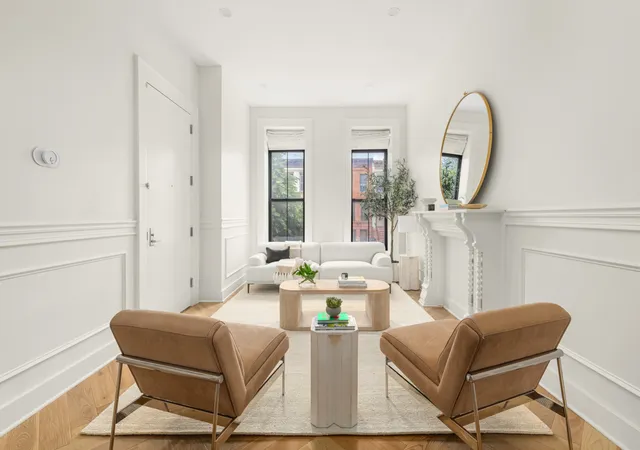
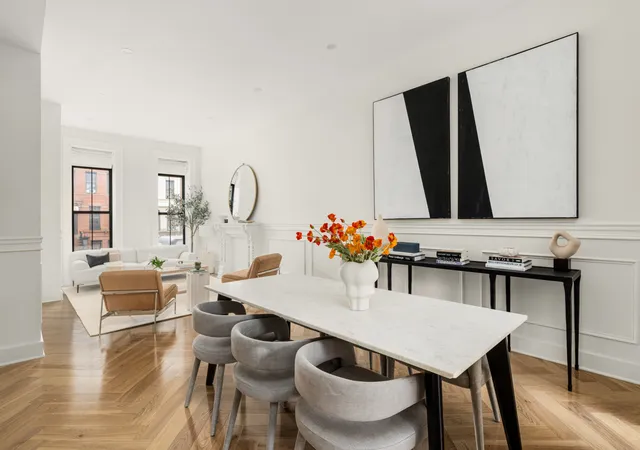
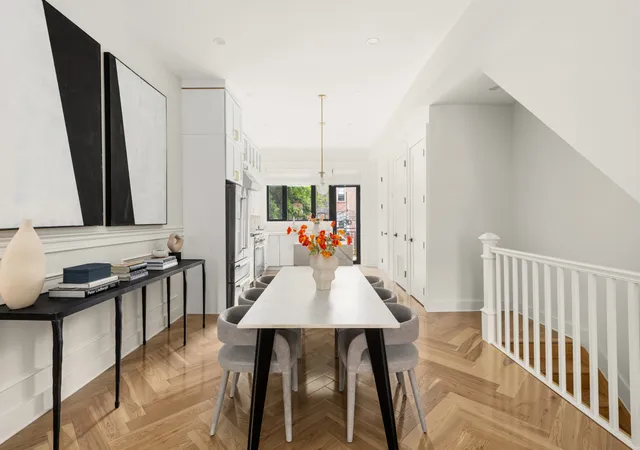
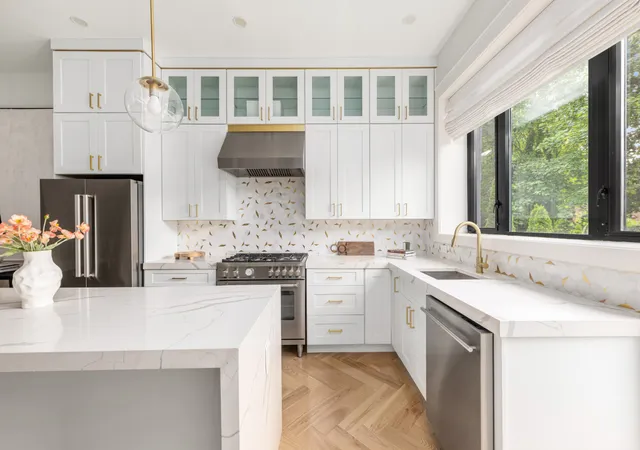
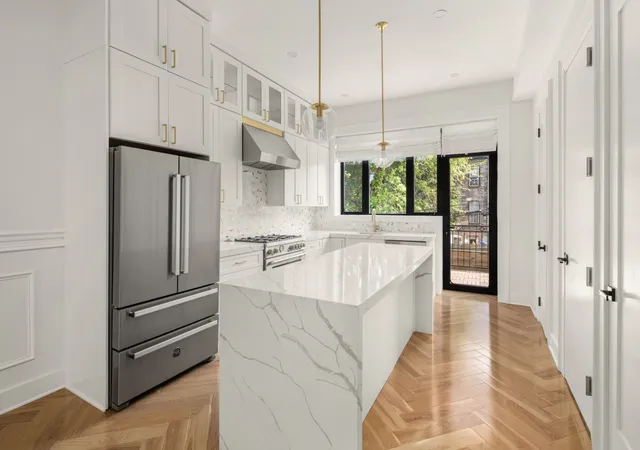
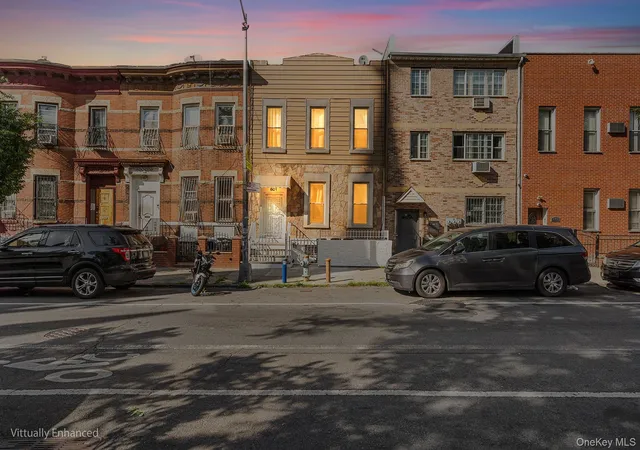
Newly Renovated to Perfection Two Family Home. Welcome to 1004A Putnam Avenue at the intersection of Bedford Stuyvesant, Bushwick and Stuyvesant Heights. Enter both homes using the original staircase from the street, through a beautiful lobby with the original double height front doors and new mosaic tile flooring. Owners Apartment - Entering from the lobby, you arrive in the main level of the owner's home. Features are high ceilings, floor to ceiling windows, and new hardwood floors with space for large gatherings, casual evenings, and movie night. Walking through the living area you'll pass the over-sized dining area, and then the kitchen
The Garden Level - Primary bedroom with two double closets, ensuite bath including upgraded finishes, double sinks, marble counters and over-sized shower. Down the hall you find a hall bath with tub, and two full sized bedrooms.
The lower level has full height ceilings, laundry area which includes a soaking sink and upgraded washer/dryer, all mechanicals, and a back door leading to the private backyard.
Income/Guest Apartment - Enter through the common lobby. There's a separate entrance leading to the staircase to upper level. Three bedrooms, all with outfitted closets, a full hall bath with tub, main living space with fully upgraded kitchen, two large skylights, dedicated washer/dryer and HVAC system. Large over-sized windows throughout. It is a spacious, luxurious addition to the main apartment, offering excellent investment value to the owner.
This home offers:
Solar Panels - eliminates most of your electric bills.
Whole home water filtration system.
Fully wired for cable.
Window treatments with motorized shades throughout and blackout shades in bedrooms.
This brownstone has been thoughtfully renovated throughout, with all high-end finishes, and is ready for the next owner to enjoy a truly wonderful place to call home.
- Houzeo last checked: 1 hour ago
- Listing updated: July 30, 2026 at 6:10 am
- Listing Provided by: Sheila G Starr (212) 710-1900 | Berkshire Hathaway HomeServices New York Properties (212) 710-1900
- Source: Rebny MLS-NY | MLS#: RLS20028794

Property Details
Status
Pending
Type
Multi Family
No. of Stories
2
County
City
Neighborhood
--
Year Built
1899
HOA Fees
-
Finished Area
2,295 sqft
Lot Size
1,700 sqft lot
Basement Area
- sqft
MLS Name
Rebny MLS
MLS Number
RLS20028794
Days on Market
514

Continue Your Journey in App
Find your dream home, receive real-time updates, and many more!
Continue Your Journey in App
Find your dream home, receive real-time updates, and many more!
Location
Facts & Features
Rooms
Bedrooms & bathrooms
Bedrooms: 6
Bathrooms: 3
Interior
Exterior Features
Private Outdoor Space Under60sqft
Appliances
Washer Dryer Allowed
Interior Features
Smoke Free
Utilities & Energy
Basement
Other
Laundry Features
In Unit
Other Features
Patio And Porch Features
Deck, Patio, Terrace
Subdivision Name
Stuyvesant Heights
Price History
| Date | Event | Price |
|---|---|---|
07/08/2025 Source: | Pending | $1,999,000 $871/sqft |

Nearby Homes



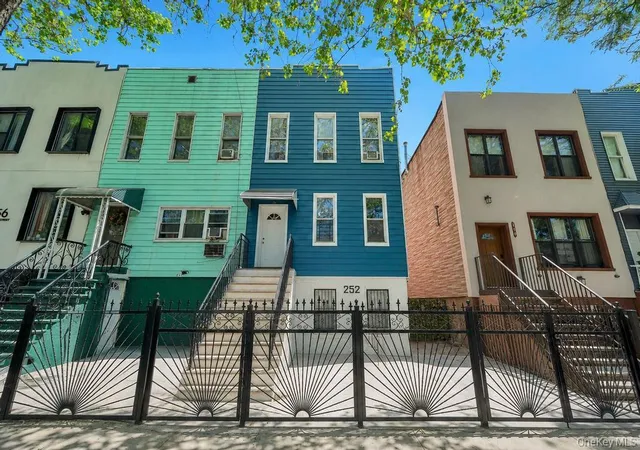
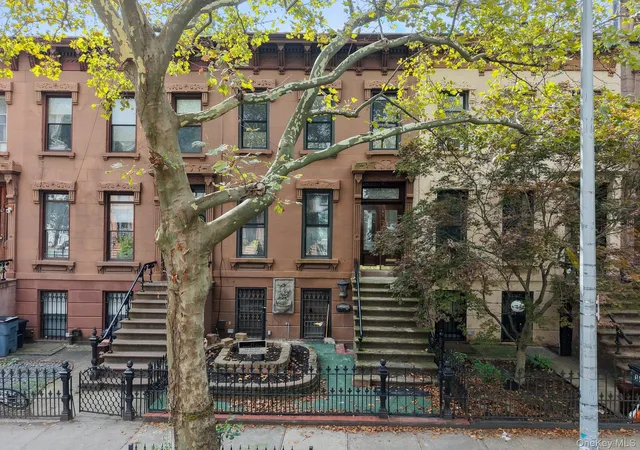
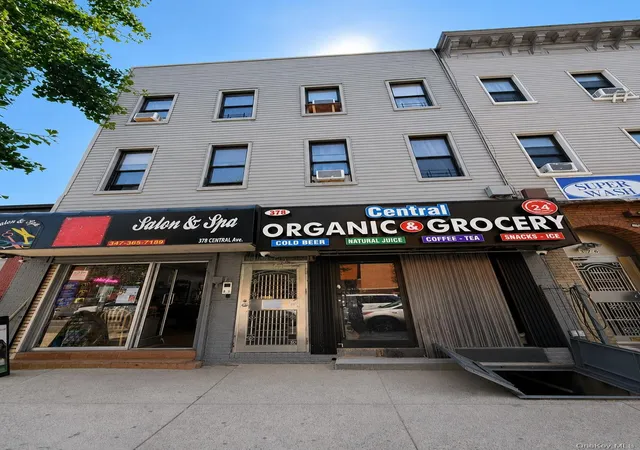
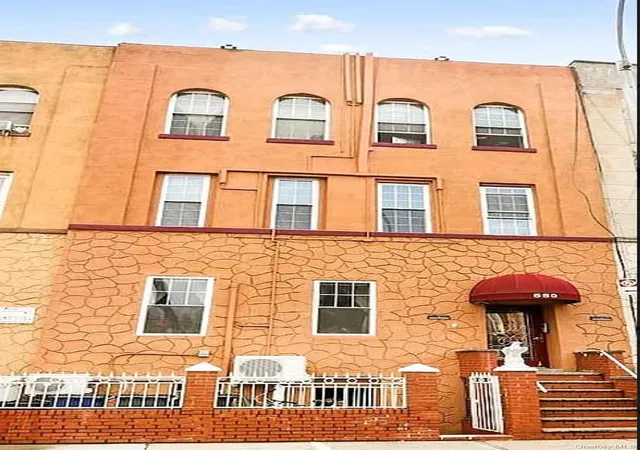
Find Homes by Property Features in New York City, NY


The real estate listing data marked with this icon comes from the IDX program of the RLS at REBNY Listing Service (RLS). Listing information for certain New York City properties provided courtesy of the Real Estate Board of New York's Residential Listing Service (the "RLS") through Nov 01, 2026, 10:45AM. Information deemed reliable but not guaranteed. Information is provided exclusively for consumers' personal, non-commercial use, and may not be used for any purpose other than the identification of potential properties for purchase. The information contained in this listing has not been verified by the RLS and should be verified by the consumer. The listing information provided here is for the consumer's personal, non-commercial use. Retransmission, redistribution or copying of this listing information is strictly prohibited except in connection with a consumer's consideration of the purchase and/or sale of an individual property. This listing information is not verified for authenticity or accuracy and is not guaranteed and may not reflect all real estate activity in the market. Buyer to verify all information. © 2026 The Real Estate Board of New York, Inc. All rights reserved.
 Advertising Broker: Derek Greene | The Greene Realty Group
