- Overview
- Description
- Property Details
- Location
- Facts & Features
- Getting Around
- Nearby Homes



$325,000
Monthly Est:$1,618
 3 Beds
 2 Baths
2 full baths
 1,742sqft
1005 Alston Ln, Englewood, FL 34223
$325,000
$1,618/moEst:
Get Pre-Approved
Single Family Residence
Built in 1964
$-- HOA
11,120 sqft lot
$187/sq.ft
Description
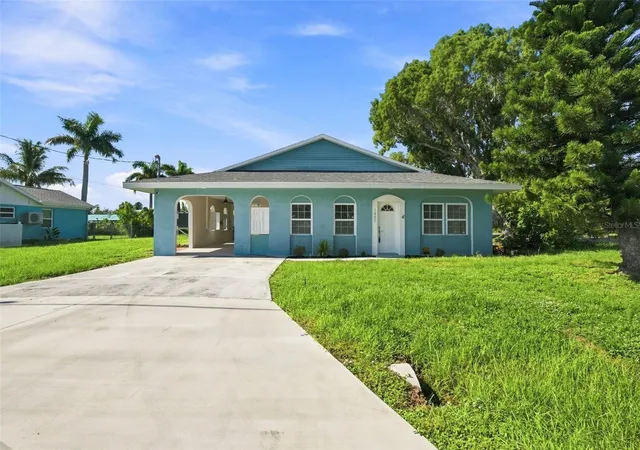
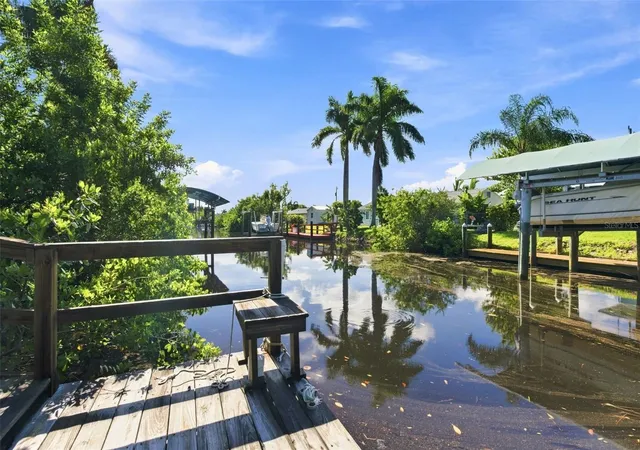
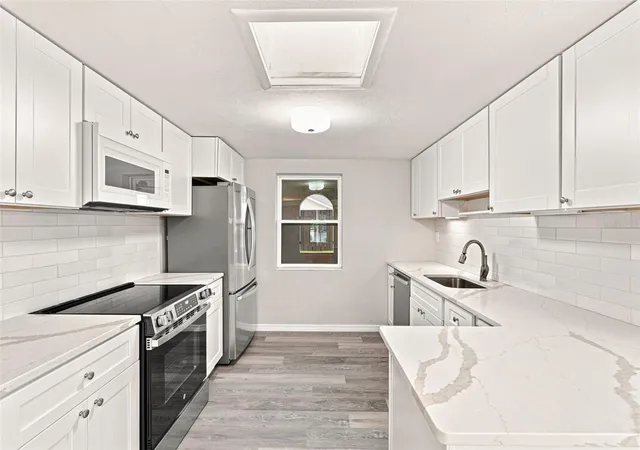
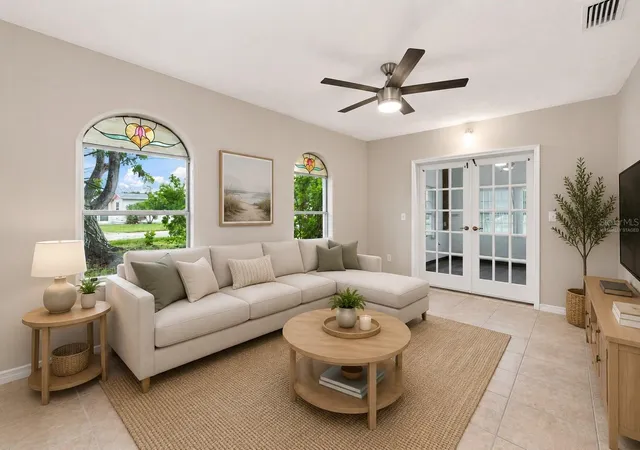
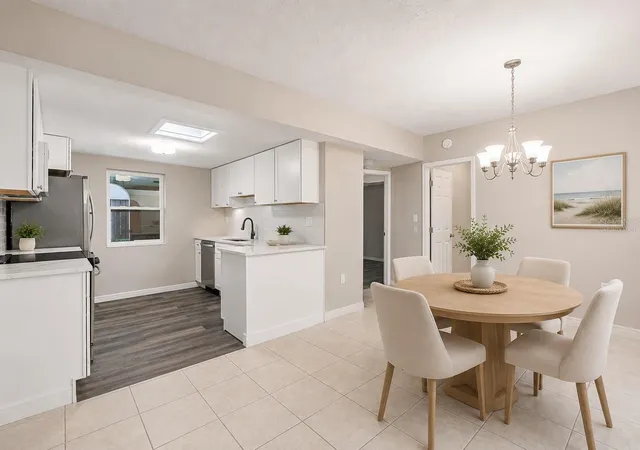
Virtually Staged. ***SUPER FAST 15 min GULF ACCESS***GET READY TO FALL IN LOVE with this INCREDIBLE OVERSIZED CORNER LOT 3 bedroom, 2 bathroom home with a tandem 3-car carport, nestled on the WATERFRONT in a charming Englewood neighborhood.This beautifully UPDATED slice of paradise is the ultimate year round sanctuary or seasonal getaway you've been dreaming of! Underneath the grand, shady live oak canopy discover timeless charm paired with chic, modern upgrades in this spacious much loved Kluge built home. The covered front entry welcomes you with elegant rounded arches and plenty of room for relaxing and sharing stories on the porch with friends and family complete with THREE BAHAMA STYLE FANS for your comfort.The adjoining living and dining rooms create a seamless flow for effortless entertaining with new flooring.Cooking is a delight in the wide , nicely renovated galley kitchen featuring gorgeous QUARTZ COUNTERTOPS, a stylish subway tile backsplash, shaker cabinetry, a convenient breakfast bar, and brand new stainless steel appliances including a sleek INSTA VIEW DOOR IN DOOR French door refrigerator. Plus, enjoy an abundance of natural light pouring through the boxed skylight! Retreat to the serene primary bedroom boasting a big walk in closet, decorative stained glass sunburst windows, new luxury vinyl flooring, and a lush ensuite bath. The spacious second and third bedrooms offer ample closet space, with one featuring trendy glass front French doors.This WATERFRONT OASIS also boasts a BRAND NEW ROOF (installed 7/2026), new A/C, NO HOA, plenty of room to add a pool, an invisible dog fence (installed in 2024), a massive laundry room with extra storage, and a private dock with electric perfect for fishing right from your backyard or launching your boat in seconds! Centrally located for quick access to pristine teal Caribbean style beaches of Englewood, Manasota Key, and Venice, historic Dearborn Street entertainment, shopping and dining venues, golfing, Sarasota and Punta Gorda airport, and great biking.This is your opportunity to own an affordable coastal GULF ACCESS retreat with extra special touches and extra land, DON'T MISS OUT! Schedule your showing today and check this one out for yourself.
- Houzeo last checked: 6 hours ago
- Listing updated: October 14, 2026 at 5:58 pm
- Listing Provided by: Nick Demers (941) 585-3787 , Barbara Brooks | RE/MAX PALM REALTY (941) 889-7654
- Source: Stellar MLS-FL as distributed by MLS GRID | MLS#: C7529037

Property Details
Status
Active
Type
Single Family Residence
No. of Stories
1
County
City
Neighborhood
--
Year Built
1964
HOA Fees
-
Finished Area
1,742 sqft
Lot Size
11,120 sqft lot
Basement Area
- sqft
MLS Name
Stellar MLS
MLS Number
C7529037
MLS Status
Active
Days on Market
83
Cumulative Days on Market
383

Continue Your Journey in App
Find your dream home, receive real-time updates, and many more!
Continue Your Journey in App
Find your dream home, receive real-time updates, and many more!
Location
Facts & Features
Rooms
Bedrooms & bathrooms
Bedrooms: 3
Bathrooms: 2
Living Room
Level: First
Area: 187.00 Square Feet
Dimensions: 17x11
Dining Room
Level: First
Area: 183.75 Square Feet
Dimensions: 17.5x10.5
Kitchen
Level: First
Area: 100.00 Square Feet
Dimensions: 10x10
Bonus Room
Level: First
Area: 224.00 Square Feet
Dimensions: 16x14
Primary Bedroom
Level: First
Area: 172.00 Square Feet
Dimensions: 21.5x8
Primary Bathroom
Level: First
Area: 35.00 Square Feet
Dimensions: 7x5
Laundry
Level: First
Area: 147.00 Square Feet
Dimensions: 21x7
Bedroom 2
Level: First
Area: 166.75 Square Feet
Dimensions: 14.5x11.5
Bathroom 2
Level: First
Area: 35.00 Square Feet
Dimensions: 7x5
Bedroom 3
Level: First
Area: 110.25 Square Feet
Dimensions: 10.5x10.5
Balcony/Porch/Lanai
Level: First
Area: 612.50 Square Feet
Dimensions: 49x12.5
Interior
Heating
Central
Window Features
Skylight(s)
Sewer
Public Sewer
Flooring
Ceramic Tile, Luxury Vinyl
Cooling
Central Air
Exterior Features
Lighting, Other, Storage
Appliances
Dishwasher, Microwave, Range, Refrigerator
Interior Features
Ceiling Fans(s), Primary Bedroom Main Floor, Stone Counters, Walk In Closet(s), Window Treatments
Construction
Year Built
Year Built: 1964
Home type
Single Family Residence
Architectural Style
Florida
Roof
Shingle
Foundation Details
Slab
Construction Materials
Block, Stucco
Utilities & Energy
Laundry Features
Laundry Room
Utilities
Cable Available, Electricity Connected, Public
Parking Features
Covered, Driveway, Oversized
Water Source
Public
Other Features
Lot Features
Corner Lot, In County, Near Golf Course, Near Marina, Oversized Lot, Private
Subdivision Name
Alston Haste
Patio And Porch Features
Other
Price History
| Date | Event | Price |
|---|---|---|
08/11/2026 Source: | Listed for Sale | $325,000 -9.72% $187/sqft |
08/11/2026 Source: | Price Increased | $360,000 +2.86% $207/sqft |
07/01/2026 Source: | Listing Removed | $350,000 $201/sqft |
03/18/2026 Source: | Price Decreased | $350,000 -6.67% $201/sqft |
02/03/2026 Source: | Price Decreased | $375,000 -6.13% $215/sqft |

Show more
Nearby Homes
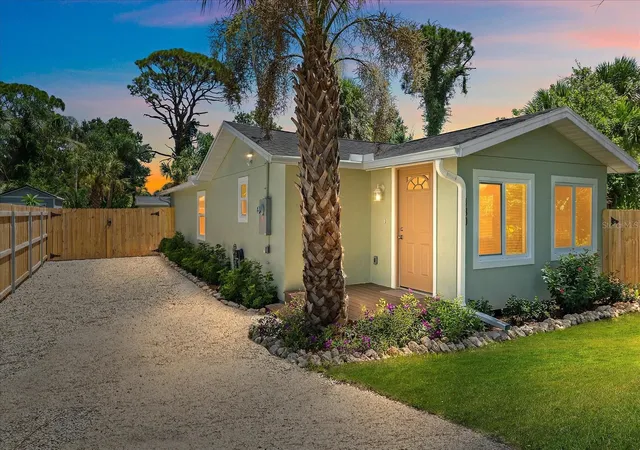
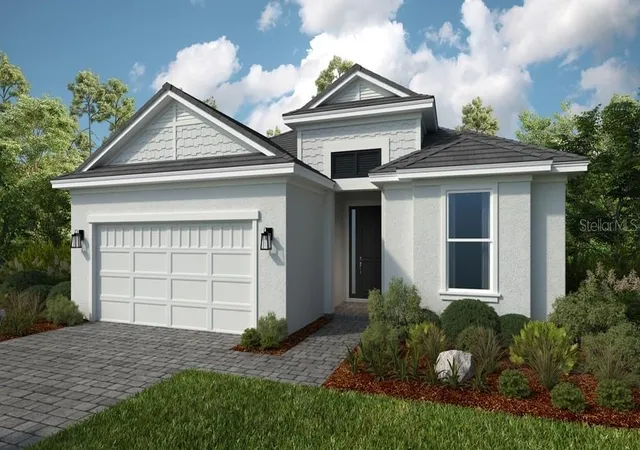
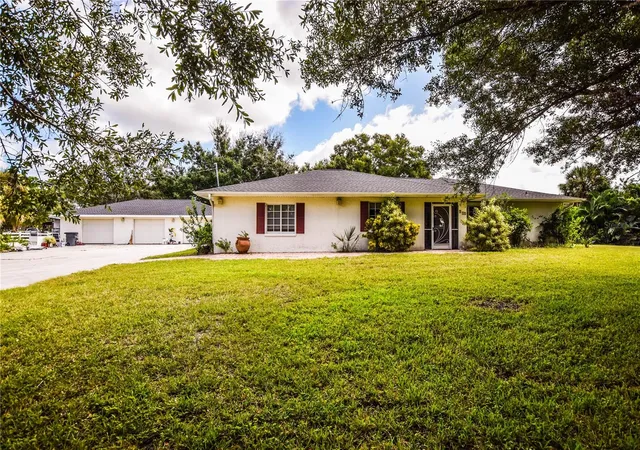
Find Homes by Property Features in Englewood, FL
Nearby New Homes For Sale

Based on information from Stellar MLS® through Nov 02, 2026, 02:15PM as submitted to and distributed by MLS GRID. All data is obtained from various sources and may not have been verified by the broker or MLS GRID. Supplied Open House Information is subject to change without notice. All information should be independently reviewed and verified for accuracy. Properties may or may not be listed by the office/agent presenting the information. IDX information is provided exclusively for consumers’ personal non-commercial use. It may not be used for any purpose other than to identify prospective properties consumers may be interested in purchasing. The data is deemed reliable but is not guaranteed by MLS GRID. The use of the MLS GRID Data may be subject to an end-user license agreement prescribed by the Member Participant’s applicable MLS, if any, and as amended from time to time. © 2026 Stellar MLS. All Rights Reserved.
 Advertising Broker: Fred McGill | Simple Showing, Inc
