
- Overview
- Description
- Property Details
- Location
- Facts & Features
- Getting Around
- Nearby Homes
 3D Tour

$1,495,000
Monthly Est:$7,441
 5 Beds

3 full baths + 1 half bath
 3,964sqft
1005 Arabian Run Dr, Clarksville, OH 45113
$1,495,000
$7,441/moEst:
Single Family Residence
Built in 2005
$-- HOA
5 acres lot
$377/sq.ft
Description
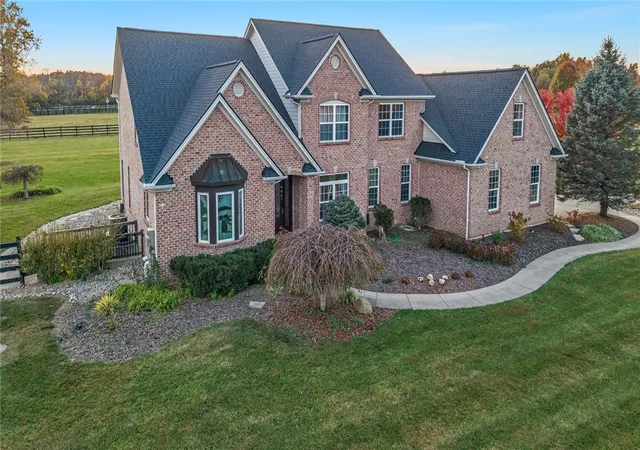
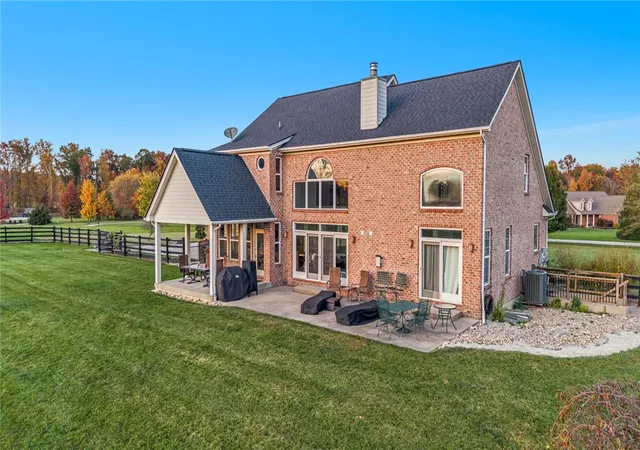
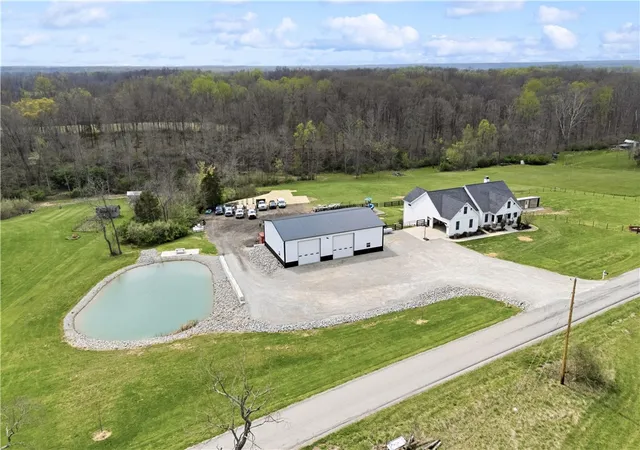
Discover an exceptional blend of gracious living and thoughtfully designed equestrian amenities and a beautiful full-brick residence offering over 4,000 sq. ft. of finished living space with 5 bedrooms, 3 full baths, 1 half bath and a 3-car attached garage. A finished walkout lower level provides generous space for entertaining, recreation and everyday living, featuring a fifth bedroom with adjoining full bath, a dedicated family room wired for a projector system, an exercise room with rough-in for a future kitchenette, a craft room with closet storage, walk-in pantry space and additional unfinished storage.
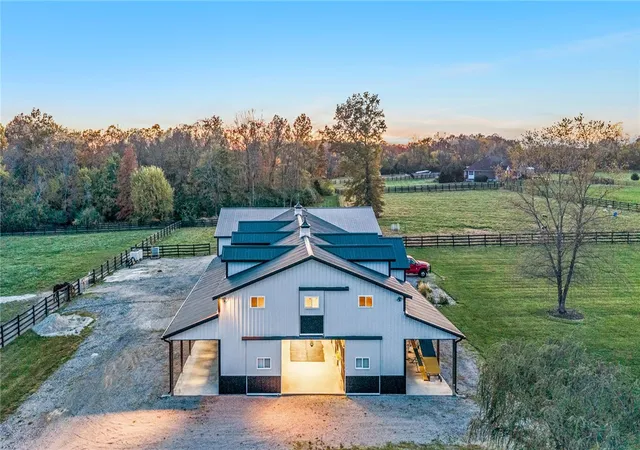
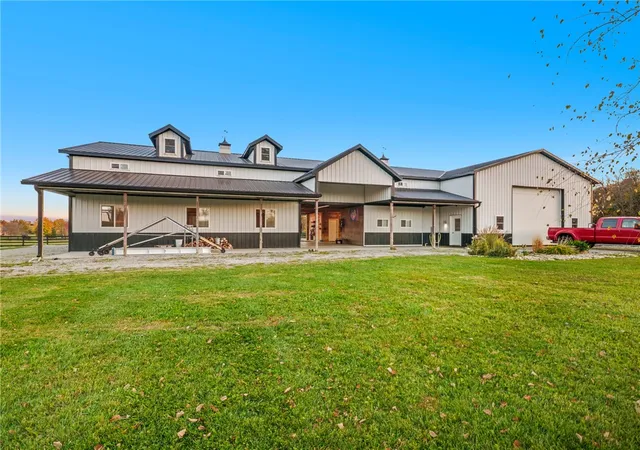
Equestrian pursuits take center stage in the custom Amish-built barn. The six-stall setup within a fenced area includes a climate-controlled tack room, climate-controlled storage room with half bath, water heater and electronic lock, plus an additional room suited for office or storage use. Concrete floors, hot and cold water, expansive upper-level storage and separate overhead hay storage with distribution hatches to each stall add everyday convenience.
A dedicated barn driveway provides separate access to the equestrian facilities. The adjoining barn garage features two 14-foot automatic overhead doors, a lighted workshop with direct access to the main barn and an RV hookup. Additional outdoor RV parking and hookup are located on the gravel area behind the barn. Barn garage shelving, workbench and lighting are included.
Recent improvements include a new roof in 2022, furnace in 2021 and A/C heat pump in 2018. Main kitchen appliances, washer and dryer also convey. From its versatile living spaces to its carefully planned barn, workshop and RV amenities, this distinctive property offers an inviting setting for life at home and time spent pursuing your passions.
- Houzeo last checked: 4 minutes ago
- Listing updated: November 16, 2026 at 4:32 pm
- Listing Provided by: Beth Brown Ciul (513) 850-4797 | eXp Realty (866) 212-4991
- Source: Dayton Realtors MLS-OH | MLS#:

Property Details
Status
Active
Type
Single Family Residence
No. of Stories
2
County
City
Neighborhood
--
Year Built
2005
HOA Fees
-
Finished Area
3,964 sqft
Lot Size
5 acres lot
Basement Area
- sqft
MLS Name
Dayton Realtors MLS
MLS Number
972384
MLS Status
Active
Days on Market
5
Continue Your Journey in App
Find your dream home, receive real-time updates, and many more!
Location
Facts & Features
Rooms
Bedrooms & bathrooms
Bedrooms: 5
Bathrooms: 4
UtilityRoom
Level: Lower
Area: 120.00 Square Feet
Dimensions: 12 x 10
Laundry
Level: Main
Area: 143.00 Square Feet
Dimensions: 13 x 11
Recreation
Level: Second
Area: 372.00 Square Feet
Dimensions: 31 x 12
BonusRoom
Level: Lower
Area: 372.00 Square Feet
Dimensions: 31 x 12
ExerciseRoom
Level: Lower
Area: 399.00 Square Feet
Dimensions: 21 x 19
FamilyRoom
Level: Lower
Area: 304.00 Square Feet
Dimensions: 19 x 16
Office
Level: Second
Area: 168.00 Square Feet
Dimensions: 14 x 12
Bedroom
Level: Lower
Area: 180.00 Square Feet
Dimensions: 15 x 12
Bedroom
Level: Second
Area: 144.00 Square Feet
Dimensions: 12 x 12
Bedroom
Level: Second
Area: 144.00 Square Feet
Dimensions: 12 x 12
Bedroom
Level: Second
Area: 168.00 Square Feet
Dimensions: 14 x 12
PrimaryBedroom
Level: Main
Area: 285.00 Square Feet
Dimensions: 19 x 15
BreakfastRoomNook
Level: Main
Area: 120.00 Square Feet
Dimensions: 15 x 8
LivingRoom
Level: Main
Area: 304.00 Square Feet
Dimensions: 19 x 16
DiningRoom
Level: Main
Area: 156.00 Square Feet
Dimensions: 13 x 12
Kitchen
Level: Main
Area: 195.00 Square Feet
Dimensions: 15 x 13
EntryFoyer
Level: Main
Area: 108.00 Square Feet
Dimensions: 12 x 9
Interior
Window Features
Insulated Windows
Cooling
Central Air
Heating
Forced Air, Propane
Interior Features
Ceiling Fans, Cathedral Ceilings, Granite Counters, High Speed Internet, Jetted Tub, Kitchen Family Room Combo, Pantry, Walk In Closets
Appliances
Dryer, Dishwasher, Microwave, Range, Refrigerator, Washer, Gas Water Heater
Exterior Features
Fence, Porch, Patio
Construction
Year Built
Year Built: 2005
Home type
Single Family Residence
Construction Materials
Brick
Architectural Style
Traditional
Utilities & Energy
Parking Features
Garage
Fireplace Features
Gas, Wood Burning
Security Features
Smoke Detectors
Basement
Full, Finished
Other Features
Patio And Porch Features
Patio, Porch
Subdivision Name
Arabian Run
Price History
| Date | Event | Price |
|---|---|---|
11/16/2026 Source: | Listed for Sale | $1,495,000 -3.55% $377/sqft |
10/02/2026 Source: | Off Market | $1,550,000 $391/sqft |
07/24/2026 Source: | Listed for Sale | $1,550,000 -3.12% $391/sqft |
05/05/2026 Source: | Contingent (Active Under Contract) | $1,600,000 $404/sqft |
05/05/2026 Source: | Pending | $1,600,000 $404/sqft |


Show more
Find Homes by Property Features in Clarksville, OH
Nearby New Homes For Sale

Based on information from Dayton Realtors® MLS through Nov 22, 2026, 05:45AM. Information is provided exclusively for consumers’ personal, non-commercial use, that it may not be used for any purpose other than to identify prospective properties consumers may be interested in purchasing. The data is deemed reliable but is not guaranteed accurate by the MLS. The MLS may, at its discretion, require use of other disclaimers as necessary to protect participants and/or the MLS from liability. This website may not include listings or property addresses of sellers who have directed their listing brokers to withhold their listing or their property address from display on the Internet. © 2026 Dayton Area Board of Realtors®, Inc. All rights reserved.
 Advertising Broker: Nicholas Huscroft | Chosen Realty