- Overview
- Description
- Property Details
- Location
- Facts & Features
- Getting Around
- Nearby Homes

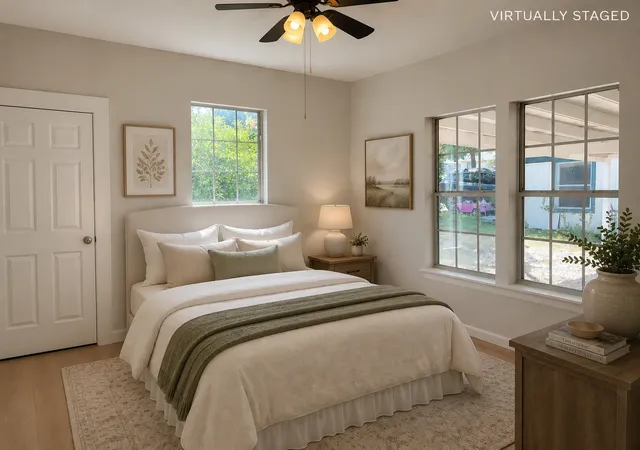


$160,000
Monthly Est:$796
 2 Beds
 1 Bath
1 full bath
 1,240sqft
1005 Dodson St, Gainesville, TX 76240
$160,000
$796/moEst:
Get Pre-Approved
Single Family Residence
Built in 1940
$-- HOA
8,407 sqft lot
$129/sq.ft
Description
Darling, stop scrolling. This isn't another sad beige house with potential. 1005 Dodson Street is serving charm, space, and I actually made good financial decisions energy.
The curb appeal? Cute. The layout? Sensible. The vibes? Immaculate. Whether you're buying your first home, downsizing, or simply escaping that apartment where your upstairs neighbor apparently practices Olympic bowling at 2 a.m., this one deserves your attention.
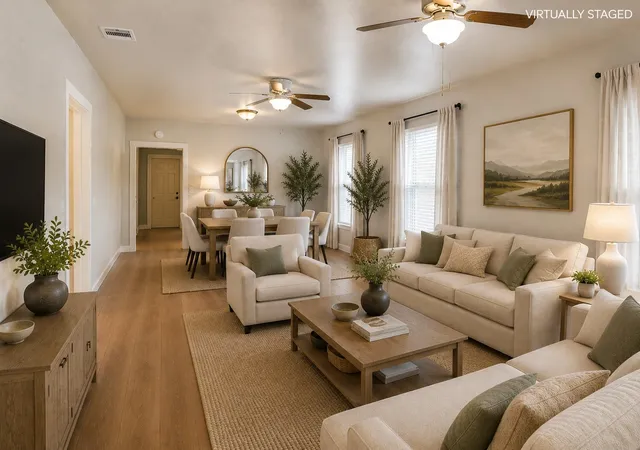
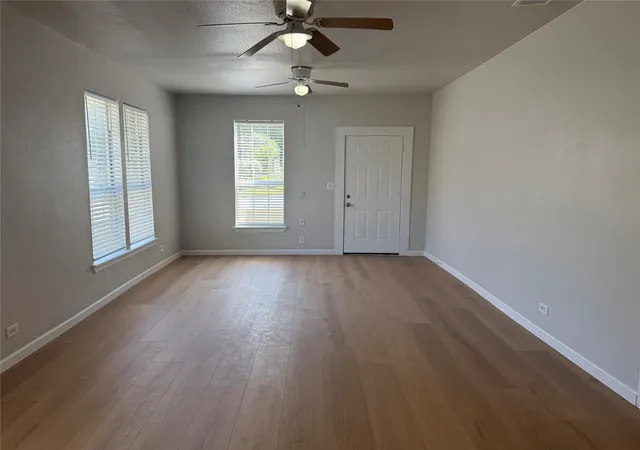
The living spaces are bright, welcoming, and ready for everything from holiday dinners to binge-watching reality TV while pretending you're just going to watch one episode.
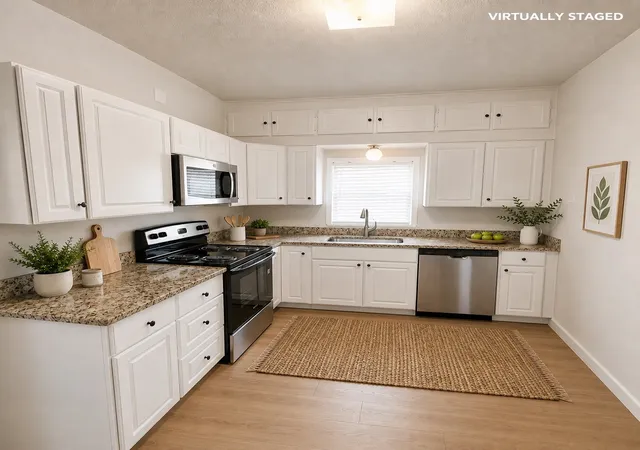
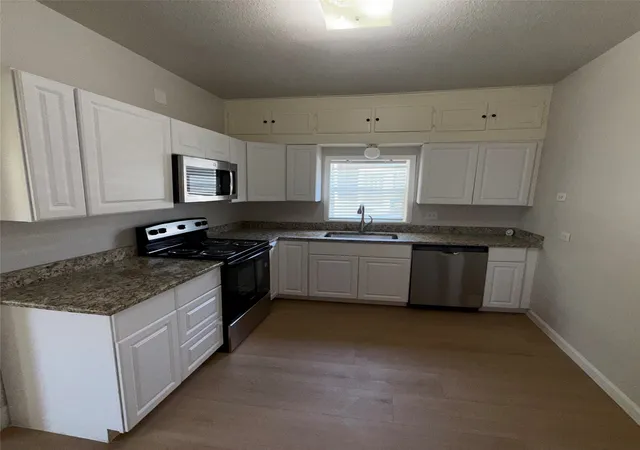
The kitchen has plenty of room to whip up gourmet meals... or dramatically plate takeout and tell everyone you made it from scratch. We don't judge.
The bedrooms are generously sized, giving everyone their own little sanctuary, and the backyard has all the potential for BBQs, pets, gardening, or simply sitting outside with a beverage while silently judging the neighbors' landscaping choices.
Now let's talk upgrades, because she's not living in the past. Recently updated in 2026 with luxury vinyl plank flooring, a new water heater, new range, new dishwasher, new HVAC system, and fresh interior paint throughout. Translation someone else already handled the expensive stuff, so you can spend your money on throw pillows and housewarming parties instead of surprise repair bills.
Located in Gainesville with convenient access to shopping, dining, schools, and everything you actually need, this home is equal parts practical and adorable.
Let's be honest, houses this cute don't sit around waiting forever. Schedule your showing before someone else walks in and says, We'll take it.
- Houzeo last checked: 6 hours ago
- Listing updated: September 28, 2026 at 1:34 am
- Listing Provided by: Jennifer Greenwald , Bill Greenwald | Christie's Lone Star (214) 821-3336
- Source: NTREIS MLS-TX | MLS#: 21342783

Property Details
Status
Pending
Type
Single Family Residence
No. of Stories
1
County
City
Neighborhood
--
Year Built
1940
HOA Fees
-
Finished Area
1,240 sqft
Lot Size
8,407 sqft lot
Basement Area
- sqft
MLS Name
NTREIS MLS
MLS Number
21342783
MLS Status
Pending
Cumulative Days on Market
38

Continue Your Journey in App
Find your dream home, receive real-time updates, and many more!
Download App
Continue Your Journey in App
Find your dream home, receive real-time updates, and many more!
Location
Facts & Features
Rooms
Bedrooms & bathrooms
Bedrooms: 2
Bathroom: 1
FullBath
Level: First
Area: 63.00 Square Feet
Dimensions: 7 x 9
Bedroom
Level: First
Area: 143.00 Square Feet
Dimensions: 13 x 11
PrimaryBedroom
Level: First
Area: 187.00 Square Feet
Dimensions: 11 x 17
UtilityRoom
Level: First
Area: 28.00 Square Feet
Dimensions: 4 x 7
FamilyRoom
Level: First
Area: 77.00 Square Feet
Dimensions: 11 x 7
Kitchen
Level: First
Area: 117.00 Square Feet
Dimensions: 13 x 9
DiningRoom
Level: First
Area: 117.00 Square Feet
Dimensions: 13 x 9
LivingRoom
Level: First
Area: 195.00 Square Feet
Dimensions: 13 x 15
Interior
Sewer
Public Sewer
Cooling
Central Air, Electric
Flooring
Luxury Vinyl Plank
Interior Features
Eat In Kitchen, Granite Counters, High Speed Internet, Open Floorplan, Walk In Closets
Heating
Electric
Appliances
Dishwasher, Electric Range, Electric Water Heater, Disposal, Microwave
Exterior Features
Outdoor Grill
Construction
Year Built
Year Built: 1940
Home type
Single Family Residence
Architectural Style
Detached
Utilities & Energy
Water Source
Public
Parking Features
Carport, Gravel
Utilities
Cable Available, Natural Gas Available, Sewer Available, Water Available
Pool Features
None
Other Features
Community Features
Curbs
Disclosures
Accessory Dwelling Unit
Subdivision Name
Sternberger Addition
Price History
| Date | Event | Price |
|---|---|---|
09/27/2026 Source: | Pending | $160,000 $129/sqft |
09/21/2026 Source: | Contingent (Active Under Contract) | $160,000 $129/sqft |
08/27/2026 Source: | Listed for Sale | $160,000 $129/sqft |

Nearby Homes


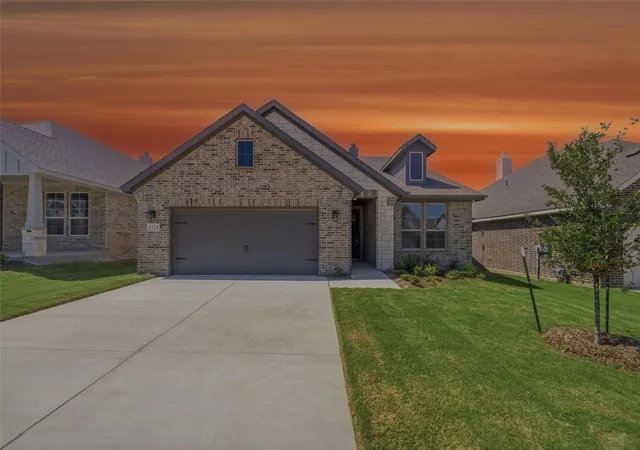
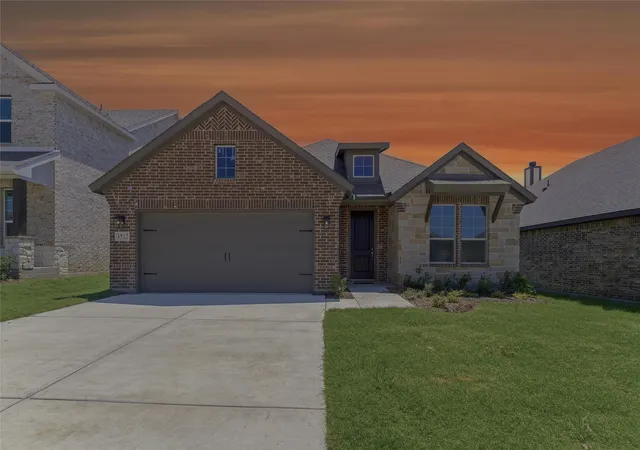
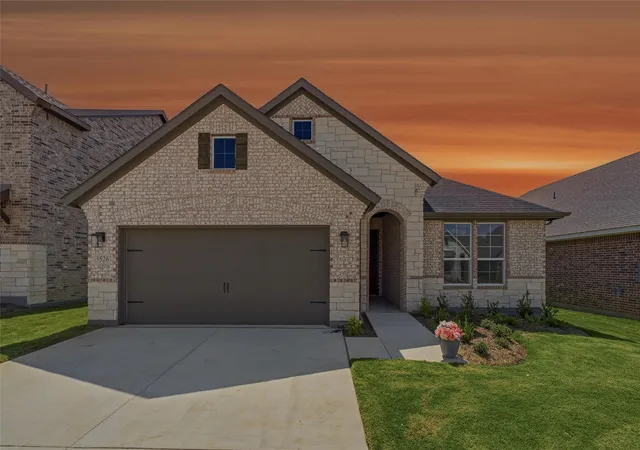
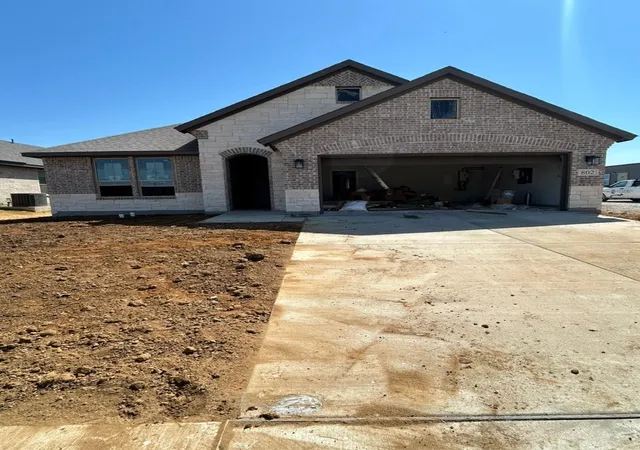
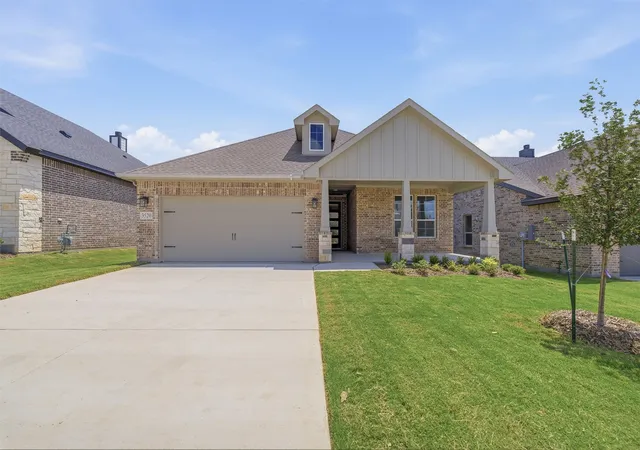
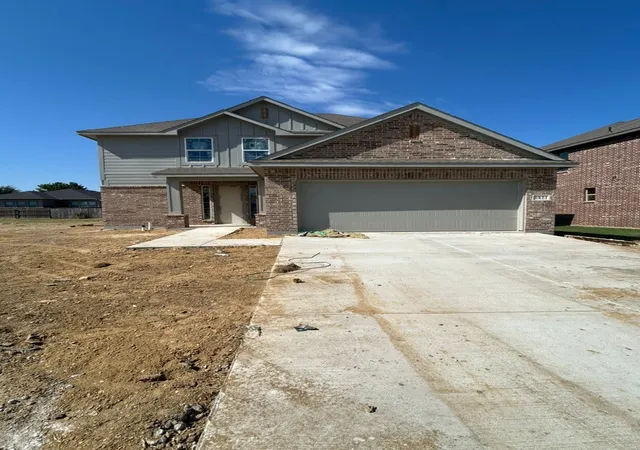
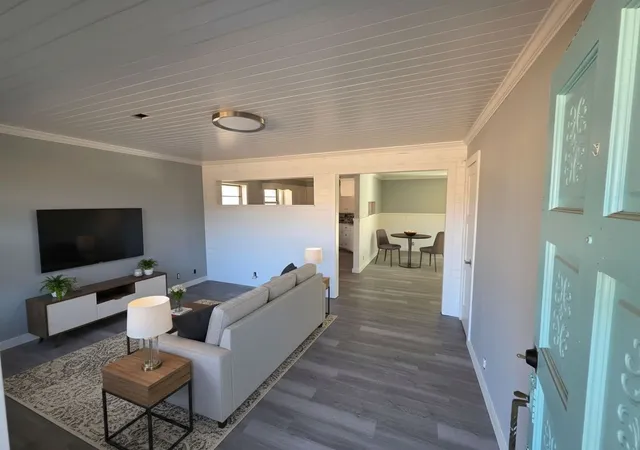

Find Homes by Property Features in Gainesville, TX
Nearby New Homes For Sale

Based on information from the North Texas Real Estate Information Systems, Inc., through Oct 08, 2026, 11:00AM. Information is provided exclusively for consumers’ personal, non-commercial use. It may not be used for any purpose other than to identify prospective properties consumers may be interested in purchasing. Data is deemed reliable but is not guaranteed accurate. This website may not include listings or property addresses of sellers who have directed their listing brokers to withhold their listing or their property address from display on the Internet. ©2026 North Texas Real Estate Information Systems, Inc. All Rights Reserved.
 Advertising Broker: Michelle Brecker | Pathway To Home Realty