- Overview
- Description
- Property Details
- Location
- Facts & Features
- Getting Around
- Nearby Homes
 New Construction

Street View
$499,900
Monthly Est:$2,488
 4 Beds
 3 Baths
2 full baths + 1 half bath
 2,235sqft
1005 Embassy Dr, Anderson, SC 29625
$499,900
$2,488/moEst:
Get Pre-Approved
Single Family Residence
Built in 2026
$-- HOA
0.74 acre lot
$224/sq.ft
Description
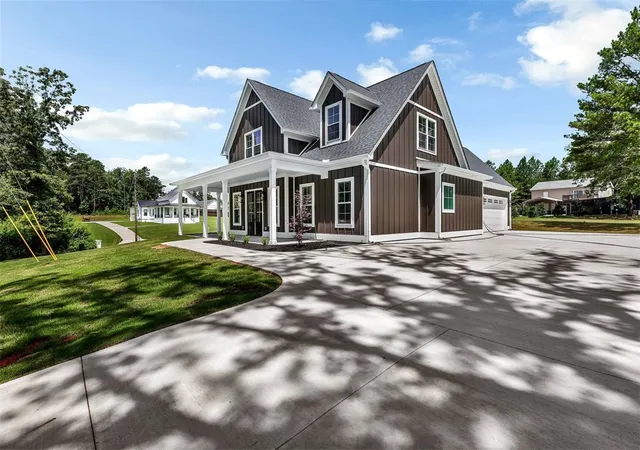
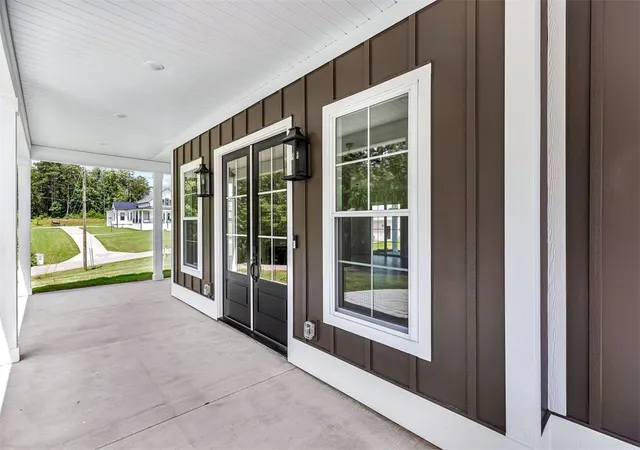
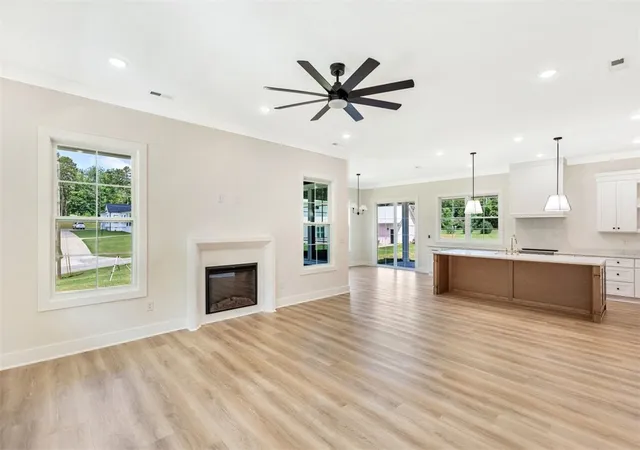
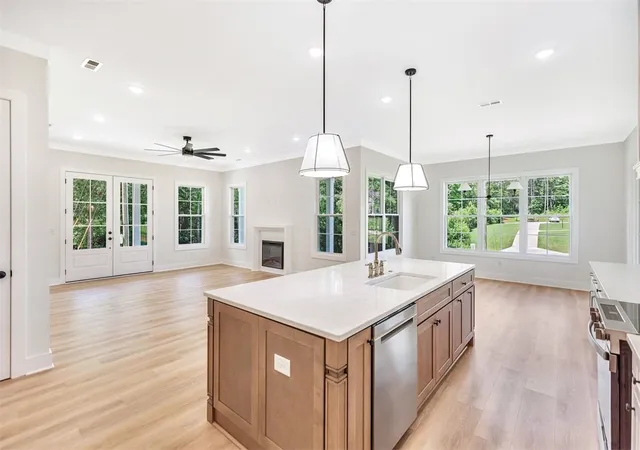
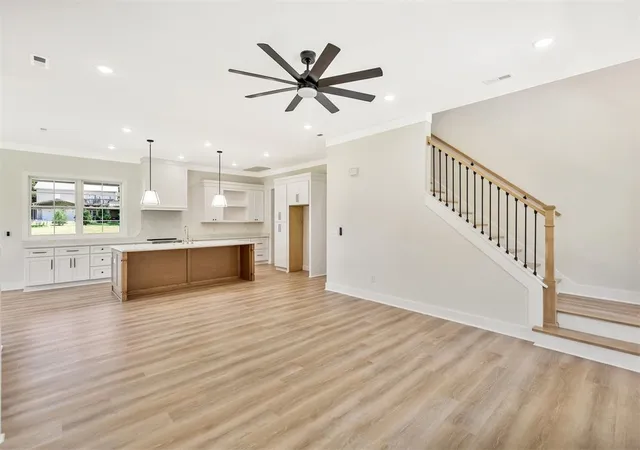
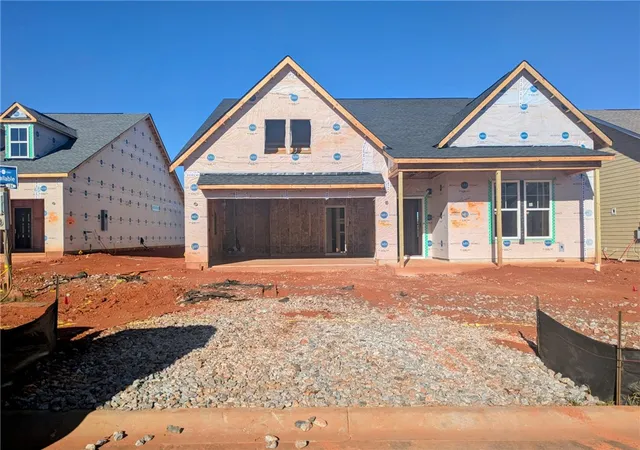
Craftsman-style 4-bedroom home featuring an attached side-entry garage and situated on a spacious lot in a convenient location. The open-concept floor plan offers comfortable living with a cozy fireplace, a butler’s pantry, a generous laundry room, and a built-in mudroom bench with storage. The primary suite includes an oversized walk-in closet with a custom organization system, a relaxing soaking tub, and a separate shower. Enjoy outdoor living from both the front and back patios, with plenty of space to spread out on the large lot. A wonderful blend of style, functionality, and convenience. This convenient location offers quick access to Lake Hartwell's Portman Marina and I-85. Close to both Clemson and Greenville!
- Houzeo last checked: 6 minutes ago
- Listing updated: October 30, 2026 at 4:25 pm
- Listing Provided by: David Williams (864) 230-2515 DRE #31150 | Lake Hartwell Properties (864) 230-2515
- Source: Western Upstate MLS-SC | MLS#: 20303142

Property Details
Status
Active Under Contract
Type
Single Family Residence
No. of Stories
-
County
City
Neighborhood
--
Year Built
2026
HOA Fees
-
Finished Area
2,235 sqft
Lot Size
0.74 acre lot
Basement Area
- sqft
MLS Name
Western Upstate MLS
MLS Number
20303142
MLS Status
PendingBackupsRequested
Days on Market
135
Cumulative Days on Market
104

Continue Your Journey in App
Find your dream home, receive real-time updates, and many more!
Continue Your Journey in App
Find your dream home, receive real-time updates, and many more!
Location
Facts & Features
Rooms
Bedrooms & bathrooms
Bedrooms: 4
Bathrooms: 3
Interior
Exterior Features
Patio
Sewer
Septic Tank
Appliances
Dishwasher, Microwave
Flooring
Luxury Vinyl Plank
Interior Features
Bathtub, Ceiling Fans, Cathedral Ceilings, Dual Sinks, French Doors Atrium Doors, Fireplace, Granite Counters, Garden Tub Roman Tub, Bath In Primary Bedroom, Main Level Primary, Separate Shower, Walk In Closets
Cooling
Heat Pump
Heating
Heat Pump
Construction
Year Built
Year Built: 2026
Home type
Single Family Residence
Property Condition
New Construction, Never Occupied
Architectural Style
Craftsman
Construction Materials
Wood Siding
Foundation Details
Slab
Utilities & Energy
Laundry Features
Sink
Parking Features
Attached, Garage, Driveway
Basement
None
Water Source
Public
Other Features
Disclosures
Accepting Backup Offers
Lot Features
Gentle Sloping, Level, Not In Subdivision, Outside City Limits, Sloped
Patio And Porch Features
Patio
Price History
| Date | Event | Price |
|---|---|---|
10/07/2026 Source: | Contingent (Active Under Contract) | $499,900 $224/sqft |
10/01/2026 Source: | Listed for Sale | $499,900 -7.41% $224/sqft |
09/09/2026 Source: | Price Decreased | $539,900 -3.57% $242/sqft |
06/25/2026 Source: | Listed for Sale | $559,900 $251/sqft |

Nearby Homes

Find Homes by Property Features in Anderson, SC
Nearby New Homes For Sale

Based on information from the Western Upstate MLS through Nov 08, 2026, 07:00AM. This information is deemed reliable, but not guaranteed. Neither the Western Upstate Association of REALTORS® Inc. or the Western Upstate MLS of South Carolina Inc., nor the listing broker, nor their agents are responsible for the accuracy of the information. The buyer is responsible for verifying all information. This information is provided by the Western Upstate Association of REALTORS® Inc. and the Western Upstate MLS of South Carolina Inc. for use by its members and is not intended for the use for any other purpose. The data relating to real estate for sale on this website comes in part from the Broker Reciprocity Program of the Western Upstate Association of REALTORS® Inc. and the Western Upstate MLS of South Carolina Inc. © 2026 Western Upstate MLS of South Carolina Inc. All Rights Reserved.
 Advertising Broker: Nicholas Huscroft | Chosen Realty
