
- Overview
- Description
- Property Details
- Location
- Facts & Features
- Getting Around
- Nearby Homes




$989,900
Monthly Est:$4,927
 6 Beds
 5 Baths
3 full baths + 2 half baths
 6,568sqft
1005 Fairlane Rd, Schenectady, NY 12306
$989,900
$4,927/moEst:
Get Pre-Approved
Single Family Residence
Built in 1959
$-- HOA
2.1 acres lot
$151/sq.ft
Description
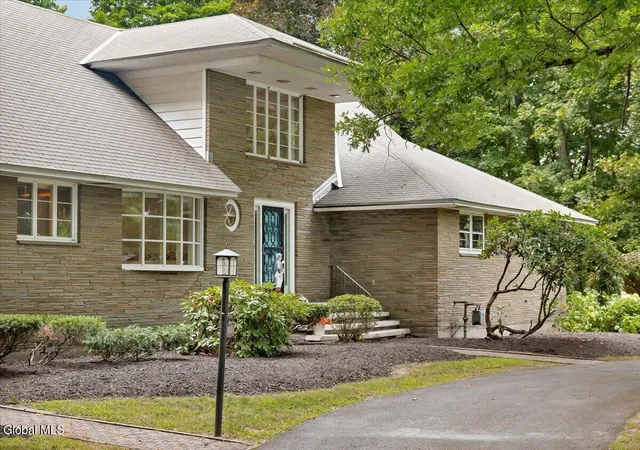
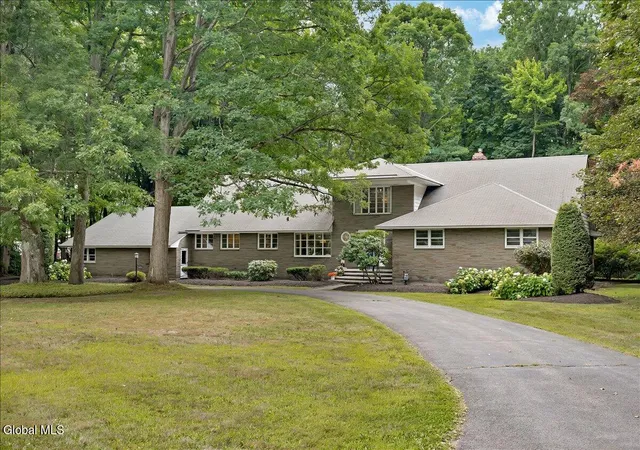
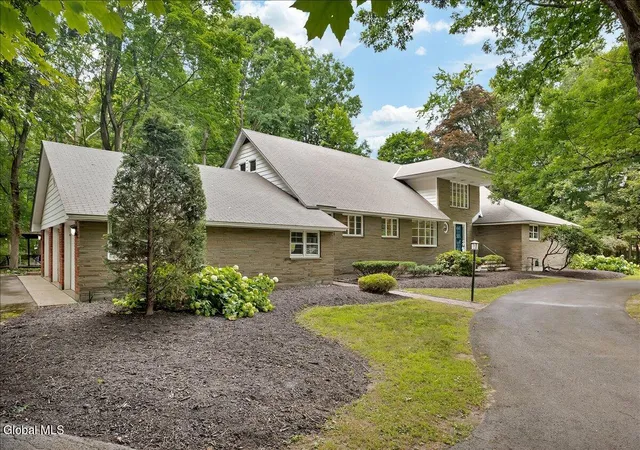
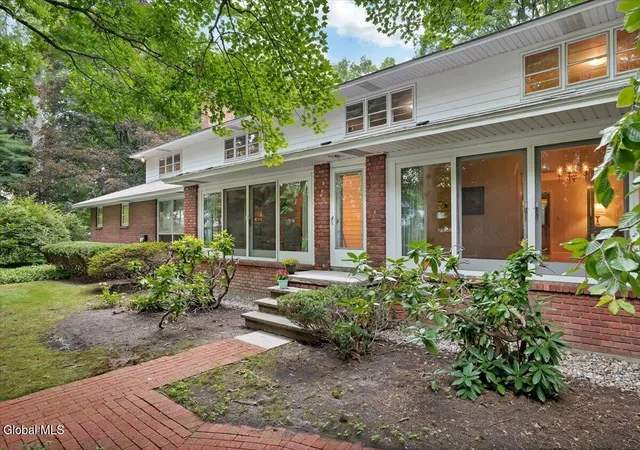
A once in a generation opportunity to own one of Rotterdam's most distinguished custom built estates. The first home built in this prestigious neighborhood, this landmark residence has long been admired for its exceptional quality, timeless architecture, and enduring craftsmanship. Situated on beautifully landscaped, park-like grounds, this extraordinary home offers approximately 6,300 square feet above grade plus an additional 3,000 square feet of finished lower level living space. A dramatic two story foyer welcomes you with marble floors, a sweeping staircase, and powder room. Formal living and dining rooms feature original hardwood floors preserved beneath carpeting since 1959, pocket doors, and an adjoining garden room complete with a wet bar, indoor grill, and dual sliding doors to the backyard. The spacious eat in kitchen offers abundant cabinetry and Corian countertops. The inviting family room features a Roman brick fireplace with slate hearth, oversized windows, and a built in bar closet. A stunning executive office showcases rich walnut paneling, custom built-ins, and a cherry coffered ceiling. The main level also includes a spacious primary suite with dual closets and private bath, plus a second bedroom and full bath. Upstairs are four generously sized bedrooms with hardwood floors, ample closet space, a cedar closet, linen closet, two large storage rooms, and a full bath with triple vanity, soaking tub, and separate shower. The finished lower level includes a family room with fireplace, recreation room, kitchenette, office, wine cellar, half bath, and an expansive two room woodworking shop.
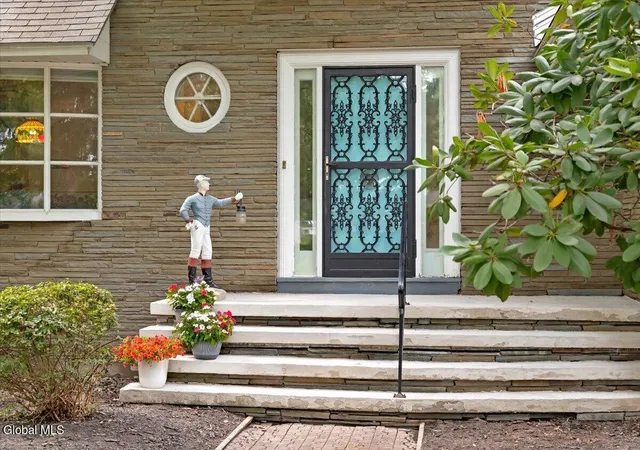
The striking brick and Kentucky bluestone exterior is complemented by an inground pool, pool house with bath and shower, lighted bocce court, gazebo, tree house, three-car attached garage, and beautifully landscaped grounds. Additional features include three Lennox furnaces, two central air systems, and generator hookup Adj .71acre building lot available separately
- Houzeo last checked: 6 minutes ago
- Listing updated: August 13, 2026 at 5:11 pm
- Listing Provided by: Colleen M Ioele-DeCristofaro (518) 281-4467 DRE #40IO0785776 | Gateway Realty Solutions (518) 848-5774
- Source: Greater Capital Association of Realtors (Global) MLS-NY | MLS#: 202623835

Property Details
Status
Active
Type
Single Family Residence
No. of Stories
-
County
City
Neighborhood
--
Year Built
1959
HOA Fees
-
Finished Area
6,568 sqft
Lot Size
2.1 acres lot
Basement Area
- sqft
MLS Name
Greater Capital Association of Realtors (Global) MLS
MLS Number
202623835
MLS Status
Active
Days on Market
83

Continue Your Journey in App
Find your dream home, receive real-time updates, and many more!
Continue Your Journey in App
Find your dream home, receive real-time updates, and many more!
Location
Facts & Features
Rooms
Bedrooms & bathrooms
Bedrooms: 6
Bathrooms: 5
Interior
Appliances
Dishwasher, Double Oven, Refrigerator, Washer/dryer
Exterior Features
Other, Drive Paved, Lighting
Interior Features
Walk In Closet(s), Wall Paneling, Wet Bar, Wine Cellar, Ceramic Tile Bath, Chair Rail, Crown Molding, Dry Bar, Eat In Kitchen
Flooring
Ceramic Tile, Hardwood, Laminate, Marble
Heating
Forced Air, Natural Gas
Sewer
Septic Tank
Cooling
Central Air
Construction
Year Built
Year Built: 1959
Home type
Single Family Residence
Roof
Asphalt
Construction Materials
Aluminum Siding, Stone
Architectural Style
Other
Foundation Details
Block
Utilities & Energy
Basement
Finished, Full, Heated
Pool Features
In Ground
Laundry Features
Laundry Room, Main Level
Parking Features
Paved, Attached, Circular Driveway, Driveway, Garage Door Opener
Fireplace Features
Basement, Family Room
Water Source
Public
Security Features
Smoke Detector(s)
Electric
200+ Amp Service
Other Features
Patio And Porch Features
Front Porch, Patio
Lot Features
Secluded, Level, Private, Garden, Landscaped
Price History
| Date | Event | Price |
|---|---|---|
08/12/2026 Source: | Listed for Sale | $989,900 $151/sqft |

Nearby Homes
Find Homes by Property Features in Schenectady, NY
Nearby New Homes For Sale

Based on information from the Global Multiple Listing Service, Inc. through Nov 04, 2026, 12:15AM. Information is provided exclusively for consumers’ personal, non-commercial use. It may not be used for any purpose other than to identify prospective properties consumers may be interested in purchasing. The data is deemed reliable but is not guaranteed accurate by the MLS. This website may not include listings or property addresses of sellers who have directed their listing brokers to withhold their listing or their property address from display on the Internet. © 2026 Global Multiple Listing Service, Inc. All Rights Reserved.
 Advertising Broker: Derek Greene | The Greene Realty Group
