- Overview
- Description
- Property Details
- Location
- HOA Management
- Facts & Features
- Getting Around
- Nearby Homes



$1,899,999
Monthly Est:$9,457
 6 Beds
 6 Baths
4 full baths + 2 half baths
 5,485sqft
1005 Lakewood Hills Ter, Austin, TX 78732
$1,899,999
$9,457/moEst:
Get Pre-Approved
Single Family Residence
Built in 2011
$169.67/mo HOA
23,640.01 sqft lot
$346/sq.ft
Description
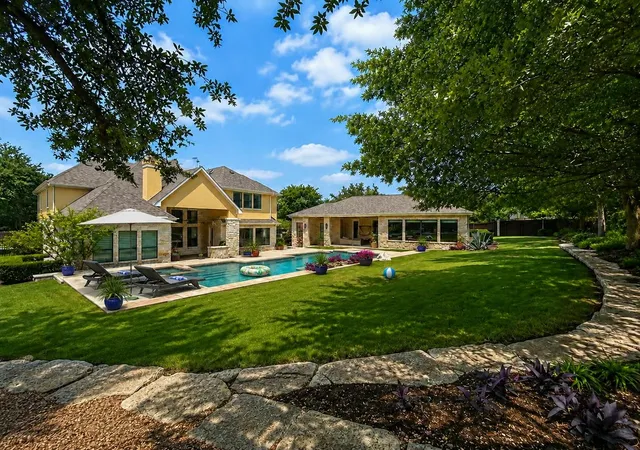
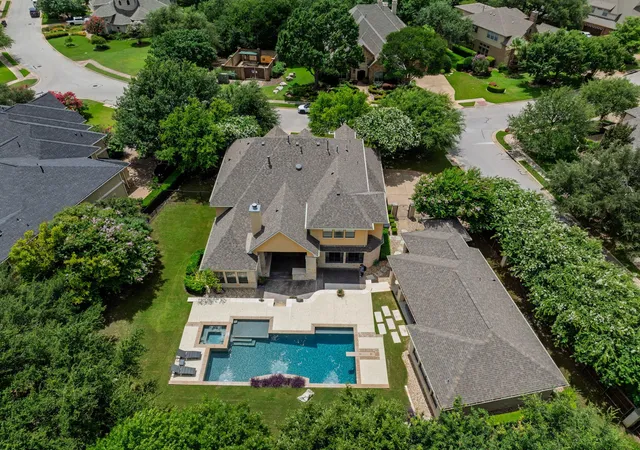
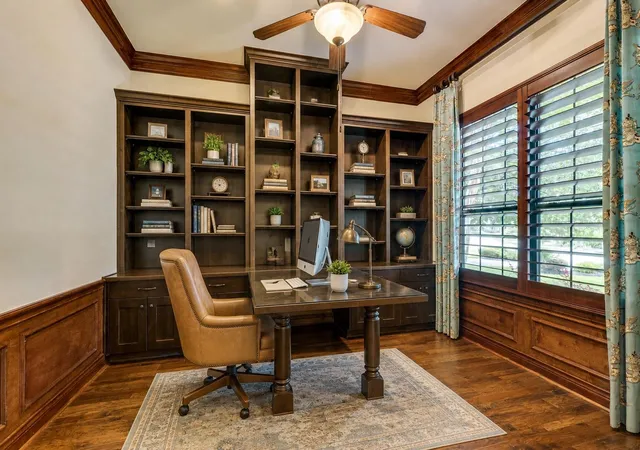
Rare opportunity in Steiner Ranch! Located in a gated community on a private .54-acre lot, this exceptional property offers something almost impossible to find in Steiner Ranch at this price— a stunning detached guest house or ADU with 1,239 square feet of living space.
Perfect for multigenerational living, long-term guests, a private office, or a creative studio, the guest house features its own living area with custom built-ins, Huge living area, kitchen, spacious private bedroom, full bathroom, storage space, covered porch, and walls of windows overlooking the resort-style backyard. It feels like a home of its own and adds incredible flexibility and value to the property.
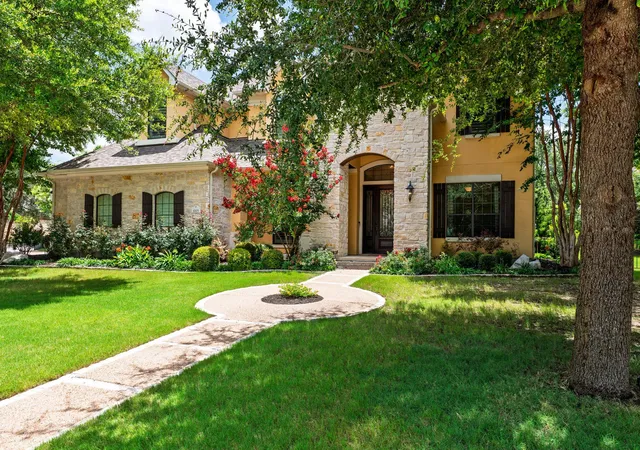
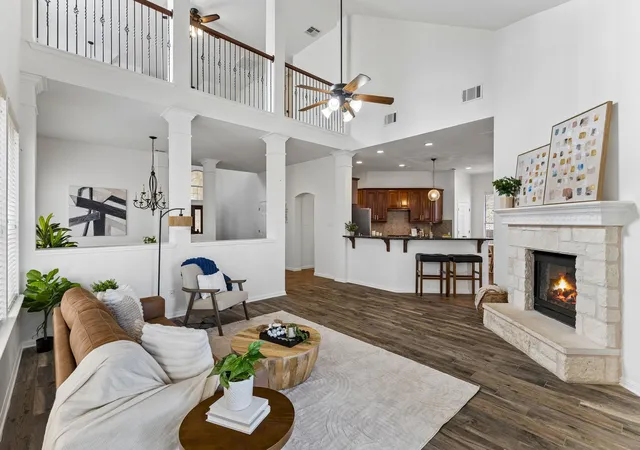
The custom main home offers approximately 4,246 square feet with 5 bedrooms, 5 bathrooms, a dedicated office, game room, and media room. Designer details are showcased throughout including a chef-inspired kitchen, custom lighting, built-ins, designer wallpaper, real wood flooring, designer carpet, and an impressive custom designed primary suite closet.
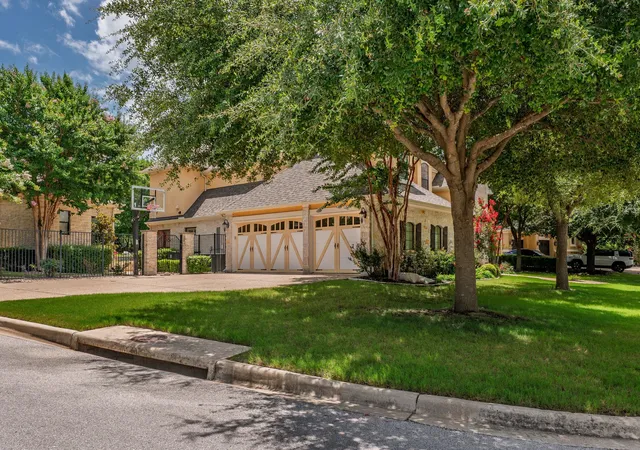
The oversized 3-car garage includes additional air-conditioned flex space ideal for storage, a workshop, gym, or hobby area.
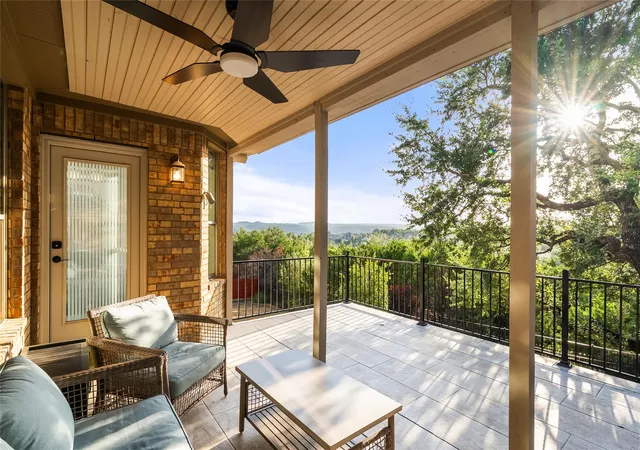
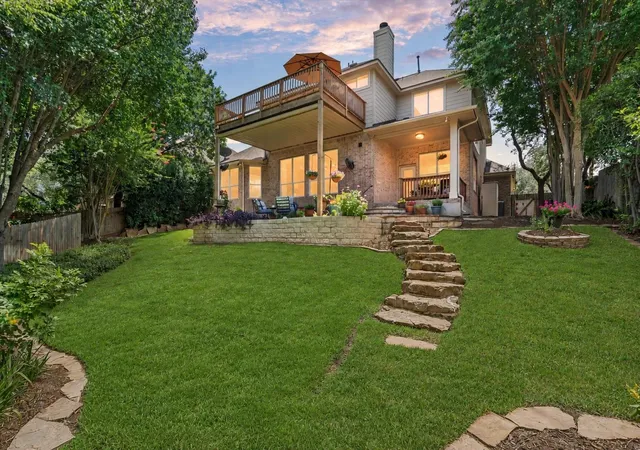
Outside, enjoy a true backyard retreat with a covered patio and built-in outdoor kitchen, fireplace, large swimming pool with diving board, hot tub, fire pit area, and mature heritage oak trees creating a private park-like setting.
This property is perfect for multigenerational living or someone needing an ADU (Accessory Dwelling Unit), Mother-in-law suite, guest house, casita, or a detached area for work purposes.
- Houzeo last checked: 7 minutes ago
- Listing updated: October 21, 2026 at 4:14 pm
- Listing Provided by: Rhonda Durrill (512) 994-8400 | Avalar Austin (512) 610-5000
- Source: Unlock MLS-TX as distributed by MLS GRID | MLS#: 6725016

Property Details
Status
Active
Type
Single Family Residence
No. of Stories
-
County
City
Neighborhood
--
Year Built
2011
HOA Fees
$169.67/mo
Finished Area
5,485 sqft
Lot Size
23,640.01 sqft lot
Basement Area
- sqft
MLS Name
Unlock MLS
MLS Number
6725016
MLS Status
Active
Days on Market
159

Continue Your Journey in App
Find your dream home, receive real-time updates, and many more!
Continue Your Journey in App
Find your dream home, receive real-time updates, and many more!
Location
HOA Management
Steiner Ranch Master Association
HOA Fees
$1,018/ Semi-Annually
Amenities
 Amenities and services may be covered by one or multiple associations and service providers.
 Trash Pickup
 Common Area Maintenance
Disclaimer: Amenities are based on third-party information and may vary; buyers must independently verify all amenities, as information is deemed reliable but not guaranteed.
Facts & Features
Rooms
Bedrooms & bathrooms
Bedrooms: 6
Bathrooms: 6
Interior
Flooring
Carpet, Tile, Wood
Exterior Features
See Remarks, Garden, Gas Grill, Gutters Full, Lighting, Private Entrance, Private Yard
Appliances
Built In Oven(s), Dishwasher, Disposal, Exhaust Fan, Gas Cooktop, Microwave, Plumbed For Ice Maker, Refrigerator, Trash Compactor
Interior Features
Bookcases, Breakfast Bar, Built In Features, Ceiling Fan(s), Ceiling High, Tray Ceiling(s), Chandelier, Granite Counters, Crown Molding, Double Vanity, Entrance Foyer, Kitchen Island, Multiple Dining Areas, Multiple Living Areas, Open Floorplan, Pantry, Primary Bedroom On Main, Recessed Lighting, Sauna, Storage, Study/home Office, Two Primary Closets, Walk In Closet(s)
Cooling
Ceiling Fan(s), Central Air
Heating
Central, Natural Gas
Window Features
Drapes, Double Pane Windows, Insulated Windows, Shutters, Window Coverings, Window Treatments
Sewer
Public Sewer
Construction
Year Built
Year Built: 2011
Home type
Single Family Residence
Property Condition
Resale
Construction Materials
Stone, Stucco
Roof
Composition, Shingle
Foundation Details
Slab
Utilities & Energy
Fireplace Features
Fire Pit, Gas Log, Gas Starter, Living Room, Outside, Stone, Wood Burning
Security Features
Security System Owned
Utilities
Electricity Connected, Natural Gas Connected, Sewer Connected
Parking Features
Garage, Garage Door Opener, Garage Faces Side
Pool Features
Diving Board, Heated, In Ground, Pool/spa Combo, Waterfall
Water Source
See Remarks, Public
Other Features
Community Features
Clubhouse, Cluster Mailbox, Common Grounds, Curbs, Dog Park, Electronic Payments, Fishing, Gated, Golf, Lake, Picnic Area, Playground, Pool, Sidewalks, Sport Court(s)/facility, Suburban, Tennis Court(s), Trash Pickup Door To Door, Underground Utilities, Trail(s)
Subdivision Name
Steiner Ranch Ph 01 Sec 7b
Lot Features
Back Yard, Corner Lot, Curbs, Front Yard, Landscaped, Sprinkler Automatic, Trees Large (over 40 Ft), Many Trees
Disclosures
Corporate Listing, Other Disclosures, Relo Addendum Required, Seller Disclosure, Water District
Patio And Porch Features
Covered, Front Porch, Rear Porch
Price History
| Date | Event | Price |
|---|---|---|
07/28/2026 Source: | Listed for Sale | $1,899,999 $346/sqft |

Nearby Homes
Find Homes by Property Features in Austin, TX
Nearby New Homes For Sale

Based on information submitted to the MLS GRID from Unlock MLS through Nov 02, 2026, 10:30AM. All information provided is deemed reliable but is not guaranteed and should be independently verified. Unlock MLS and its affiliates provide the MLS and all content therein “AS IS” and without any warranty, express or implied. All data is obtained from various sources and may not have been verified by broker or MLS GRID. Supplied Open House Information is subject to change without notice. All information should be independently reviewed and verified for accuracy. Properties may or may not be listed by the office/agent presenting the information. The information being provided is for consumers’ personal, non-commercial use. It may not be used for any purpose other than to identify prospective properties consumers may be interested in purchasing. © 2026 Unlock MLS. All Rights Reserved.
 Advertising Broker: Michelle Brecker | Pathway To Home Realty
