
- Overview
- Description
- Property Details
- Location
- HOA Management
- Facts & Features
- Getting Around
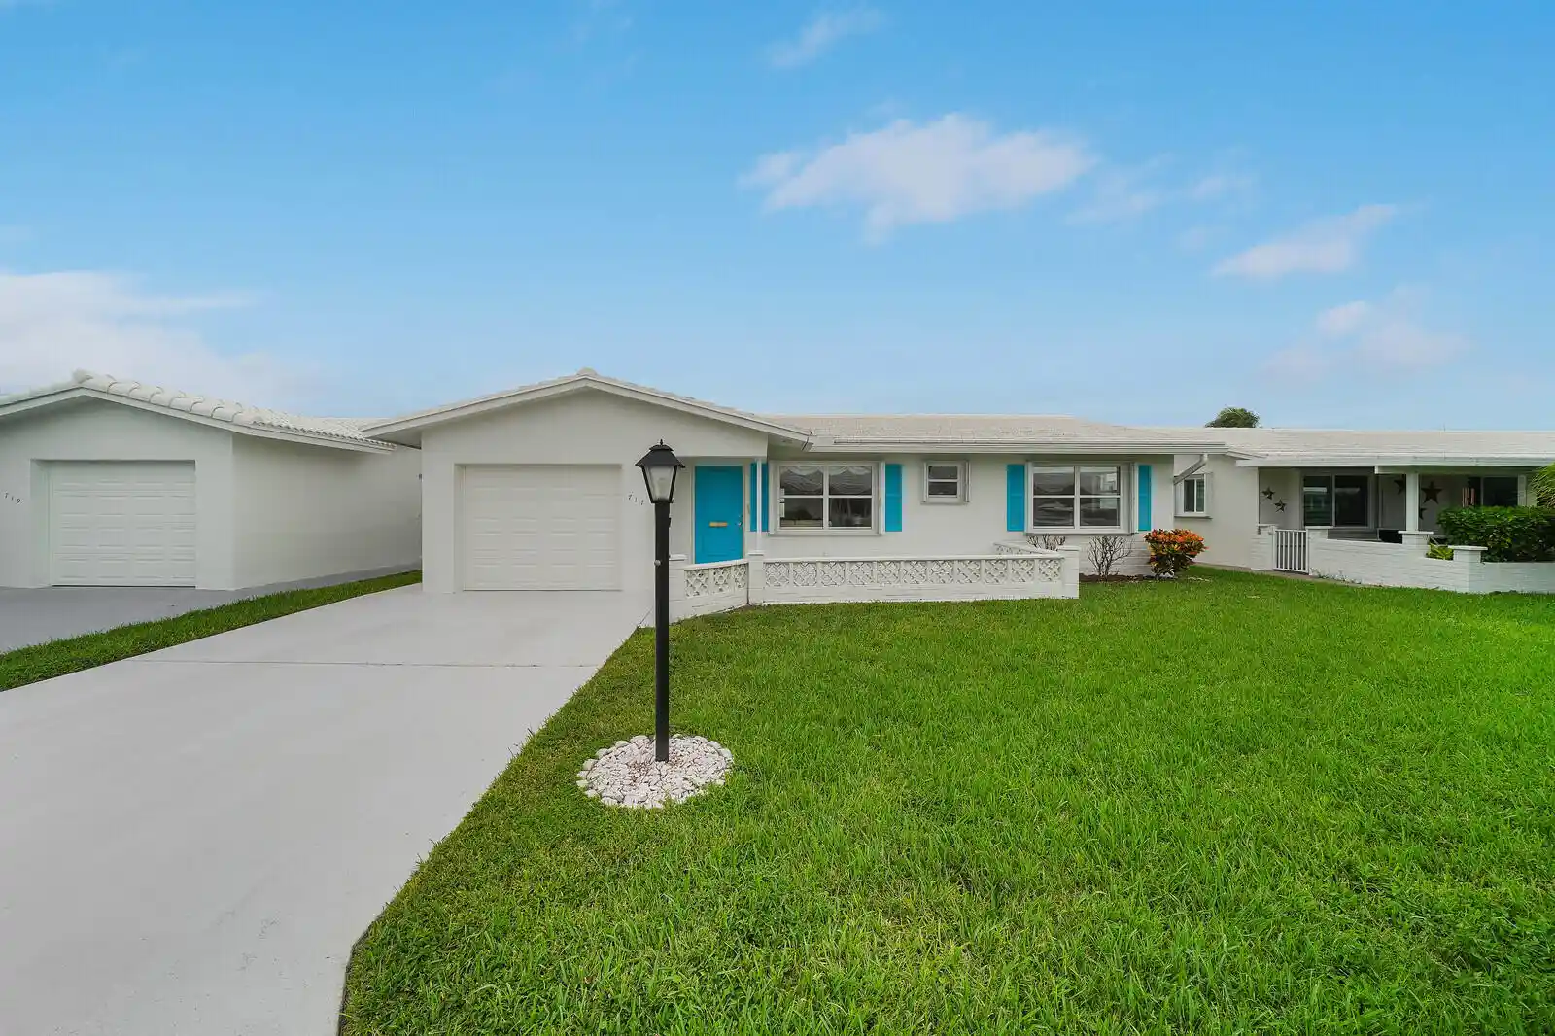
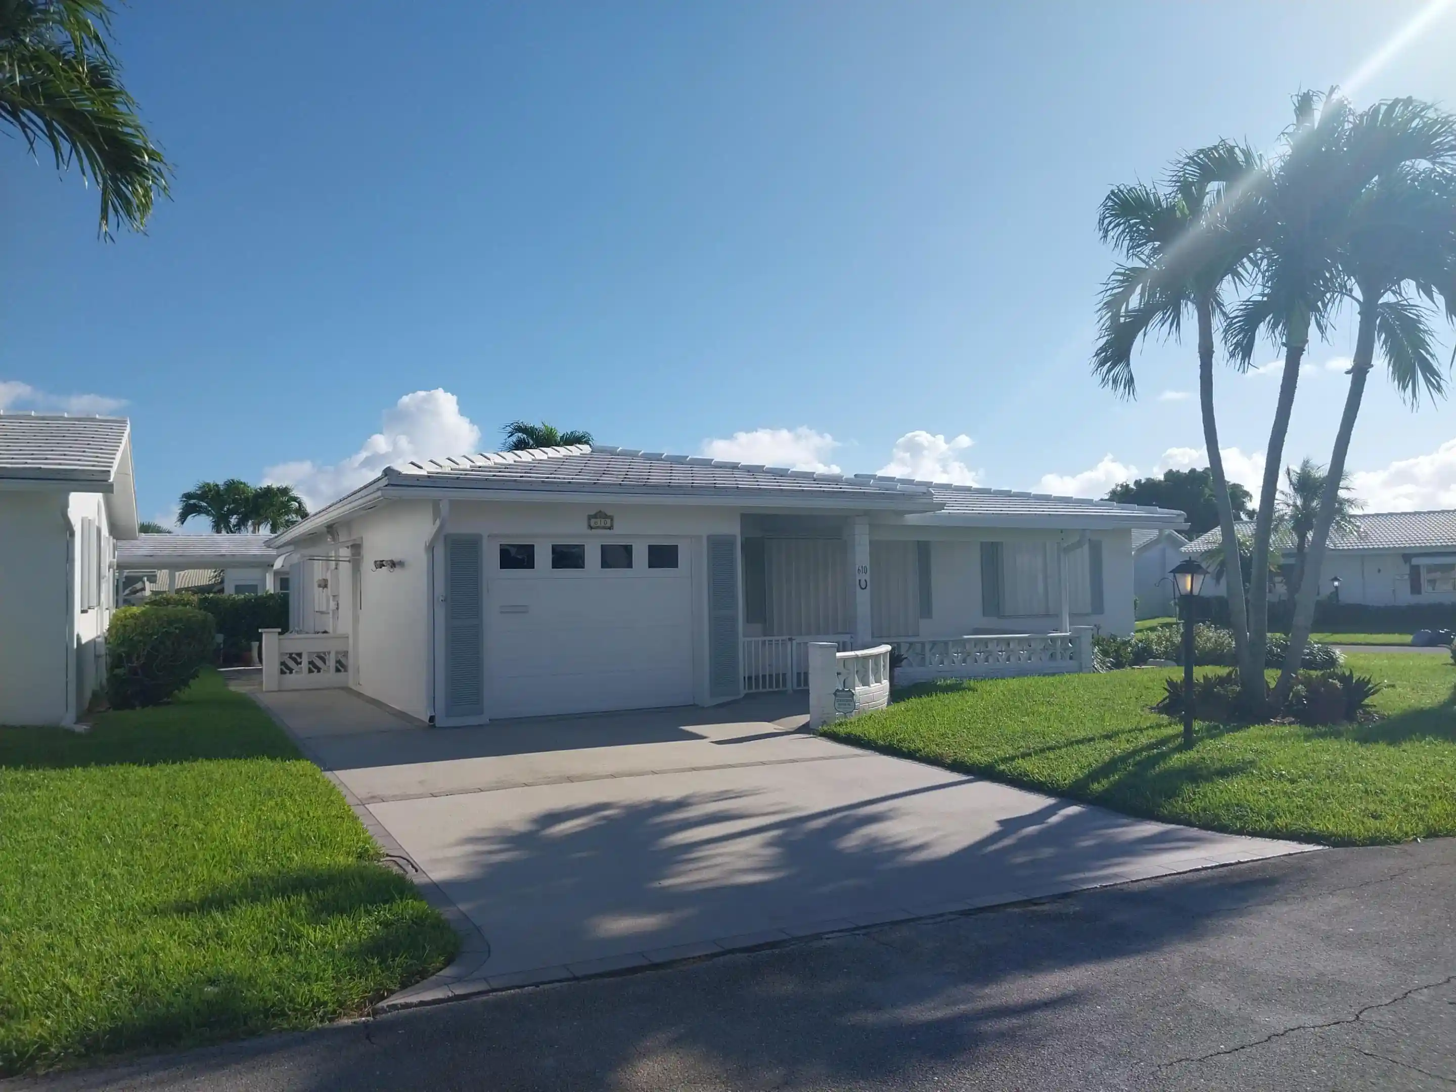
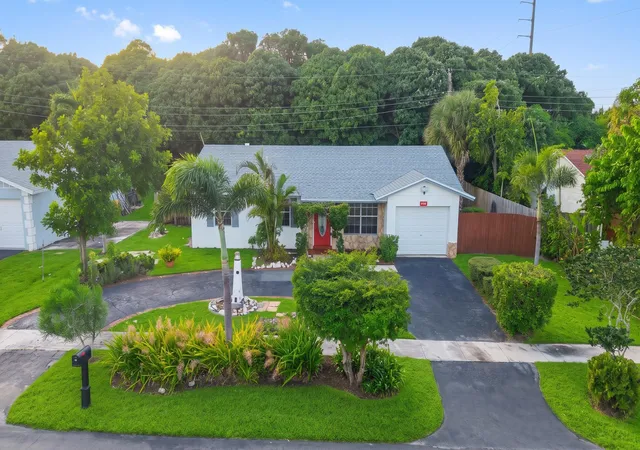
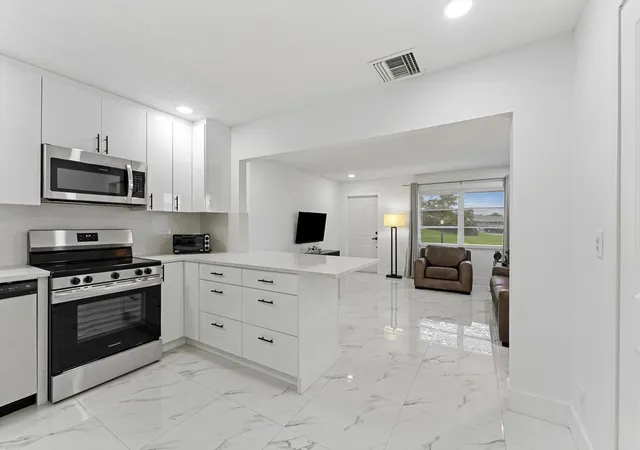
- Nearby Homes


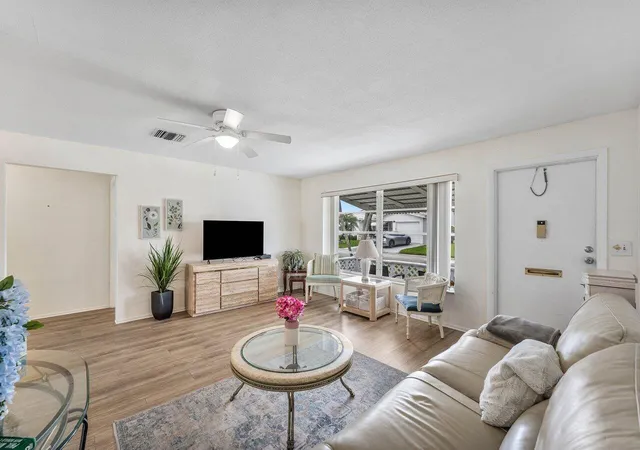


$215,000
Monthly Est:$1,070
 2 Beds
 1 Bath
1 full bath
 1,020sqft
1005 Siesta Ave, Boynton Beach, FL 33426
$215,000
$1,070/moEst:
Get Pre-Approved
Single Family Residence
Built in 1969
$187/mo HOA
4,791.6 sqft lot
$211/sq.ft
Description
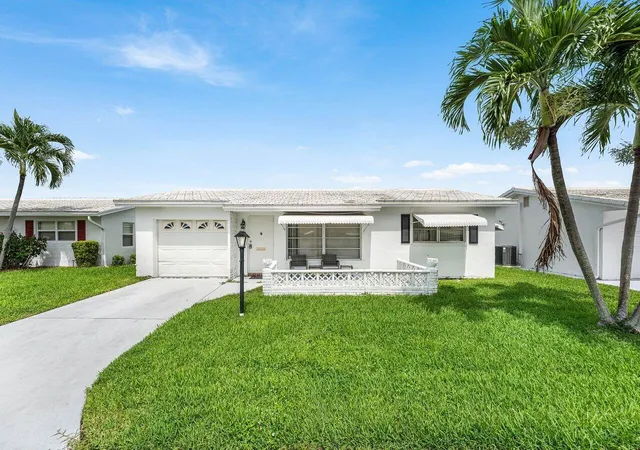
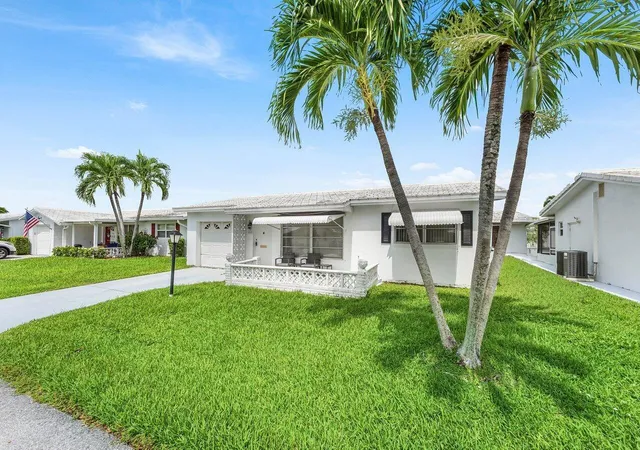
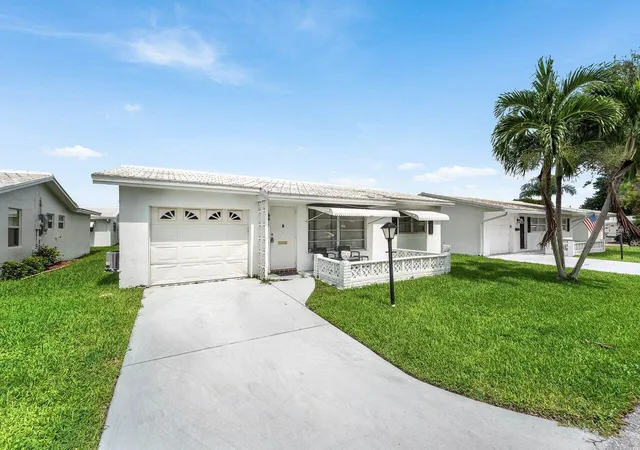
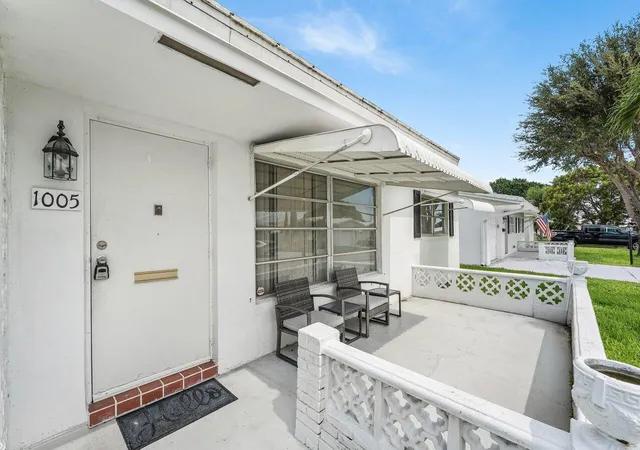
Come see this home before someone else gets the opportunity to call it their own! Welcome home to this delightful Florida ranch in the 55+ community of Leisureville, perfectly blending classic charm with modern convenience in a peaceful Boynton Beach neighborhood. Ideally located near the R1 Clubhouse and pool, this beautifully updated Fairmont model offers comfortable living with an impressive list of improvements. The kitchen features new cabinetry and updated appliances, while beautiful SPC waterproof plank flooring runs throughout the home, complemented by neutral carpeting in the bedrooms. The roof was replaced in 2019, the A/C was replaced in 2021, and the electrical panel was replaced both inside and outside. Abundant natural light fills the home, creating a bright and welcoming atmosphere. The recreation lease has been paid in full, providing added value and peace of mind. Leisureville offers an active lifestyle with three clubhouses, three heated pools, and a complimentary 18 hole Par 3 golf course. Shopping, restaurants, and the beautiful Atlantic Ocean beaches are all just minutes away. The seller will also consider selling the furniture separately. With its convenient location, thoughtful updates, and access to a variety of amenities, this home is ready for its next owner to enjoy the best of Florida living.
- Houzeo last checked: 11 minutes ago
- Listing updated: November 16, 2026 at 5:51 pm
- Listing Provided by: Carlos Sarmiento DRE #3611172 | The Corcoran Group (561) 421-3500
- Source: Beaches MLS-FL | MLS#: B26079551

Property Details
Status
Active Under Contract
Type
Single Family Residence
No. of Stories
1
County
City
Neighborhood
Year Built
1969
HOA Fees
$187/mo
Finished Area
1,020 sqft
Lot Size
4,791.6 sqft lot
Basement Area
- sqft
MLS Name
Beaches MLS
MLS Number
B26079551
MLS Status
ActiveUnderContract
Days on Market
55
Cumulative Days on Market
218

Continue Your Journey in App
Find your dream home, receive real-time updates, and many more!
Continue Your Journey in App
Find your dream home, receive real-time updates, and many more!
Location
HOA Management
N/A
HOA Fees
$187/ Monthly
Amenities
 Amenities and services may be covered by one or multiple associations and service providers.
 Maintenance
 Gym
 Pool
 Spa
 Security Guard
 Golf
 Insurance
 Club House
 Sports Court
Walk path
Library
Management
PuttingGreens
Hvac
CommonAreas
RecreationFacilities
BilliardRoom
PicnicArea
WorkshopArea
Disclaimer: Amenities are based on third-party information and may vary; buyers must independently verify all amenities, as information is deemed reliable but not guaranteed.
Facts & Features
Rooms
Bedrooms & bathrooms
Bedrooms: 2
Bathroom: 1
Kitchen
Level: Main
Area: 64.00 Square Feet
Dimensions: 8 X 8
FloridaRoom
Level: Main
Area: 176.00 Square Feet
Dimensions: 16 X 11
LivingRoom
Level: Main
Area: 238.00 Square Feet
Dimensions: 17 X 14
Bedroom2
Level: Main
Area: 132.00 Square Feet
Dimensions: 12 X 11
PrimaryBedroom
Level: Main
Area: 143.00 Square Feet
Dimensions: 13 X 11
FloridaRoom
Level: Main
Area: 176.00 Square Feet
Dimensions: 16 X 11
Bedroom2
Level: Main
Area: 132.00 Square Feet
Dimensions: 12 X 11
PrimaryBedroom
Level: Main
Area: 143.00 Square Feet
Dimensions: 13 X 11
Kitchen
Level: Main
Area: 64.00 Square Feet
Dimensions: 8 X 8
LivingRoom
Level: Main
Area: 238.00 Square Feet
Dimensions: 17 X 14
Interior
Interior Features
Dining Area, Separate Formal Dining Room, Main Level Primary, Walk In Closets
Appliances
Dryer, Dishwasher, Electric Range, Electric Water Heater, Microwave, Range, Refrigerator, Water Heater, Washer
Sewer
Public Sewer
Cooling
Central Air, Ceiling Fans, Reverse Cycle
Window Features
Metal, Single Hung
Heating
Central, Electric
Exterior Features
Awnings, Outdoor Living Area
Flooring
Carpet, Other, Tile, Wood
Construction
Year Built
Year Built: 1969
Home type
Single Family Residence
Construction Materials
Cbs Concrete Block Structure, Block, Stucco
Property Condition
Resale
Architectural Style
Ranch, Traditional
Roof
Concrete, Other, Tile
Utilities & Energy
Parking Features
Attached, Driveway, Garage, Garage Door Opener
Utilities
Cable Available, Sewer Available, Water Available
Laundry Features
In Garage
Security Features
Security Guard
Electric
Phases3
Water Source
Public
Pool Features
Association
Association Amenities
Bocce Court, Billiard Room, Clubhouse, Fitness Center, Golf Course, Library, Management, Picnic Area, Pool, Putting Greens, Recreation Facilities, Shuffleboard Court, Sauna, Spa Hot Tub, Sidewalks, Workshop Area
Other Features
Patio And Porch Features
Patio, Porch
Lot Features
Interior Lot, Sprinklers Automatic, Less Than Quarter Acre
Community Features
Home Owners Association, Property Manager On Site, Street Lights
Subdivision Name
Palm Beach Leisureville Replat
Price History
| Date | Event | Price |
|---|---|---|
10/13/2026 Source: | Contingent (Active Under Contract) | $215,000 $211/sqft |
10/13/2026 Source: | Listed for Sale | $215,000 -6.52% $211/sqft |
09/23/2026 Source: | Price Decreased | $230,000 -14.78% $225/sqft |
03/06/2026 Source: | Off Market | $269,900 $265/sqft |
03/06/2026 Source: | Listed for Sale | $269,900 $265/sqft |

Leisureville Ranks #14 in Boynton Beach, FL
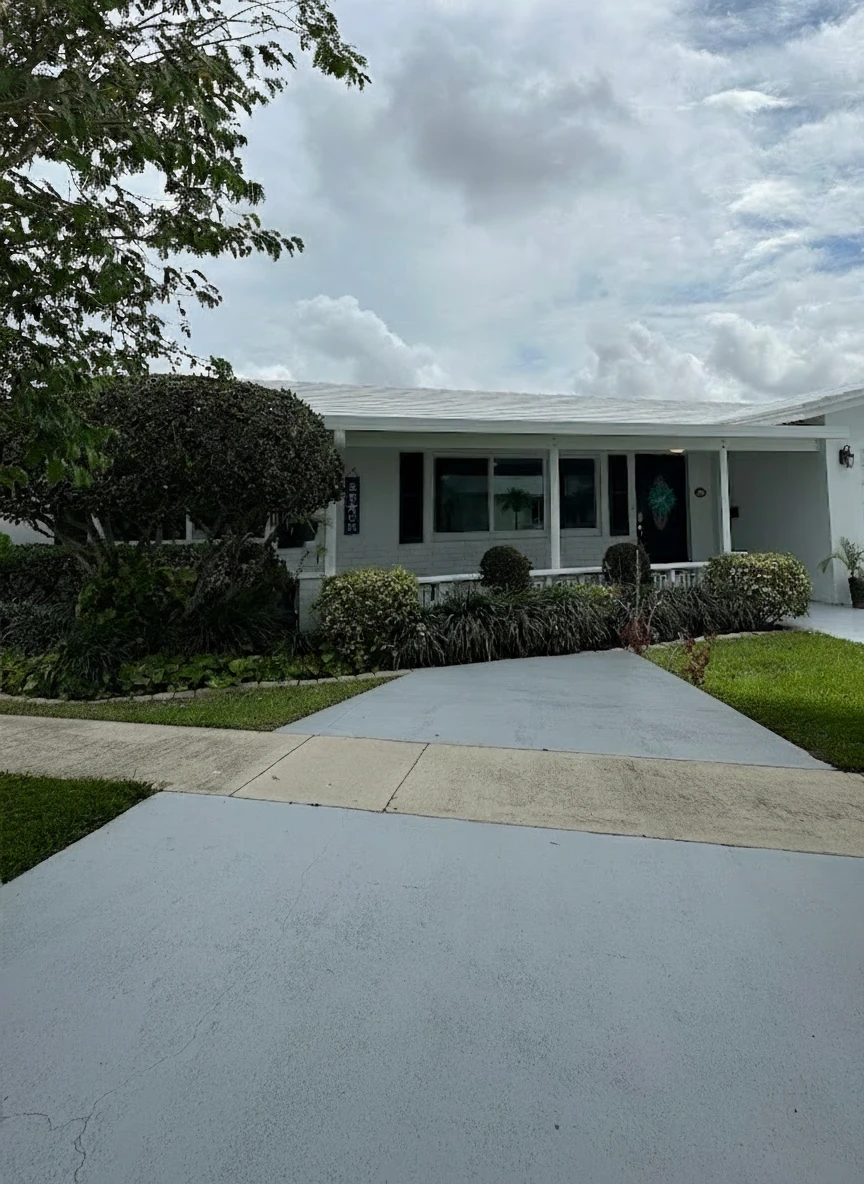

Homes

Rental Prices

Median Home Price
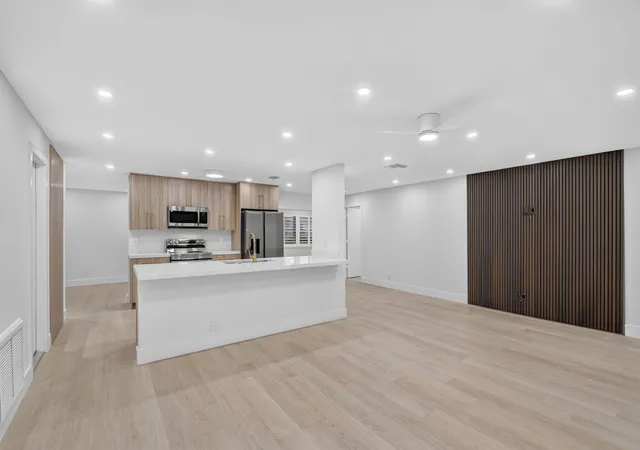
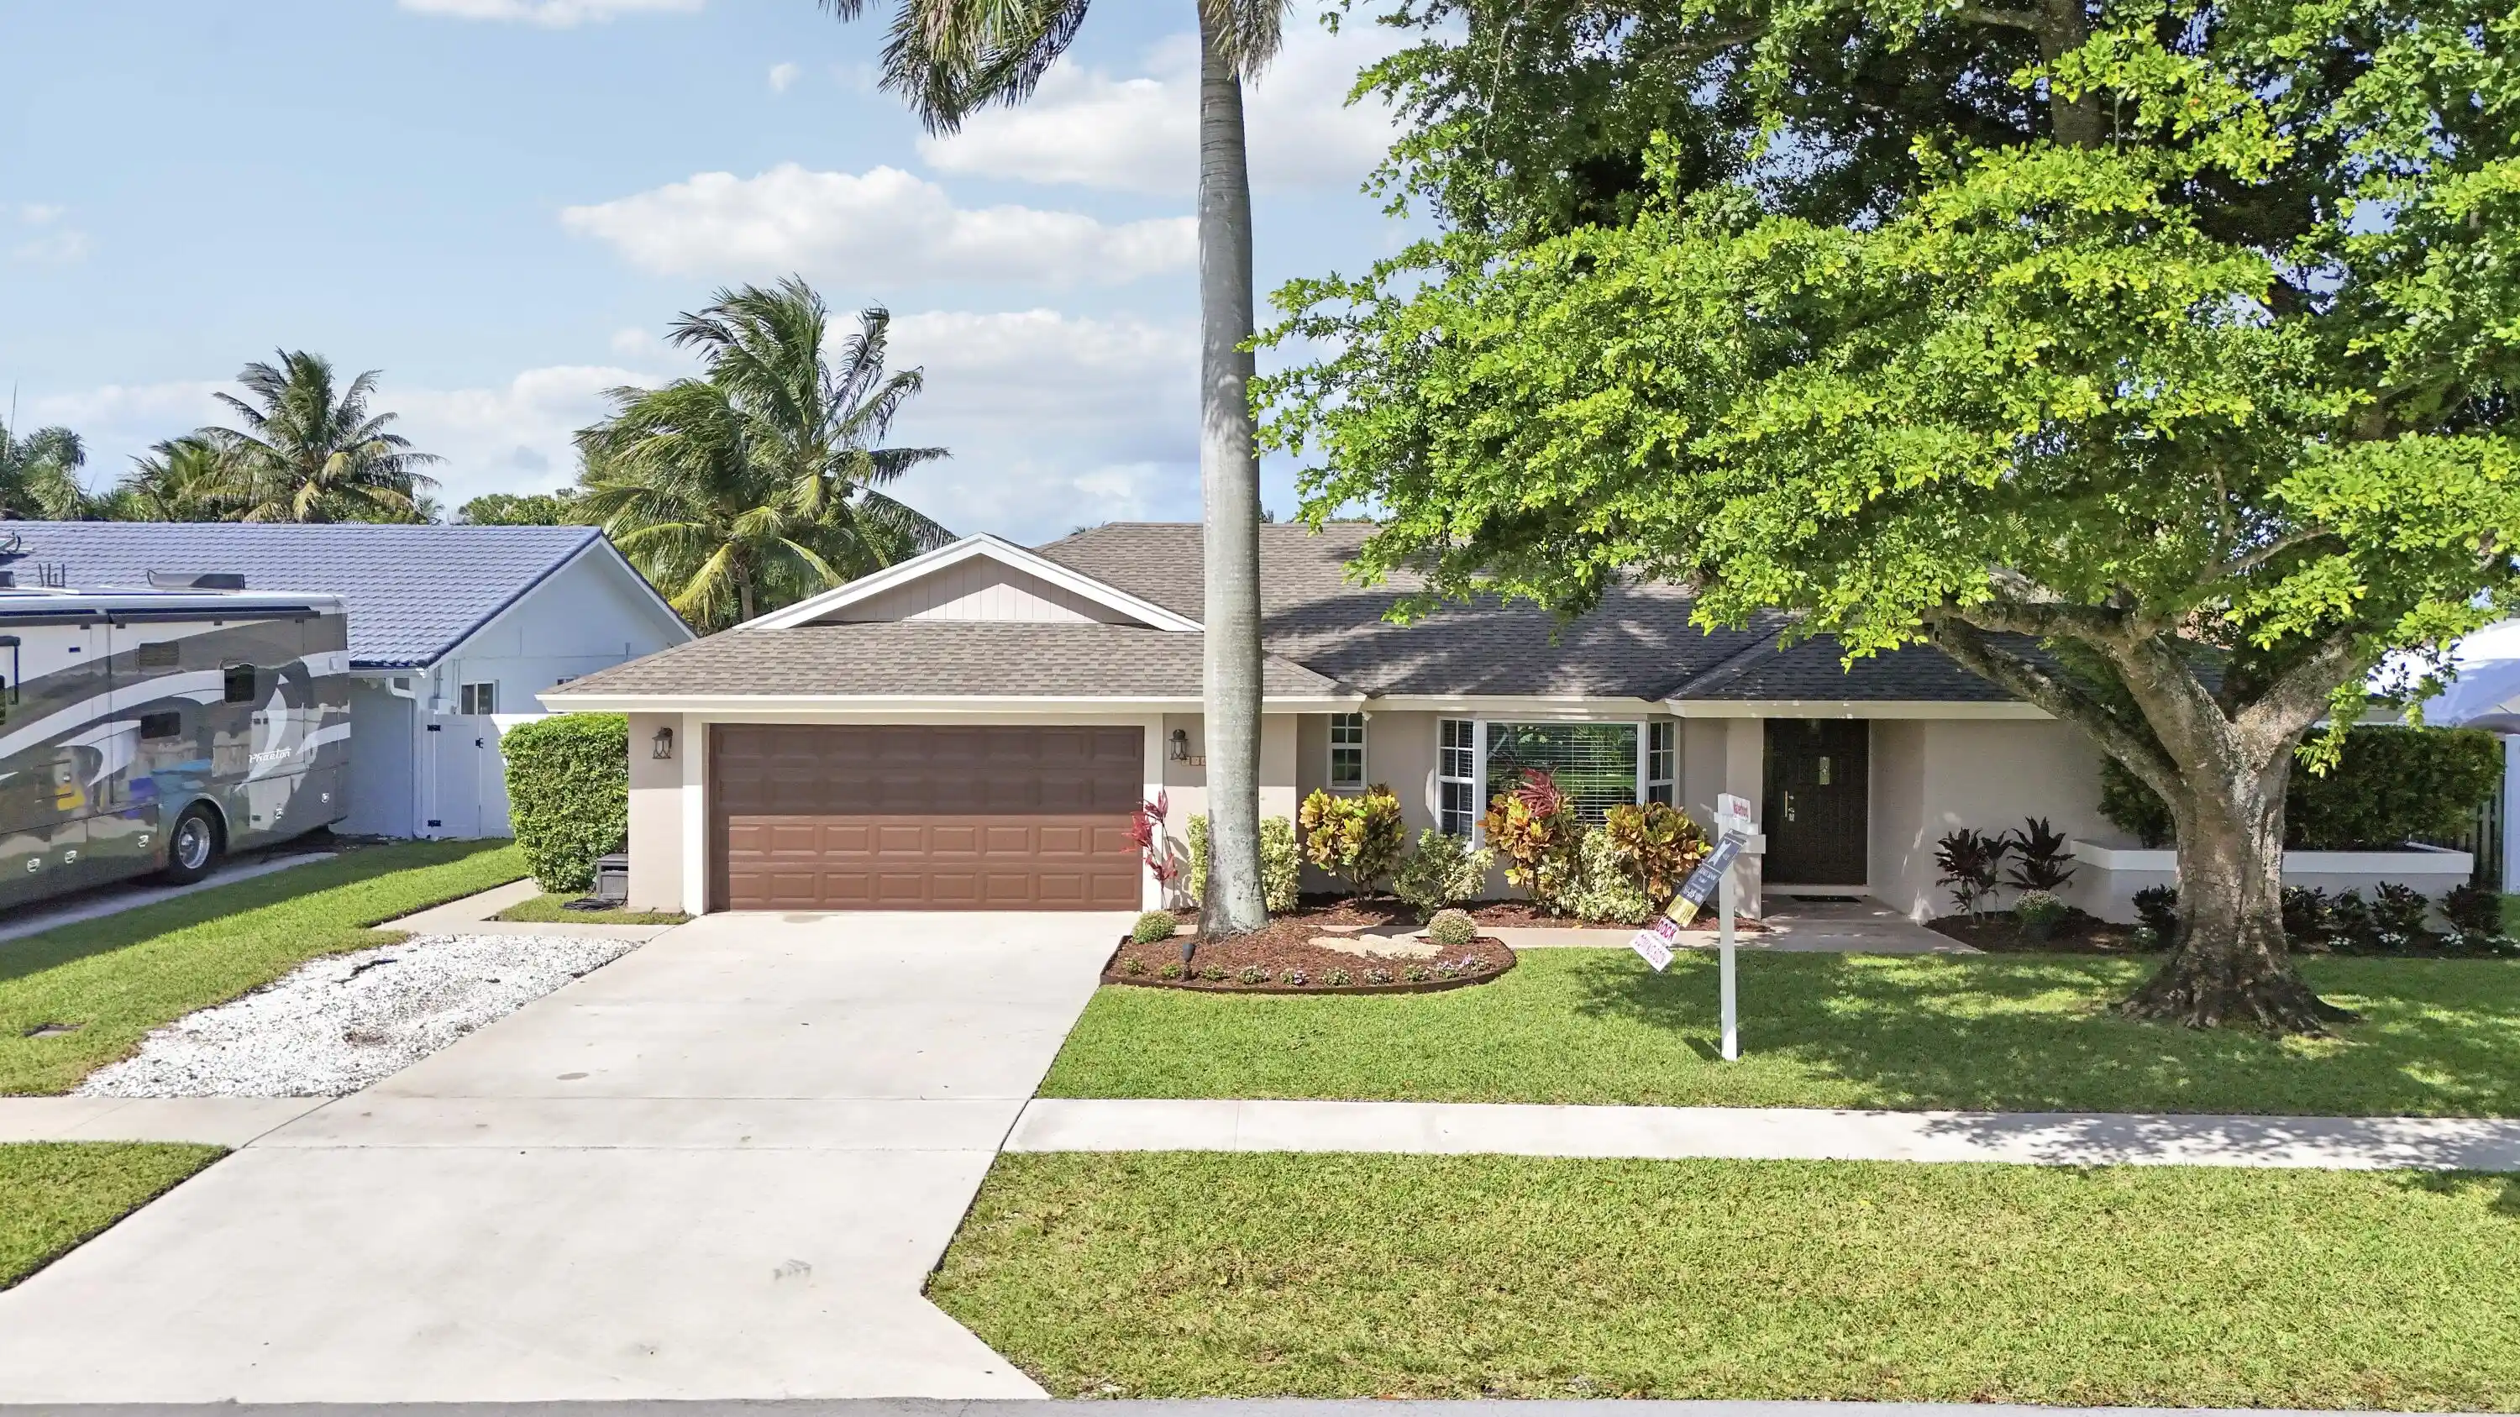
Nearby Homes
Find Homes by Property Features in Boynton Beach, FL


IDX information is provided exclusively for consumers’ personal, non-commercial use, that it may not be used for any purpose other than to identify prospective properties consumers may be interested in purchasing, and that the data is deemed reliable but is not guaranteed accurate by BeachesMLS. All listings featuring the BMLS logo are provided by BeachesMLS, Inc. This data is not verified for authenticity or accuracy and may not reflect all real estate activity in the market. Based on information © 2026 BeachesMLS, Inc. All Rights Reserved.
 Advertising Broker: Moe Mossa (Savvy Avenue) | Savvy Avenue, LLC