- Overview
- Description
- Property Details
- Location
- Facts & Features
- Getting Around
- Nearby Homes


Street View
$430,000
Monthly Est:$2,140
 4 Beds
 3 Baths
3 full baths
 3,152sqft
1005 Stephanie Dr, Breaux Bridge, LA 70517
$430,000
$2,140/moEst:
Get Pre-Approved
Single Family Residence
Built in 1996
$-- HOA
0.96 acre lot
$136/sq.ft
Description
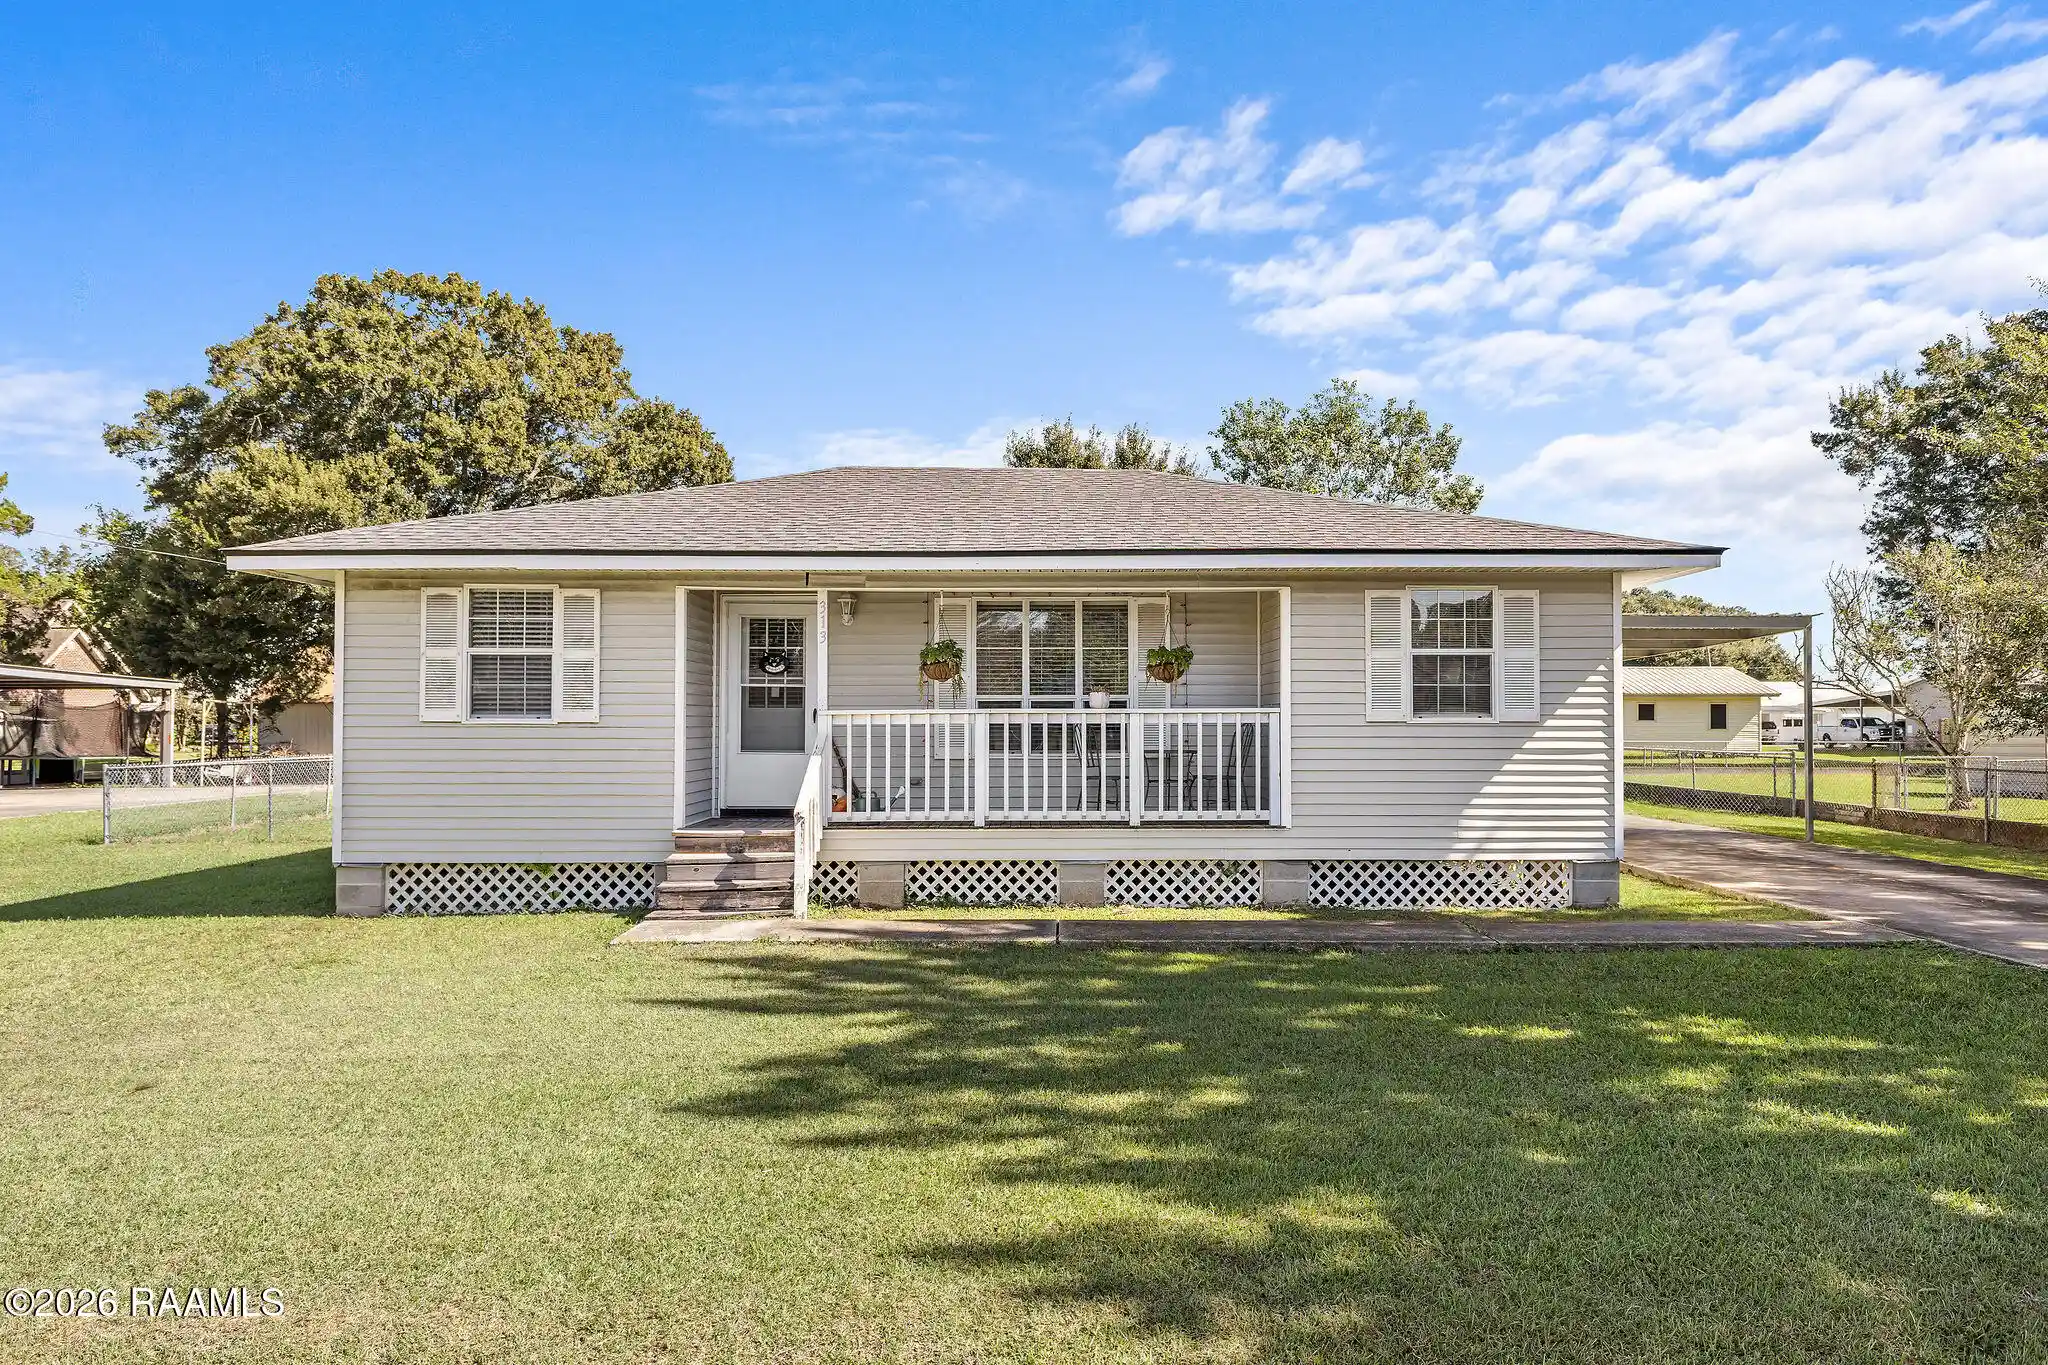
Situated on a full acre less than a mile north of I-10, this well-maintained property offers room to live, work, entertain, and make it your own. Best of all, the home did not flood in 2016. Designed with large families in mind, this two-story home features 4 spacious bedrooms and 3 full bathrooms, including a downstairs bedroom and handicapped-accessible bath for added flexibility. Upstairs, the oversized primary suite offers two walk-in closets, double vanities, a separate soaking tub and shower, and a dedicated vanity area. Two additional generously sized bedrooms share an adjoining bath. The inviting family room features rich wood flooring, crown molding, custom built-in cabinetry, and a cozy wood-burning fireplace with a gas connection. A formal dining room is perfect for holidays and gatherings, while the spacious kitchen offers white cabinetry, a sit-at island with prep sink, abundant counter space, and opens to the breakfast area and two sunrooms overlooking the backyard and pool. Storage is one of this home’s standout features, with more closets than you’ll find in most homes. The sunrooms offer flexible space for a home office, playroom, or hobby area. Step outside to your own private retreat featuring an in-ground pool, expansive covered patio, and plenty of fenced green space for pets and play. A workshop and separate storage shed provide even more room for projects and storage. The welcoming front porch and oversized driveway add to the home’s appeal. Additional updates include two Trane HVAC systems (one replaced in 2023) and a durable metal roof installed over the original shingles for added protection and peace of mind. With its generous floor plan, exceptional storage, resort-style backyard, one-acre lot, and convenient location, this home is ready for its next owners to add their personal touches and make it their own.
- Houzeo last checked: 5 minutes ago
- Listing updated: October 26, 2026 at 2:37 pm
- Listing Provided by: Cherie Jarreau DRE #995713616 | CHT Group Real Estate, LLC (225) 289-5483
- Source: Regional One Access Multiple Listing Service | MLS#: 2026013018

Property Details
Status
Pending
Type
Single Family Residence
No. of Stories
-
County
City
Neighborhood
--
Year Built
1996
HOA Fees
-
Finished Area
3,152 sqft
Lot Size
0.96 acre lot
Basement Area
- sqft
MLS Name
Regional One Access Multiple Listing Service
MLS Number
2026013018
MLS Status
Pending Continue to Show
Days on Market
105

Continue Your Journey in App
Find your dream home, receive real-time updates, and many more!
Continue Your Journey in App
Find your dream home, receive real-time updates, and many more!
Location
Facts & Features
Rooms
Bedrooms & bathrooms
Bedrooms: 4
Bathrooms: 3
Interior
Appliances
Dishwasher, Microwave, Electric Cooktop, Range, Range Hood, Electric Stove Connection
Exterior Features
Lighting
Heating
Central, Multiple Units
Flooring
Laminate, Wood
Interior Features
Bookcases, Built In Features, Crown Molding, Double Vanity, En Suite, Kitchen Island, Separate Shower, Tray Ceiling(s), Varied Ceiling Heights, Walk In Closet(s)
Cooling
Ceiling Fan(s), Central Air, Multi Units
Sewer
Public Sewer
Construction
Year Built
Year Built: 1996
Home type
Single Family Residence
Foundation Details
Slab
Roof
Metal
Architectural Style
Acadian
Construction Materials
Frame, Vinyl Siding
Utilities & Energy
Security Features
Smoke Detector(s)
Pool Features
In Ground
Water Source
Public
Laundry Features
Electric Dryer Hookup, Inside, Washer Hookup
Fireplace Features
Wood Burning
Other Features
Subdivision Name
Northbridge
Lot Features
Level
Disclosures
Property As Is
Patio And Porch Features
Covered, Enclosed, Screened
Price History
| Date | Event | Price |
|---|---|---|
09/01/2026 Source: | Pending | $430,000 +56.36% $136/sqft |
06/08/2026 Source: | Price Increased | $275,000 +10.00% $87/sqft |
05/27/2026 Source: | Sold | $250,000 -44.44% $79/sqft |
01/15/2021 Source: | Price Increased | $450,000 +36.40% $143/sqft |
07/20/2020 Source: | Listing Removed | $329,900 -5.72% $105/sqft |

Show more
Getting Around 1005 Stephanie Dr
Bike Score®

Somewhat Bikeable
27/100
Walk Score®

Car-Dependent
13/100
Data provided by Redfin
Nearby Homes




Find Homes by Property Features in Breaux Bridge, LA
Nearby New Homes For Sale

Based on information from the ROAM MLS through Oct 30, 2026, 02:15AM. IDX information is provided exclusively for consumers' personal, non-commercial use. It may not be used for any purpose other than to identify prospective properties consumers may be interested in purchasing. Data is deemed reliable but is not guaranteed accurate by the MLS. This website may not include listings or property addresses of sellers who have directed their listing brokers to withhold their listing or their property address from display on the Internet. © 2026 ROAM MLS. All Rights Reserved.
 Advertising Broker: Karen Stokes | Fleur De Lis Realty Group
