- Overview
- Description
- Property Details
- Location
- HOA Management
- Facts & Features
- Getting Around
- Nearby Homes


Street View
$1,075,000
Monthly Est:$5,351
 4 Beds
 3 Baths
3 full baths
 3,060sqft
10050 Barrel Racer Dr, Reno, NV 89521
$1,075,000
$5,351/moEst:
Get Pre-Approved
Single Family Residence
Built in 2016
$51.67/mo HOA
0.37 acre lot
$351/sq.ft
Description
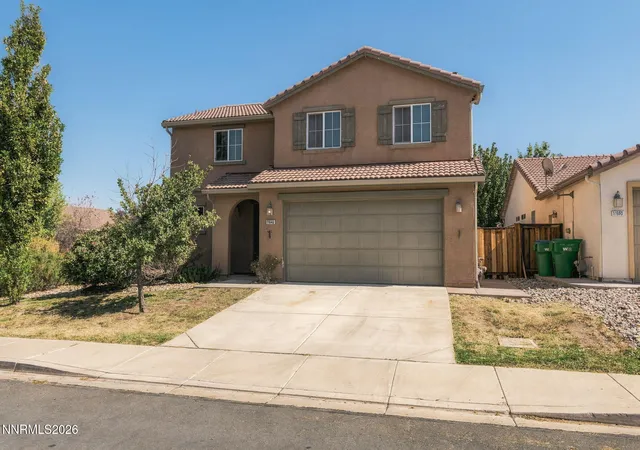
Welcome to this beautifully remodeled home offering 4 bedrooms, 3 bathrooms, and 3,060 square feet of thoughtfully designed living space. With over $180,000 invested in renovations in 2025, this home combines modern finishes, timeless style, and everyday functionality in a stunning Northern Nevada setting. Step inside to discover a bright, inviting interior featuring fresh paint, new flooring throughout, and an open-concept layout designed for both comfortable living and effortless entertaining. The spacious great room flows seamlessly into the beautifully updated kitchen, where Taj Mahal countertops, premium Café Collection appliances, custom cabinetry, and a generous center island create a striking centerpiece for the home. Thoughtful design details continue throughout, including a beautifully reimagined staircase with wood and metal railings that adds a modern architectural touch. The expansive primary suite offers a relaxing retreat with generous space and a stylish sliding barn door, while the additional bedrooms provide flexibility for guests, a home office, or whatever suits your lifestyle. Large windows throughout bring in abundant natural light, creating a warm and welcoming atmosphere. Outside, enjoy a beautifully landscaped setting with low-maintenance front landscaping and an inviting backyard perfect for relaxing or entertaining. The included hot tub offers the perfect place to unwind after a long day while enjoying Northern Nevada's beautiful evenings. With its extensive recent renovations, spacious floor plan, designer finishes, and thoughtful upgrades, this home offers the rare opportunity to enjoy a beautifully refreshed property without the hassle of completing the work yourself. Move right in and enjoy!
- Houzeo last checked: 2 hours ago
- Listing updated: October 29, 2026 at 4:22 pm
- Listing Provided by: Susan Geer (775) 722-6038 DRE #BS.143991, Mitchell Ross (775) 232-5755 DRE #S.182275 | RE/MAX Professionals-Sparks (775) 446-7200
- Source: Northern Nevada Regional MLS-NV | MLS#: 260013627

Property Details
Status
Active
Type
Single Family Residence
No. of Stories
2
County
City
Neighborhood
--
Year Built
2016
HOA Fees
$51.67/mo
Finished Area
3,060 sqft
Lot Size
0.37 acre lot
Basement Area
- sqft
MLS Name
Northern Nevada Regional MLS
MLS Number
260013627
MLS Status
Active
Days on Market
1

Continue Your Journey in App
Find your dream home, receive real-time updates, and many more!
Continue Your Journey in App
Find your dream home, receive real-time updates, and many more!
Location
HOA Management
LMA/DMA Associa Sierra North
HOA Fees
$155/ Quarterly
Disclaimer: Amenities are based on third-party information and may vary; buyers must independently verify all amenities, as information is deemed reliable but not guaranteed.
Facts & Features
Rooms
Bedrooms & bathrooms
Bedrooms: 4
Bathrooms: 3
Interior
Cooling
Central Air
Appliances
Dishwasher, Dryer, Gas Cooktop, Gas Range, Microwave, Oven, Refrigerator, Washer
Sewer
Public Sewer
Exterior Features
Rain Gutters
Heating
Forced Air, Natural Gas
Window Features
Double Pane Windows, Vinyl Frames
Flooring
Carpet, Ceramic Tile, Luxury Vinyl, Tile
Interior Features
Breakfast Bar, Ceiling Fan(s), High Ceilings, Kitchen Island, Loft, Pantry, Walk In Closet(s)
Construction
Year Built
Year Built: 2016
Home type
Single Family Residence
Roof
Pitched, Tile
Foundation Details
Slab
Construction Materials
Stone Veneer, Stucco
Utilities & Energy
Utilities
Cable Available, Cable Connected, Electricity Available, Internet Available, Internet Connected, Natural Gas Available, Phone Available, Phone Connected, Sewer Available, Sewer Connected, Water Available, Water Connected, Cellular Coverage, Water Meter Installed
Water Source
Public
Association Amenities
None
Security Features
Smoke Detector(s)
Laundry Features
Cabinets, Laundry Room, Sink, Washer Hookup
Parking Features
Attached, Electric Vehicle Charging Station(s), Garage, Tandem
Other Features
Patio And Porch Features
Covered, Patio, Deck
Subdivision Name
Golden Hills Phase 2c
Lot Features
Landscaped, Level, Sprinklers In Front, Sprinklers In Rear
Price History
| Date | Event | Price |
|---|---|---|
10/29/2026 Source: | Listed for Sale | $1,075,000 +34.38% $351/sqft |
02/18/2025 Source: | Price Decreased | $800,000 -5.87% $261/sqft |
02/18/2025 Source: | Sold | $849,900 $278/sqft |

Nearby Homes



Find Homes by Property Features in Reno, NV
Nearby New Homes For Sale


Based on information from the Northern Nevada Regional Multiple Listing Service® through Oct 29, 2026, 02:15PM. IDX information is provided exclusively for consumers’ personal, non-commercial use. It may not be used for any purpose other than to identify prospective properties consumers may be interested in purchasing. Any use of the content displayed here other than by a search performed by a consumer looking to purchase or rent real estate is prohibited. Any suspected “scraping” would be reported to NNRMLS for immediate investigation and action. IDX information is deemed reliable but not guaranteed. The content relating to real estate for sale on this website comes in part from the IDX program of the Northern Nevada Regional Multiple Listing Service®. Real estate listings held by brokerage firms other than Congress Realty, Inc. includes the name of the listing brokerage. © 2026 Northern Nevada Regional Multiple Listing Service®, Inc. All rights reserved.
 Advertising Broker: Jared Andrew English | Congress Realty, Inc
