- Overview
- Description
- Property Details
- Location
- Facts & Features
- Getting Around
- Nearby Homes


$899,000
Monthly Est:$4,475
 6 Beds
 4 Baths
4 full baths
 4,000sqft
10051 Cain Rd, Bay Saint Louis, MS 39520
$899,000
$4,475/moEst:
Get Pre-Approved
Single Family Residence
Built in 2011
$-- HOA
1.08 acres lot
$225/sq.ft
Description
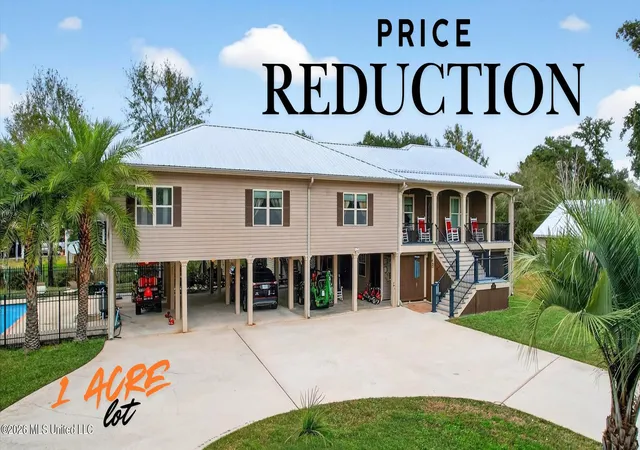
Experience the ultimate Gulf Coast lifestyle in this spacious waterfront home on +/- 1.08 acres offering approximately +/-4,000 square feet of thoughtfully designed living space, direct boating access, and endless opportunities for entertaining. With 6 bedrooms and 4 bathrooms, including two private ensuite bedrooms, this home provides the perfect balance of comfort, functionality, and coastal charm. From the moment you step inside, you'll appreciate the inviting atmosphere created by soaring ceilings, beautiful brick flooring, luxury vinyl plank floors, and expansive living spaces designed for gathering with family and friends. The open-concept layout flows effortlessly into a well-appointed kitchen featuring custom cabinetry, abundant storage, and generous workspace, making it as practical as it is beautiful. The primary suite offers a private retreat of its own, complete with an ensuite bath and exclusive balcony access, creating the perfect place to enjoy peaceful mornings with a cup of coffee while overlooking the surrounding scenery. Throughout the home, spacious bedrooms and flexible living areas provide room for everyone to spread out and enjoy. Upstairs, the home truly shines as an entertainer's dream. A large gathering space complete with a built-in refrigerator and microwave creates the ideal setting for movie nights, game days, guests, or simply relaxing after a day on the water. The adjoining balcony extends the living space outdoors and offers yet another place to enjoy coastal breezes and beautiful views. One of the home's most unique features is the interior lift, providing convenient access from the ground level to the second floor and continuing all the way to the attic, making storage, accessibility, and everyday living remarkably convenient. Outdoor living is just as impressive, with expansive front and rear porches that invite you to relax, entertain, and enjoy the waterfront setting. For boating enthusiasts, the property features a private 24-foot boat house and lift that has direct access to Watts Bayou, connecting to the Jordan River, Bay of St. Louis, and the Gulf of Mexico. Whether you're heading out for a day of fishing, cruising to waterfront restaurants, or exploring the Mississippi Sound, the water is quite literally at your doorstep. The seller is currently planning several exterior improvements, including painting the exterior of the home, replacing the front stairs and treads, and refinishing exterior doors. BUYERS HAVE FINISHED PAINTING THE PROPERTY WHITE AND HAVE PUT NEW FRONT STAIRS! Please note that some marketing photographs have been digitally enhanced to illustrate potential future exterior paint colors and improvements. These images are provided for illustrative purposes only and may not reflect the property's current appearance.
- Houzeo last checked: 12 minutes ago
- Listing updated: October 29, 2026 at 1:52 pm
- Listing Provided by: Holly Lemoine Raymond (601) 569-6099 DRE #B21359 | HL Raymond Properties, LLC (228) 466-6643
- Source: MLS United-MS | MLS#: 4151786

Property Details
Status
Active
Type
Single Family Residence
No. of Stories
-
County
City
Neighborhood
--
Year Built
2011
HOA Fees
-
Finished Area
4,000 sqft
Lot Size
1.08 acres lot
Basement Area
- sqft
MLS Name
MLS United
MLS Number
4151786
MLS Status
Active
Days on Market
148

Continue Your Journey in App
Find your dream home, receive real-time updates, and many more!
Continue Your Journey in App
Find your dream home, receive real-time updates, and many more!
Location
Facts & Features
Rooms
Bedrooms & bathrooms
Bedrooms: 6
Bathrooms: 4
Interior
Sewer
Public Sewer
Interior Features
Bookcases, Built In Features, Ceiling Fan(s), Crown Molding, Dry Bar, Dumbwaiter, Eat In Kitchen, Granite Counters, High Ceilings, Natural Woodwork, Pantry, Primary Downstairs, Smart Thermostat, Walk In Closet(s), Wired For Sound, See Remarks, Soaking Tub, Kitchen Island
Flooring
Luxury Vinyl, Brick, Carpet
Heating
Central, Heat Pump, Propane
Appliances
Dishwasher, Free Standing Gas Range, Microwave
Exterior Features
Balcony, Dock, See Remarks
Cooling
Central Air, Electric
Construction
Year Built
Year Built: 2011
Home type
Single Family Residence
Foundation Details
Pilings/steel/wood
Construction Materials
Hardi Plank Type
Property Condition
Move In Ready
Roof
Shingle
Utilities & Energy
Utilities
Electricity Connected, Propane Connected, Sewer Connected, Water Connected
Parking Features
Carport, Driveway, Direct Access, Circular Driveway, Concrete
Water Source
Public
Laundry Features
In Kitchen, Laundry Room
Other Features
Lot Features
Few Trees, Front Yard, Near Golf Course, Rectangular Lot, Views
Patio And Porch Features
Front Porch, Porch, Rear Porch, Side Porch
Subdivision Name
Metes And Bounds
Price History
| Date | Event | Price |
|---|---|---|
06/05/2026 Source: | Price Increased | $925,000 +2.89% $231/sqft |
06/05/2026 Source: | Price Decreased | $899,000 -9.65% $225/sqft |
11/02/2025 Source: | Off Market | $995,000 -0.45% $249/sqft |
04/01/2025 Source: | Listed for Sale | $999,500 $250/sqft |
04/01/2025 Source: | Off Market | $999,500 $250/sqft |

Getting Around 10051 Cain Rd
Bike Score®

Somewhat Bikeable
26/100
Walk Score®

Car-Dependent
0/100
Data provided by Redfin
Nearby Homes





Find Homes by Property Features in Bay Saint Louis, MS
Nearby New Homes For Sale


Based on information from MLS United, LLC. through Nov 01, 2026, 01:30AM. IDX information is provided exclusively for consumers' personal, non-commercial use, that it may not be used for any purpose other than to identify prospective properties consumers may be interested in purchasing, and that the data is deemed reliable but is not guaranteed accurate by the MLS. © 2026 MLS United, LLC. All Rights Reserved.
 Advertising Broker: Daniel Demers | Sell Your Home Services
