- Overview
- Description
- Property Details
- Location
- HOA Management
- Facts & Features
- Getting Around
- Nearby Homes


Street View
$315,000
Monthly Est:$1,568
 3 Beds
 2 Baths
2 full baths
 1,879sqft
10051 Lynnwood Dr, Baytown, TX 77521
$315,000
$1,568/moEst:
Get Pre-Approved
Single Family Residence
Built in 2007
$30.83/mo HOA
0.28 acre lot
$168/sq.ft
Description
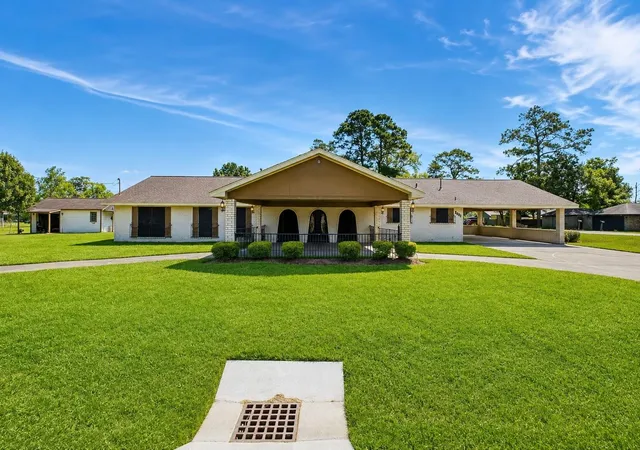
Space to spread out, room to entertain, and a location you'll love! Welcome home to this charming 3 bedroom, 2 bath home in Chambers County. This home has so much to offer! Step inside to an inviting open-concept layout perfect for everyday living and entertaining. Enjoy peace of mind with a BRAND NEW ROOF installed in August of this year, plus the added convenience of a water softener. Out back, you'll find your own relaxing retreat featuring a covered patio, spacious yard, and fire-pit, perfect for weekend gatherings, roasting marshmallows, or unwinding under the stars! Situated directly across from one of the neighborhood parks, this home offers a wonderful combination of space, comfort, and convenience. With a generous lot, great outdoor living spaces, and major updates already completed, this home is move in ready and ready for its next chapter!
- Houzeo last checked: 9 hours ago
- Listing updated: October 16, 2026 at 2:03 pm
- Listing Provided by: Tiffany Magill (183) 226-20470 | Rise Texas Real Estate (281) 998-4663
- Source: Houston Association of Realtors | MLS#: 26488684

Property Details
Status
Active
Type
Single Family Residence
No. of Stories
1
County
City
Neighborhood
--
Year Built
2007
HOA Fees
$30.83/mo
Finished Area
1,879 sqft
Lot Size
0.28 acre lot
Basement Area
- sqft
MLS Name
Houston Association of Realtors
MLS Number
26488684
MLS Status
Active
Days on Market
6

Continue Your Journey in App
Find your dream home, receive real-time updates, and many more!
Download App
Continue Your Journey in App
Find your dream home, receive real-time updates, and many more!
Location
HOA Management
N/A
HOA Fees
$370/ Annually
Amenities
 Amenities and services may be covered by one or multiple associations and service providers.
 Park Playground
Disclaimer: Amenities are based on third-party information and may vary; buyers must independently verify all amenities, as information is deemed reliable but not guaranteed.
Facts & Features
Rooms
Bedrooms & bathrooms
Bedrooms: 3
Bathrooms: 2
Interior
Appliances
Disposal, Refrigerator Included, Water Softener, Gas Oven, Microwave, Gas Cooktop, Dishwasher
Heating
Electric
Sewer
Public Sewer
Cooling
Gas
Interior Features
Formal Entry/foyer, Prewired For Alarm System, All Bedrooms Down
Flooring
Carpet, Tile
Construction
Year Built
Year Built: 2007
Home type
Single Family Residence
Foundation Details
Slab
Construction Materials
Brick, Cement Siding
Roof
Composition
Architectural Style
Traditional
Utilities & Energy
Water Source
Public
Parking Features
Attached, Garage Door Opener, Double Wide Driveway
Association Amenities
Park
Other Features
Lot Features
Back Yard, Subdivided, 0 Up To 1/4 Acre
Subdivision Name
Lynwood Sec 01
Disclosures
Seller's Disclosure
Patio And Porch Features
Covered
Price History
| Date | Event | Price |
|---|---|---|
10/16/2026 Source: | Listed for Sale | $315,000 $168/sqft |


Nearby Homes



Find Homes by Property Features in Baytown, TX
Nearby New Homes For Sale

Based on information from the Houston Realtors® Information Service or its MLS through Oct 22, 2026, 03:46PM. IDX feed of MLS data is provided exclusively to Participants or Subscribers for display on their website solely for consumers’ personal, non commercial use. MLS data may not be used for any purpose other than to display prospective properties consumers may be interested in purchasing or leasing, and the MLSdata is not guaranteed accurate by the MLS. All information provided should be independently verified. This website may not include listings or property addresses of sellers who have directed their listing brokers to withhold their listing or their property address from display on the Internet. © 2026, Houston Realtors Information Service, Inc. All Rights Reserved
 Advertising Broker: Michelle Brecker | Pathway To Home Realty
