- Overview
- Description
- Property Details
- Location
- HOA Management
- Facts & Features
- Getting Around
- Nearby Homes



$558,110
Monthly Est:$2,778
 3 Beds
 3 Baths
3 full baths
 2,220sqft
10055 SW 81st Lane Rd, Ocala, FL 34481
$558,110
$2,778/moEst:
Get Pre-Approved
Single Family Residence
Built in 2026
$366/mo HOA
10,530 sqft lot
$251/sq.ft
Description
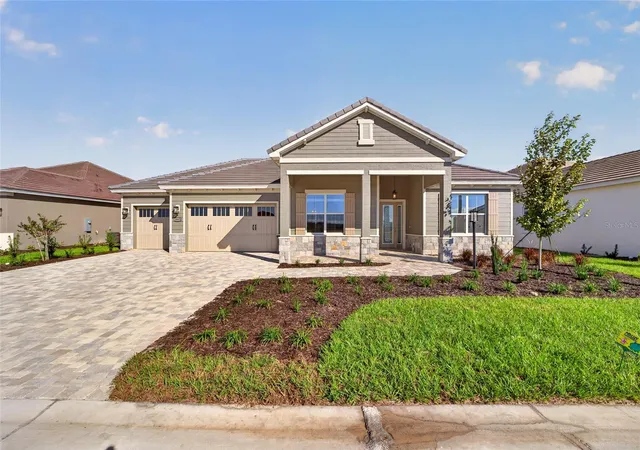
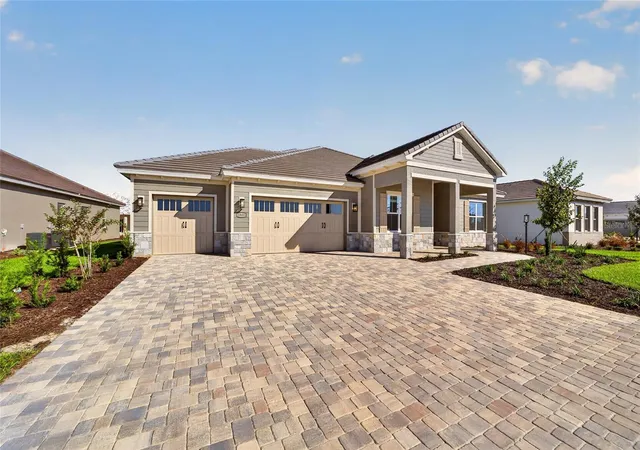
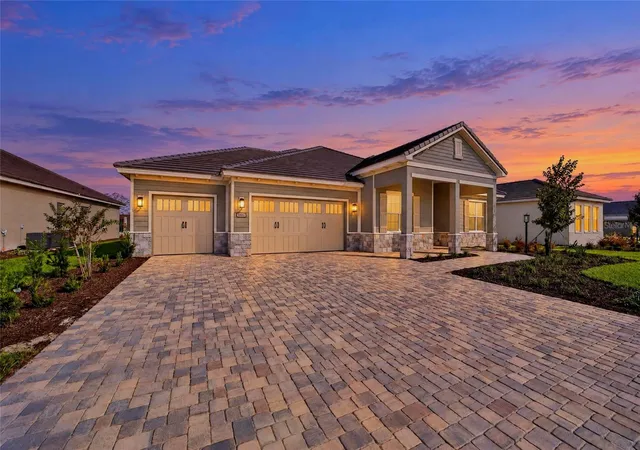
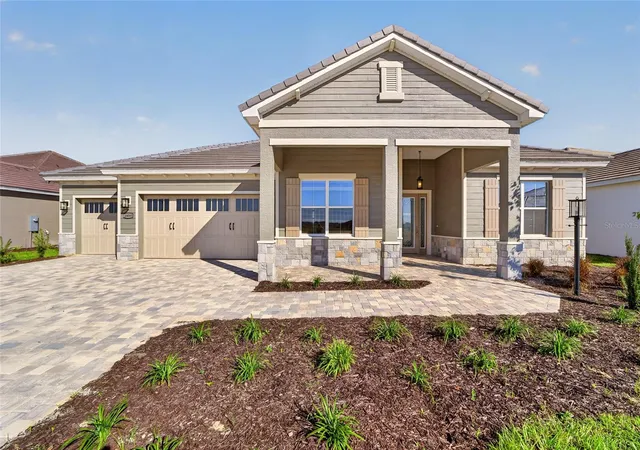
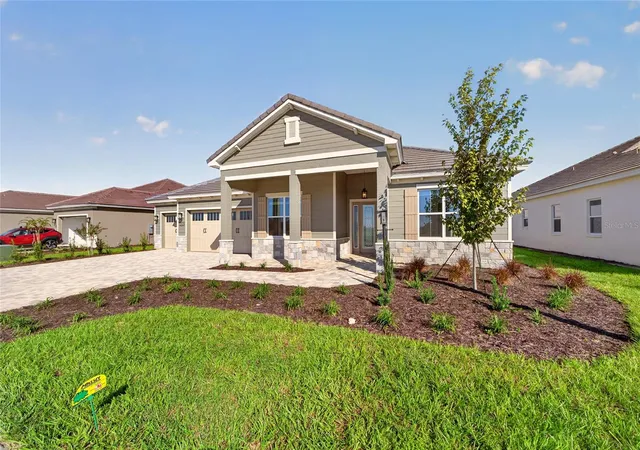
Discover beautiful new construction in Balfour North in Candler Hills at On Top of the World! The thoughtfully designed Ellington model offers 3 bedrooms, 3 bathrooms, and 2,220 square feet of comfortable air-conditioned living space. This inviting floor plan features a spacious great room that serves as the heart of the home, creating an ideal setting for everyday living and entertaining. The adjoining breakfast area provides a welcoming space to enjoy meals and gather with family and friends. With three bedrooms and three full bathrooms, this home offers flexibility and comfort for both residents and guests. Step outside to the covered lanai and enjoy Florida's beautiful weather, or relax on the charming covered front porch. A dedicated laundry room adds everyday convenience, while the impressive 3-car garage with additional workshop space provides plenty of room for vehicles, storage, hobbies, and projects. Located in the desirable Balfour North neighborhood within On Top of the World, this exceptional new home combines modern design, functionality, and spacious living in one of Ocala's premier communities. Experience the comfort, convenience, and lifestyle that await in the Ellington!
- Houzeo last checked: 13 minutes ago
- Listing updated: November 12, 2026 at 6:57 pm
- Listing Provided by: Jason Taflinger (352) 414-0447 | ON TOP OF THE WORLD REAL EST (352) 854-2394
- Source: Stellar MLS-FL as distributed by MLS GRID | MLS#: OM735544

Property Details
Status
Active
Type
Single Family Residence
No. of Stories
-
County
City
Neighborhood
--
Year Built
2026
HOA Fees
$366/mo
Finished Area
2,220 sqft
Lot Size
10,530 sqft lot
Basement Area
- sqft
MLS Name
Stellar MLS
MLS Number
OM735544
MLS Status
Active
Days on Market
6
Cumulative Days on Market
2

Continue Your Journey in App
Find your dream home, receive real-time updates, and many more!
Continue Your Journey in App
Find your dream home, receive real-time updates, and many more!
Location
HOA Management
Lori Sands
HOA Fees
$366.1/ Monthly
Amenities
 Amenities and services may be covered by one or multiple associations and service providers.
 Security Gate
 Club House
 Storage
 Gym
 Basket Ball
 Park Playground
 Pool
 Tennis
 Sports Court
Recreational Facilities
Recreation Facilities
Disclaimer: Amenities are based on third-party information and may vary; buyers must independently verify all amenities, as information is deemed reliable but not guaranteed.
Facts & Features
Rooms
Bedrooms & bathrooms
Bedrooms: 3
Bathrooms: 3
Living Room
Level: First
Kitchen
Level: First
Primary Bedroom
Level: First
Interior
Sewer
Private Sewer
Appliances
Built In Oven, Dishwasher, Gas Cooktop, Range Hood, Refrigerator
Flooring
Laminate
Heating
Gas
Cooling
Central Air
Interior Features
Crown Molding, Stone Counters, Thermostat, Tray Ceiling(s), Walk In Closet(s)
Construction
Year Built
Year Built: 2026
Home type
Single Family Residence
Roof
Slate
Foundation Details
Slab
Construction Materials
Block, Concrete, Stucco
Property Condition
Completed
Utilities & Energy
Association Amenities
Basketball Court, Clubhouse, Fence Restrictions, Fitness Center, Gated, Park, Pickleball Court(s), Pool, Recreation Facilities, Storage, Tennis Court(s)
Laundry Features
Laundry Room
Utilities
Electricity Connected, Natural Gas Connected, Sewer Connected, Water Connected
Water Source
Private
Other Features
Community Features
Clubhouse, Dog Park, Fitness Center, Golf Carts Ok, Golf, Pool, Restaurant, Sidewalks, Tennis Court(s)
Patio And Porch Features
Covered, Enclosed, Front Porch, Rear Porch, Screened
Subdivision Name
Candler Hills
Vegetation
Trees/landscaped
Price History
| Date | Event | Price |
|---|---|---|
11/10/2026 Source: | Listed for Sale | $558,110 $251/sqft |

Nearby Homes

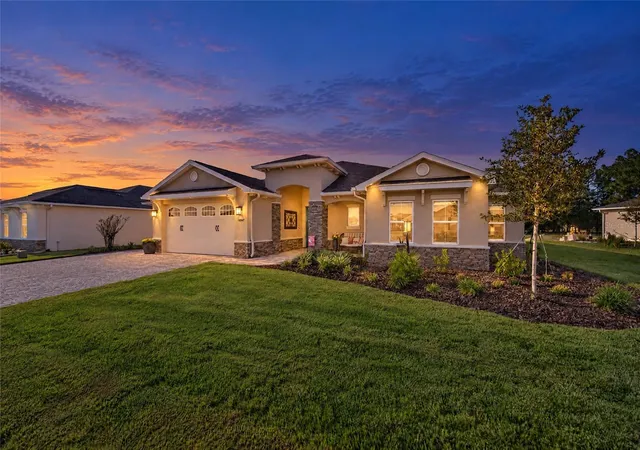
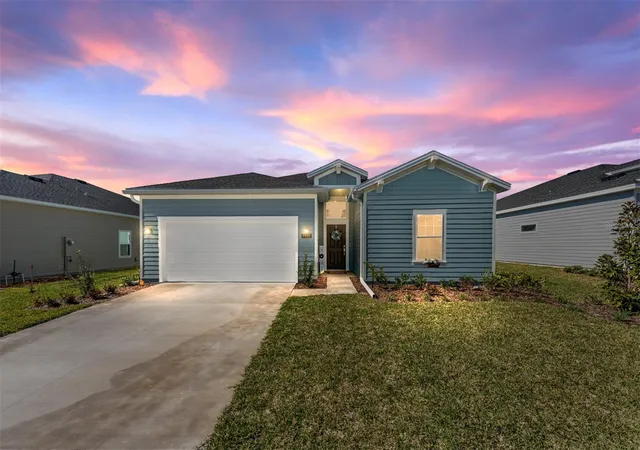
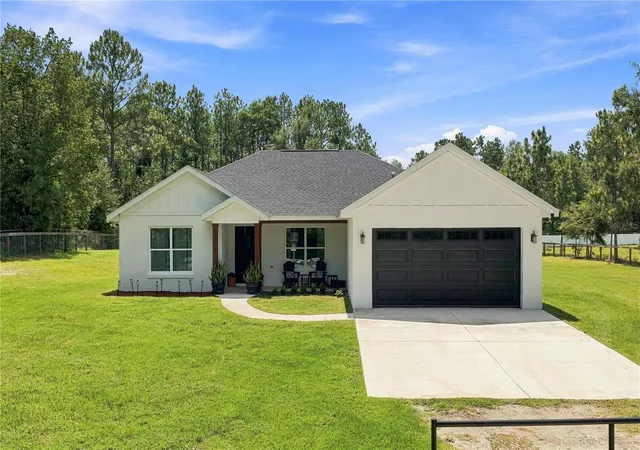
Find Homes by Property Features in Ocala, FL
Nearby New Homes For Sale

Based on information from Stellar MLS® through Nov 17, 2026, 02:15AM as submitted to and distributed by MLS GRID. All data is obtained from various sources and may not have been verified by the broker or MLS GRID. Supplied Open House Information is subject to change without notice. All information should be independently reviewed and verified for accuracy. Properties may or may not be listed by the office/agent presenting the information. IDX information is provided exclusively for consumers’ personal non-commercial use. It may not be used for any purpose other than to identify prospective properties consumers may be interested in purchasing. The data is deemed reliable but is not guaranteed by MLS GRID. The use of the MLS GRID Data may be subject to an end-user license agreement prescribed by the Member Participant’s applicable MLS, if any, and as amended from time to time. © 2026 Stellar MLS. All Rights Reserved.
 Advertising Broker: Fred McGill | Simple Showing, Inc
