- Overview
- Description
- Property Details
- Location
- Facts & Features
- Getting Around
- Nearby Homes

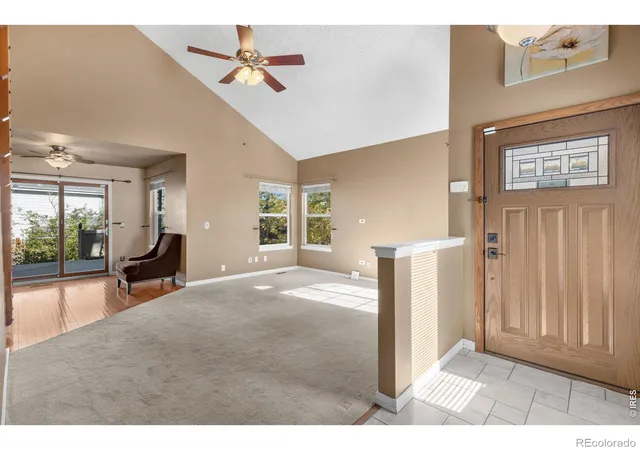

Street View
$565,000
Monthly Est:$2,812
 4 Beds
 4 Baths
2 full baths + 1 half bath
 2,246sqft
10055 Telluride St, Littleton, CO 80125
$565,000
$2,812/moEst:
Get Pre-Approved
Single Family Residence
Built in 1987
$-- HOA
5,706 sqft lot
$252/sq.ft
Description
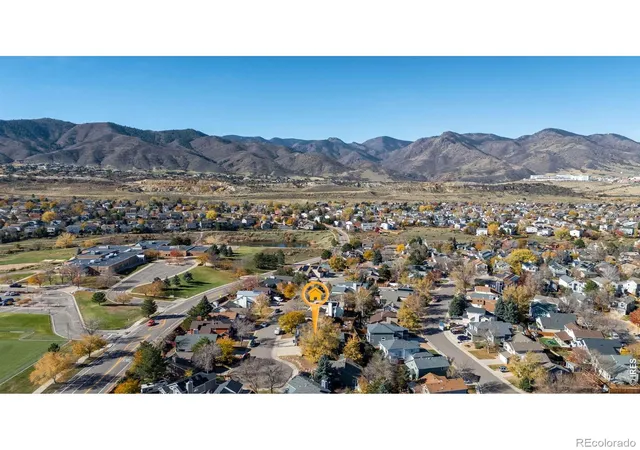
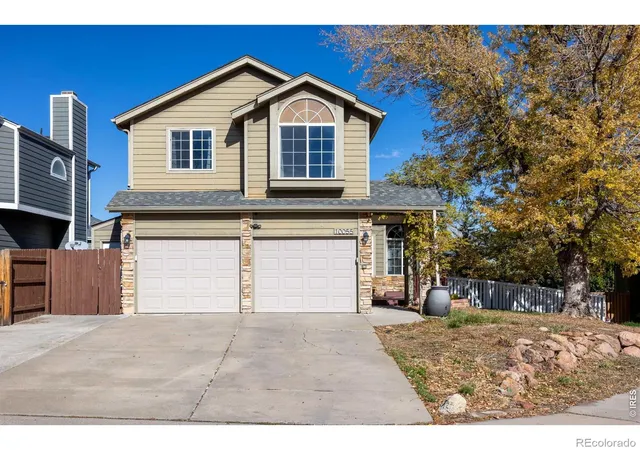
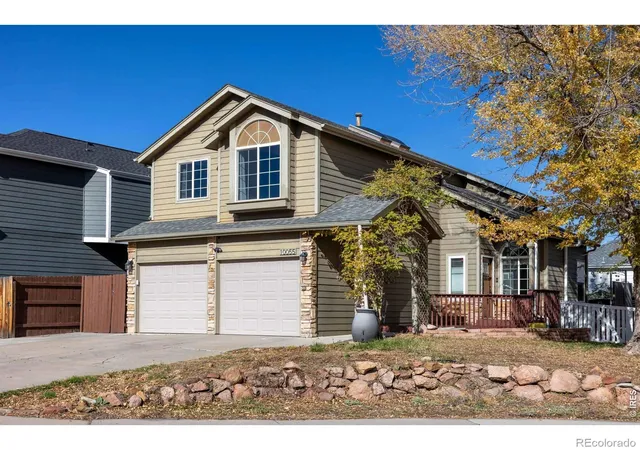
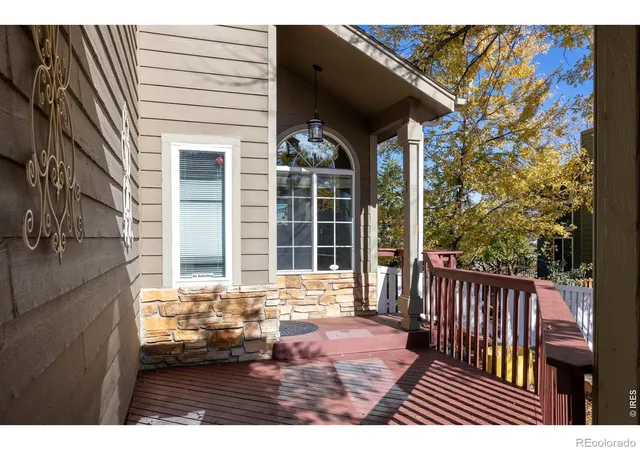
Welcome home to this beautifully maintained property tucked in a quiet cul-de-sac, surrounded by mature trees and established landscaping, just minutes from some of Colorado's best outdoor recreation! Inside, you'll find an inviting floor plan featuring vaulted ceilings, skylights, hardwood floors, and a cozy wood-burning fireplace. You can find 3 bedrooms plus a versatile loft upstairs and 2 full bathrooms. The spacious primary suite features a five-piece ensuite bathroom complete with a double vanity, soaking tub, and separate shower, and a walk in closet. The finished basement offers an additional bedroom, a 3/4 bathroom, and an included five-person Swedish sauna, bringing a spa-like experience right into your own home! Step outside to enjoy the private backyard, complete with a large Trex deck ideal for entertaining, a sprinkler system, and plenty of room for gardening or relaxing. A producing grapevine delivers delicious homegrown grapes, and the garden has been maintained using organic soil. Equipped with a new large storage shed on a concrete foundation, while a second storage shed on the side of the garage offers even more flexibility. This home has been thoughtfully cared for with numerous improvements, including the electrical panel (2021), water heater (2022), refrigerator & dishwasher (August 2025), and a beautifully rebuilt front porch (August 2026). The garage features a 220/240V electrical connection or potential EV Charger. Expansive three-lane driveway space accommodates a boat, trailer, RV, or additional vehicles. Just minutes from Waterton Canyon & Roxborough State Park, you'll have incredible hiking, biking, and outdoor adventures practically at your doorstep. Conveniently located near Lockheed Martin and within easy reach of Ken Caryl, Columbine, Highlands Ranch, and Littleton amenities. This home offers the perfect combination of peaceful surroundings and everyday convenience.
- Houzeo last checked: 1 minute ago
- Listing updated: November 7, 2026 at 9:06 pm
- Listing Provided by: Zana Leiferman (303) 810-1059 | Real Realty Colorado (303) 810-1059
- Source: DENVER (RE COLORADO) MLS-CO as distributed by MLS GRID | MLS#: IR1071705

Property Details
Status
Active
Type
Single Family Residence
No. of Stories
-
County
City
Neighborhood
--
Year Built
1987
HOA Fees
-
Finished Area
2,246 sqft
Lot Size
5,706 sqft lot
Basement Area
- sqft
MLS Name
DENVER (RE COLORADO) MLS
MLS Number
IR1071705
MLS Status
Active
Days on Market
2

Continue Your Journey in App
Find your dream home, receive real-time updates, and many more!
Continue Your Journey in App
Find your dream home, receive real-time updates, and many more!
Location
Facts & Features
Rooms
Bedrooms & bathrooms
Bedrooms: 4
Bathrooms: 4
Bathroom Full
Level: Upper
Laundry
Level: Basement
Living Room
Level: Main
Area: Square Feet
Dimensions: 195.00
Bathroom Full
Level: Upper
Bathroom Half
Level: Main
Bathroom Three Quarter
Level: Basement
Kitchen
Level: Main
Area: Square Feet
Dimensions: 121.00
Bedroom
Level: Basement
Area: Square Feet
Dimensions: 306.00
Bedroom
Level: Upper
Area: Square Feet
Dimensions: 210.00
Dining Room
Level: Main
Area: Square Feet
Dimensions: 99.00
Bedroom
Level: Upper
Area: Square Feet
Dimensions: 100.00
Bedroom
Level: Upper
Area: Square Feet
Dimensions: 100.00
Interior
Window Features
Double Pane Windows, Skylight(s), Window Coverings
Cooling
Central Air
Appliances
Dishwasher, Dryer, Microwave, Oven, Refrigerator, Washer
Heating
Forced Air
Sewer
Public Sewer
Interior Features
Eat In Kitchen, Five Piece Bath, Open Floorplan, Pantry, Sauna, Vaulted Ceiling(s), Walk In Closet(s)
Construction
Year Built
Year Built: 1987
Home type
Single Family Residence
Roof
Composition
Construction Materials
Brick, Frame, Wood Siding
Utilities & Energy
Basement
Full
Utilities
Natural Gas Available
Fireplace Features
Dining Room
Water Source
Public
Other Features
Lot Features
Cul De Sac, Sprinklers In Front
Subdivision Name
Executive Homes At Roxborough Village
Patio And Porch Features
Deck
Price History
| Date | Event | Price |
|---|---|---|
11/06/2026 Source: | Listed for Sale | $565,000 $267/sqft |
11/05/2026 Source: | Coming Soon | $565,000 +41.25% $267/sqft |
11/20/2018 Source: | Price Increased | $400,000 +61.29% $189/sqft |
01/24/2008 Source: | Sold | $248,000 $117/sqft |

Nearby Homes
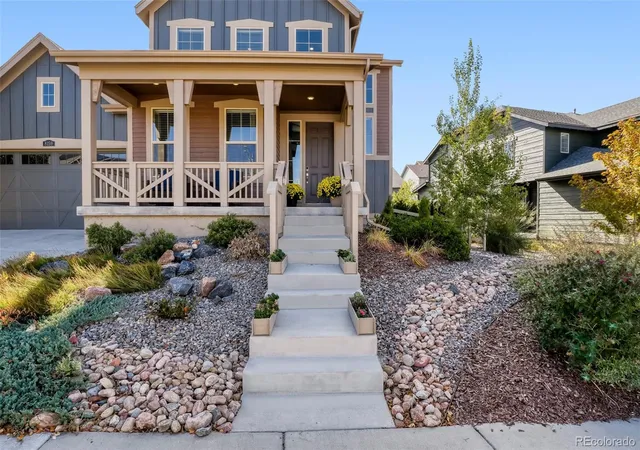

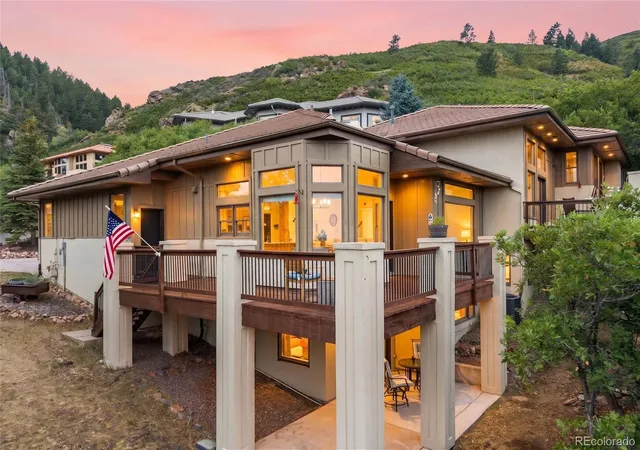
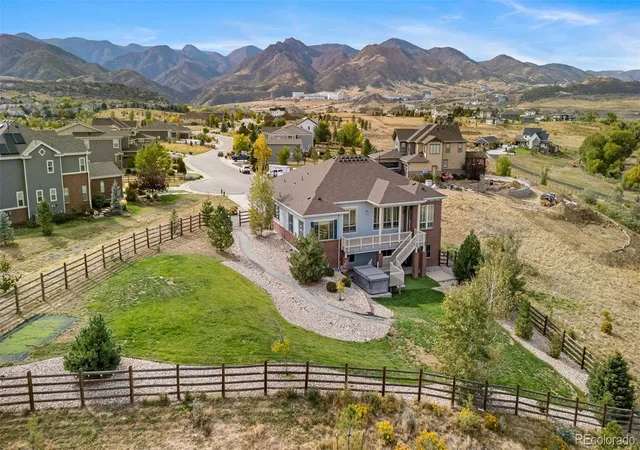

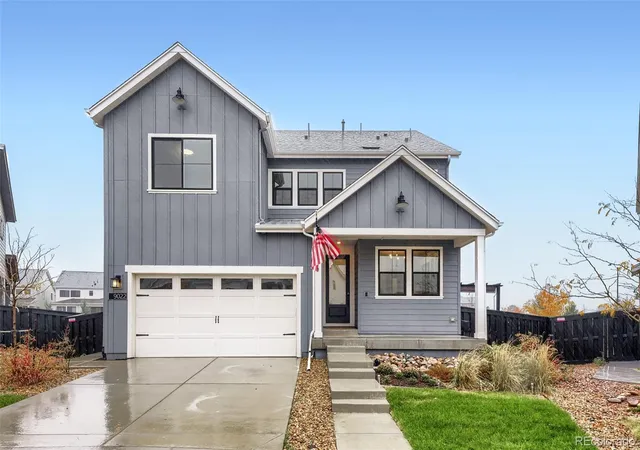
Find Homes by Property Features in Littleton, CO

Based on information from REcolorado®, Inc.through Nov 09, 2026, 01:00PM. Not all properties were listed and/or closed by Company. This representation is based in whole or in part on content supplied by REcolorado®, Inc. REcolorado®, Inc. does not guarantee nor is it in any way responsible for its accuracy. Content maintained by REcolorado®, Inc. may not reflect all real estate activity in the market. Some IDX listings have been excluded from this website. Any use search of data on the website, other than by a consumer looking to purchase real estate, is prohibited. If Houzeo suspect “scraping” of the data has occurred, the suspicion and any evidence will be reported to the MLS. IDX information is provided exclusively for consumers' personal non-commercial use. It may not be used for any purpose other than to identify prospective properties consumers may be interested in purchasing. The data is deemed reliable but is not guaranteed by REcolorado®. The use of the IDX Data may be subject to an end user license agreement prescribed by REcolorado® as amended from time to time.
Based on information submitted to the MLS GRID as of Nov 09, 2026, 01:00PM. All data is obtained from various sources and may not have been verified by broker or MLS GRID. Supplied Open House information is subject to change without notice. All information should be independently reviewed and verified for accuracy. Properties may or may not be listed by the office/agent presenting the information. ©2026 REcolorado®, Inc. All Rights Reserved.
 Advertising Broker: Albert Gollas | Gollas and Company, Inc.
