- Overview
- Description
- Property Details
- Location
- HOA Management
- Facts & Features
- Getting Around
- Nearby Homes




$445,000
Monthly Est:$2,215
 3 Beds
 2 Baths
2 full baths
 1,621sqft
10056 Lebanon Dr, Port Charlotte, FL 33981
$445,000
$2,215/moEst:
Get Pre-Approved
Single Family Residence
Built in 2007
$-- HOA
20,445 sqft lot
$275/sq.ft
Description
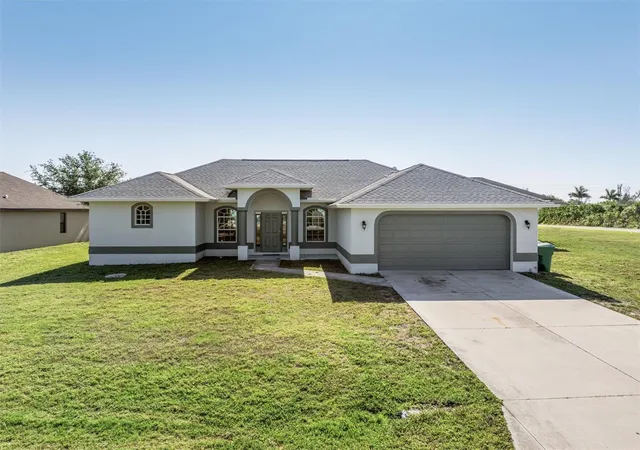
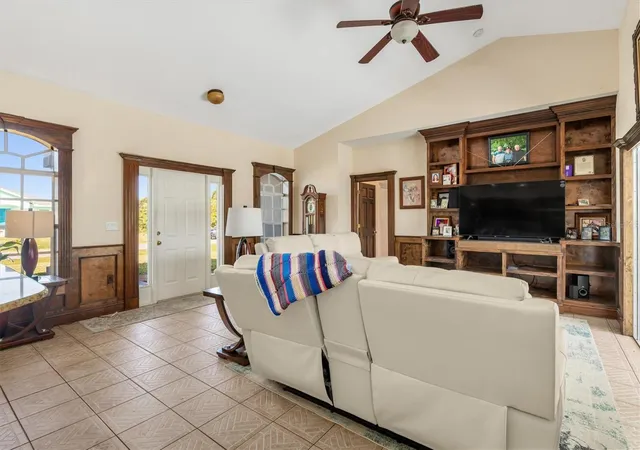
Poolside Paradise on a Rare Double Corner Lot! Nestled in a quiet, desirable area of South Gulf Cove, this beautifully maintained 3BR/2BA/2CG home sits on an oversized double corner lot, offering extra privacy, space, and exceptional curb appeal. Designed for comfortable Florida living, the split-bedroom floor plan features soaring ceilings, abundant natural light, and elegant custom millwork throughout.
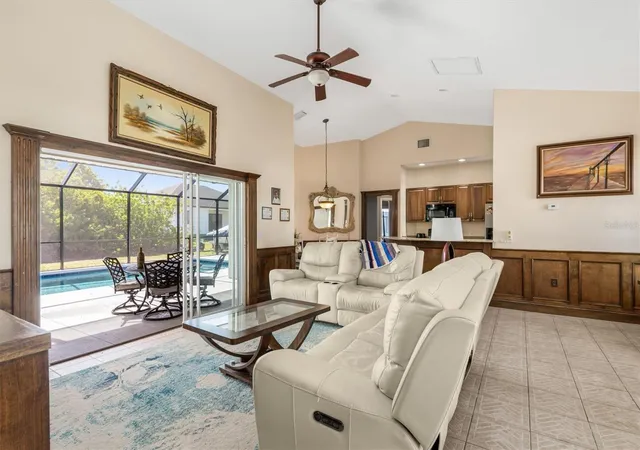
Step outside to your private backyard retreat, where the stunning heated saltwater pool and spa take center stage. Complete with a sun shelf, automated features, and expansive outdoor living space, it's the perfect setting for relaxing or entertaining family and friends.
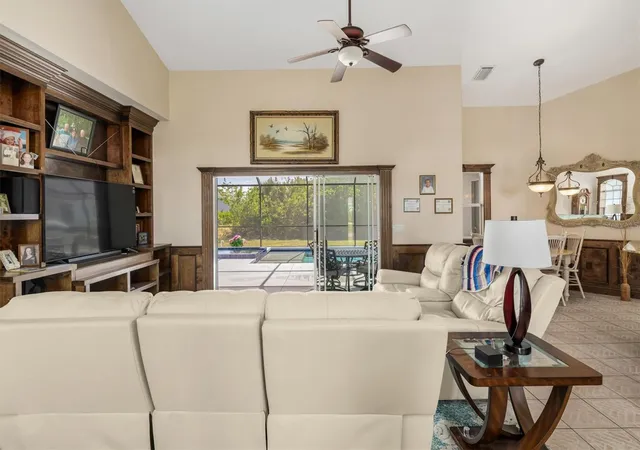
Inside, the spacious great room flows effortlessly to the pool area and features a built-in entertainment center. The kitchen offers granite countertops, wood cabinetry, stainless steel appliances, a breakfast bar, and a cozy dinette. The primary suite is a peaceful escape with a coffered ceiling, direct pool access, dual walk-in closets, and a luxurious en-suite bath. Two guest bedrooms and a convenient pool bath provide comfortable accommodations for family and visitors.
Additional highlights include an inside laundry room, oversized 20x24 garage, and major updates completed in 2023 including a new roof, gutters, pool screens, and exterior paint. Voluntary HOA. Conveniently located near boating, beaches, golf, dining, shopping, and all that Southwest Florida has to offer.
A rare opportunity to own a spacious double-lot pool home in one of South Gulf Cove's most sought-after neighborhoods.
HOME CAN BE PURCHASED FOR A REDUCED PRICE WTHOUT THE SECOND LOT
- Houzeo last checked: 6 minutes ago
- Listing updated: October 10, 2026 at 9:05 pm
- Listing Provided by: Lise Wosick (941) 677-2620 | EXP REALTY LLC (888) 883-8509
- Source: Stellar MLS-FL as distributed by MLS GRID | MLS#: A4696928

Property Details
Status
Active
Type
Single Family Residence
No. of Stories
1
County
City
Neighborhood
--
Year Built
2007
HOA Fees
-
Finished Area
1,621 sqft
Lot Size
20,445 sqft lot
Basement Area
- sqft
MLS Name
Stellar MLS
MLS Number
A4696928
MLS Status
Active
Days on Market
139
Cumulative Days on Market
120

Continue Your Journey in App
Find your dream home, receive real-time updates, and many more!
Continue Your Journey in App
Find your dream home, receive real-time updates, and many more!
Location
HOA Management
Sheryl Blockin
HOA Fees
$-/ Annually
Disclaimer: Amenities are based on third-party information and may vary; buyers must independently verify all amenities, as information is deemed reliable but not guaranteed.
Facts & Features
Rooms
Bedrooms & bathrooms
Bedrooms: 3
Bathrooms: 2
Foyer
Level: First
Area: 72.00 Square Feet
Dimensions: 18x4
Living Room
Level: First
Area: 198.00 Square Feet
Dimensions: 18x11
Kitchen
Level: First
Area: 121.00 Square Feet
Dimensions: 11x11
Primary Bedroom
Level: First
Area: 195.00 Square Feet
Dimensions: 15x13
Primary Bathroom
Level: First
Area: 132.00 Square Feet
Dimensions: 12x11
Laundry
Level: First
Area: 50.00 Square Feet
Dimensions: 10x5
Bedroom 2
Level: First
Area: 120.00 Square Feet
Dimensions: 12x10
Bathroom 2
Level: First
Area: 77.00 Square Feet
Dimensions: 11x7
Bedroom 3
Level: First
Area: 121.00 Square Feet
Dimensions: 11x11
Balcony/Porch/Lanai
Level: First
Area: 210.00 Square Feet
Dimensions: 21x10
Interior
Appliances
Dishwasher, Disposal, Dryer, Electric Water Heater, Microwave, Range, Range Hood, Refrigerator, Washer
Interior Features
Built In Features, Ceiling Fans(s), High Ceilings, Kitchen/family Room Combo, Living Room/dining Room Combo, Open Floorplan, Primary Bedroom Main Floor, Solid Wood Cabinets, Split Bedroom, Stone Counters, Thermostat, Tray Ceiling(s), Walk In Closet(s), Window Treatments
Sewer
Public Sewer
Heating
Central
Flooring
Carpet, Tile
Exterior Features
Hurricane Shutters, Private Mailbox, Rain Gutters
Cooling
Central Air
Construction
Year Built
Year Built: 2007
Home type
Single Family Residence
Foundation Details
Slab
Roof
Shingle
Construction Materials
Block, Stucco
Architectural Style
Florida
Utilities & Energy
Laundry Features
Inside, Laundry Room
Pool Features
Auto Cleaner, Child Safety Fence, Chlorine Free, Fiber Optic Lighting, Gunite, Heated, In Ground, Salt Water, Screen Enclosure, Tile
Water Source
Public
Parking Features
Driveway
Utilities
Cable Connected, Electricity Connected, Fire Hydrant, Sewer Connected, Water Connected
Other Features
Lot Features
Oversized Lot, Private
Subdivision Name
Port Charlotte Sec 081
Community Features
Clubhouse, Deed Restrictions, Golf Carts Ok, Playground, Sidewalks
Patio And Porch Features
Rear Porch, Screened
Price History
| Date | Event | Price |
|---|---|---|
04/24/2026 Source: | Listed for Sale | $445,000 +7.23% $275/sqft |
04/04/2026 Source: | Listing Removed | $415,000 $256/sqft |
10/03/2025 Source: | Price Decreased | $415,000 -4.58% $256/sqft |
09/16/2025 Source: | Listing Removed | $434,900 -6.47% $268/sqft |
03/14/2025 Source: | Listed for Sale | $465,000 +6.92% $287/sqft |


Show more
Nearby Homes










Find Homes by Property Features in Port Charlotte, FL
Nearby New Homes For Sale

Based on information from Stellar MLS® through Oct 30, 2026, 04:15PM as submitted to and distributed by MLS GRID. All data is obtained from various sources and may not have been verified by the broker or MLS GRID. Supplied Open House Information is subject to change without notice. All information should be independently reviewed and verified for accuracy. Properties may or may not be listed by the office/agent presenting the information. IDX information is provided exclusively for consumers’ personal non-commercial use. It may not be used for any purpose other than to identify prospective properties consumers may be interested in purchasing. The data is deemed reliable but is not guaranteed by MLS GRID. The use of the MLS GRID Data may be subject to an end-user license agreement prescribed by the Member Participant’s applicable MLS, if any, and as amended from time to time. © 2026 Stellar MLS. All Rights Reserved.
 Advertising Broker: Fred McGill | Simple Showing, Inc
