- Overview
- Description
- Property Details
- Location
- HOA Management
- Facts & Features
- Getting Around
- Nearby Homes


$1,550,000
Monthly Est:$7,715
 5 Beds
 5 Baths
4 full baths + 1 half bath
 4,302sqft
1006 Cabell Dr, Franklin, TN 37064
$1,550,000
$7,715/moEst:
Get Pre-Approved
Single Family Residence
Built in 2021
$150/mo HOA
0.64 acre lot
$360/sq.ft
Description
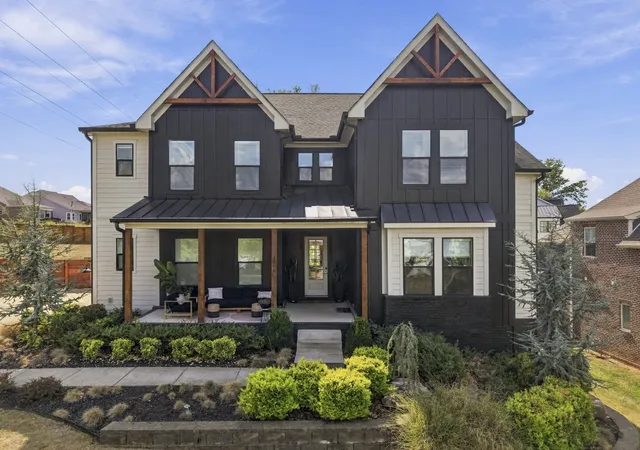
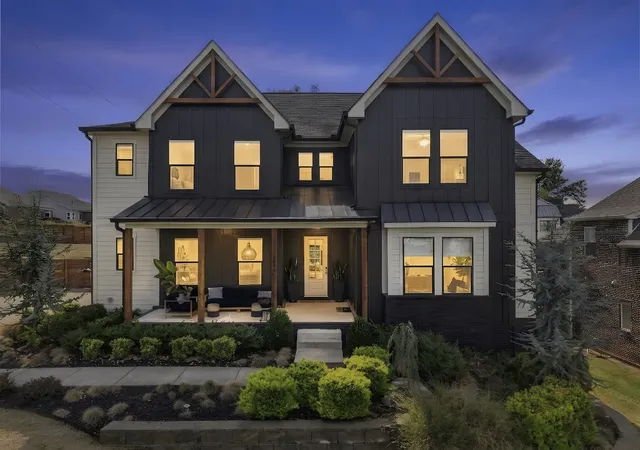
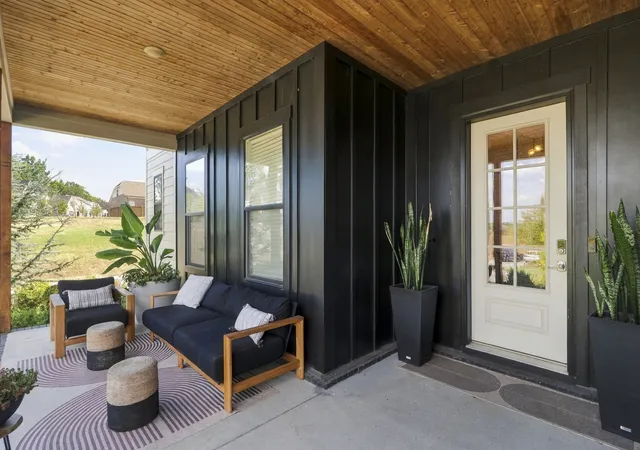
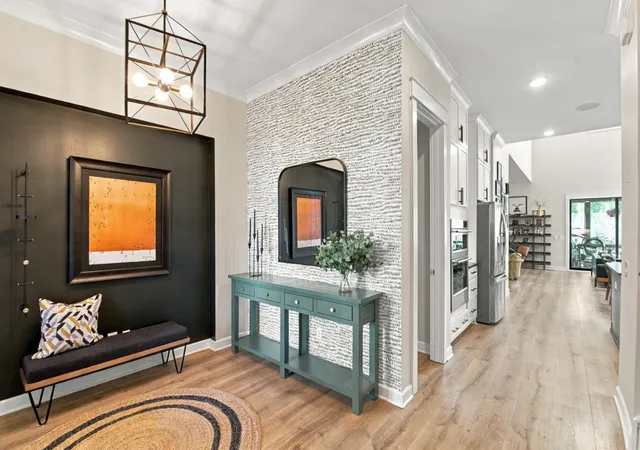
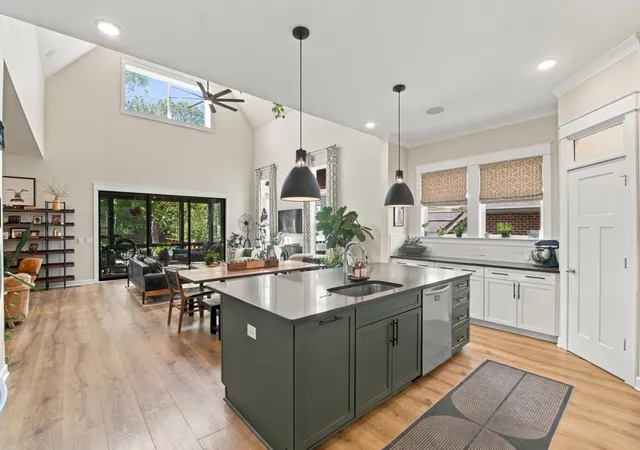
Tucked inside Nature's Landing, an intimate 32 home community just miles from downtown Franklin, this one-of-a-kind home sits on over half an acre corner lot and offers a rare blend of designer style, spacious living and income producing potential. The main level features a primary suite, professionally redesigned by a local designer, plus a second en-suite bedroom permitted for short term rental and currently serving as a private nail salon. Throughout the home, unique details set it apart including a floating plant shelf, a built in bourbon bar, sonos speakers in the kitchen, living room and patio, just to name a few. Open the oversized living room doors and let the screened in patio become an extension of the home, while custom smart lighting above the wood beams creates an incredible ambiance with adjustable colors and music sync capability. Two dedicated office spaces make working from home effortless, including a perfectly placed main level office with a sliding glass door for privacy. Made for entertaining, the upstairs welcomes you with an open game room, three additional bedrooms, two full baths, plus a hidden bonus room waiting to be discovered. Outside, the large privacy fenced backyard offers even more space to gather with a built-in fire pit, hot tub and plenty of room to relax.
- Houzeo last checked: 13 minutes ago
- Listing updated: October 30, 2026 at 12:33 pm
- Listing Provided by: Mindy Hampton (615) 482-3012 DRE #343161 | Keller Williams Realty Mt. Juliet (615) 758-8886
- Source: Nashville (RealTracs Mid) MLS-TN as distributed by MLS GRID | MLS#: 3598994

Property Details
Status
Active
Type
Single Family Residence
No. of Stories
2
County
City
Neighborhood
--
Year Built
2021
HOA Fees
$150/mo
Finished Area
4,302 sqft
Lot Size
0.64 acre lot
Basement Area
- sqft
MLS Name
Nashville (RealTracs Mid) MLS
MLS Number
3598994
MLS Status
Active
Days on Market
46

Continue Your Journey in App
Find your dream home, receive real-time updates, and many more!
Continue Your Journey in App
Find your dream home, receive real-time updates, and many more!
Location
HOA Management
N/A
HOA Fees
$450/ Quarterly
Amenities
 Amenities and services may be covered by one or multiple associations and service providers.
 Maintenance
 Walk path
Disclaimer: Amenities are based on third-party information and may vary; buyers must independently verify all amenities, as information is deemed reliable but not guaranteed.
Facts & Features
Rooms
Bedrooms & bathrooms
Bedrooms: 5
Bathrooms: 5
Interior
Cooling
Central Air
Exterior Features
Gas Grill
Interior Features
Air Filter, Built In Features, Ceiling Fan(s), Entrance Foyer, Extra Closets, High Ceilings, Hot Tub, Open Floorplan, Pantry, Smart Light(s), Smart Thermostat, Walk In Closet(s), Wet Bar, High Speed Internet, Kitchen Island
Sewer
Private Sewer
Appliances
Gas Range, Dishwasher, Disposal, Refrigerator, Water Purifier
Flooring
Luxury Vinyl, Tile
Heating
Natural Gas
Construction
Year Built
Year Built: 2021
Home type
Single Family Residence
Architectural Style
Craftsman
Roof
Shingle
Construction Materials
Hardboard Siding
Foundation Details
Brick/mortar
Utilities & Energy
Basement
Crawl Space
Water Source
Public
Association Amenities
Sidewalks
Fireplace Features
Gas
Utilities
Natural Gas Available, Water Available
Parking Features
Garage Door Opener, Garage Faces Side
Laundry Features
Electric Dryer Hookup, Washer Hookup
Other Features
Patio And Porch Features
Porch, Covered, Patio, Screened
Subdivision Name
Natures Landing
Price History
| Date | Event | Price |
|---|---|---|
09/24/2026 Source: | Listed for Sale | $1,595,000 +2.90% $371/sqft |
09/24/2026 Source: | Price Increased | $1,550,000 +80.32% $360/sqft |
02/23/2021 Source: | Price Decreased | $859,591 -0.63% $200/sqft |
02/23/2021 Source: | Sold | $865,000 $201/sqft |

Nearby Homes
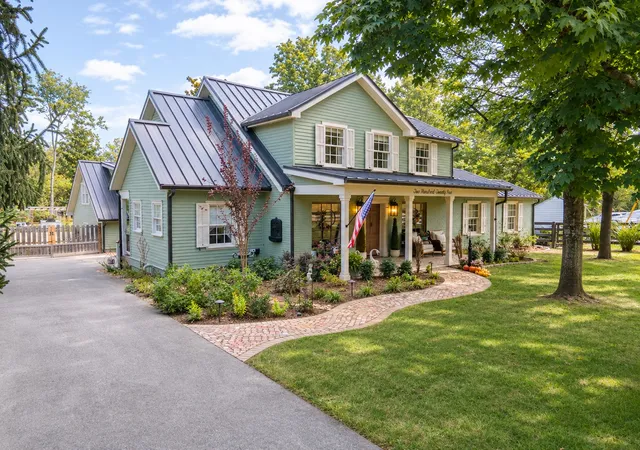
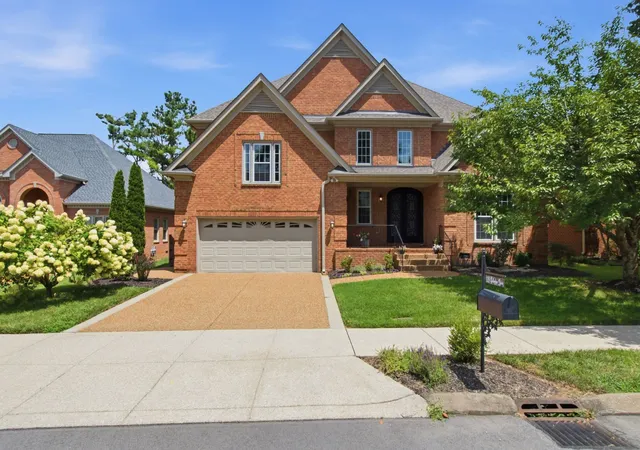
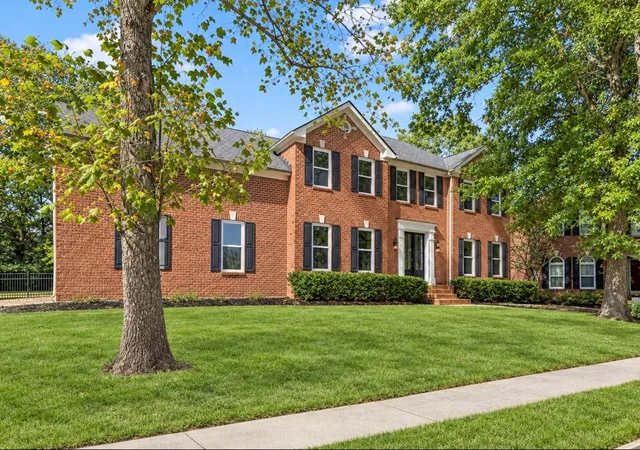
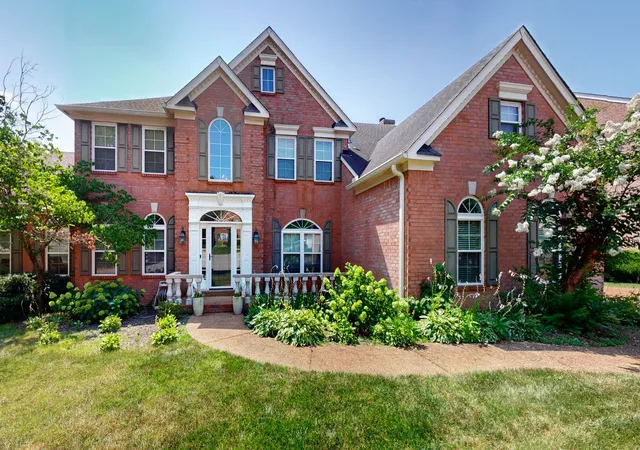
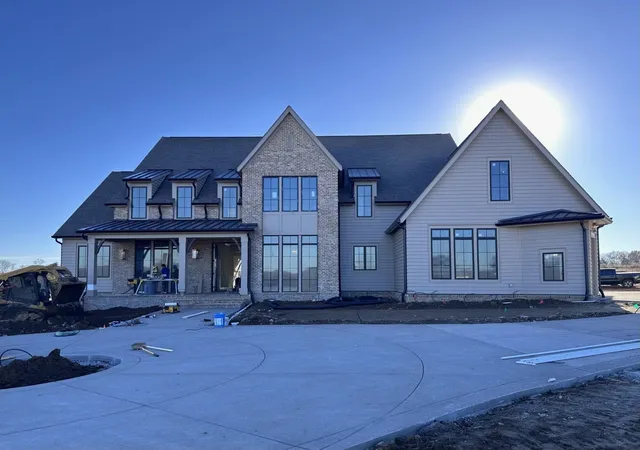
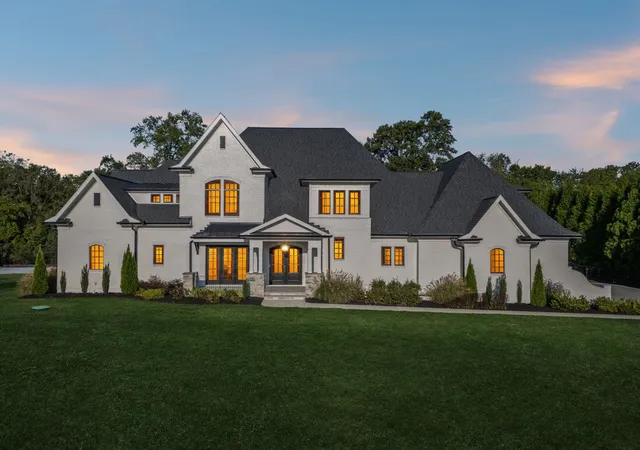
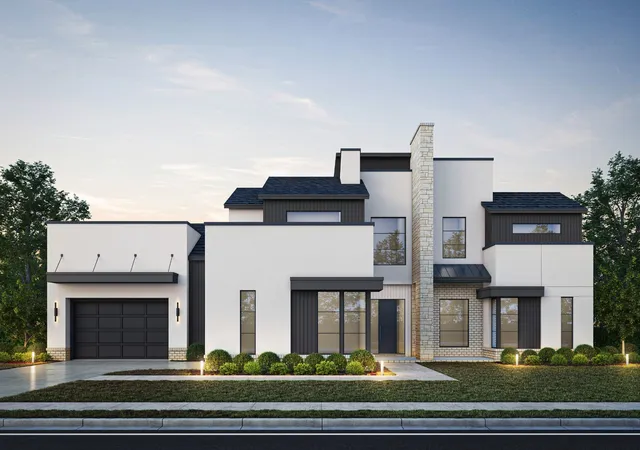
Find Homes by Property Features in Franklin, TN
Nearby New Homes For Sale

Based on information from Realtracs® through Nov 10, 2026, 04:16PM. Data courtesy of Realtracs® MLS as distributed by MLS GRID. Some IDX listings have been excluded from this website. All data is obtained from various sources and may not have been verified by the broker or MLS GRID. Supplied Open House Information is subject to change without notice. All information should be independently reviewed and verified for accuracy. Properties may or may not be listed by the office/agent presenting the information. IDX information is provided exclusively for consumers’ personal, noncommercial use. It may not be used for any purpose other than to identify prospective properties consumers may be interested in purchasing. The data is deemed reliable but is not guaranteed by MLS GRID. The use of the MLS GRID Data may be subject to an end-user license agreement prescribed by Realtracs® MLS. © 2026 RealTracs Solutions. All Rights Reserved. Angela Fowler Real Estate, LLC | 423.320.4620 | afowler@catt.com Mailing Address: 452 Kailors Cove Cir, Ringgold, GA 30736
 Advertising Broker: Angela Fowler | Angela Fowler Real Estate, LLC.
