- Overview
- Description
- Property Details
- Location
- HOA Management
- Facts & Features
- Getting Around
- Nearby Homes


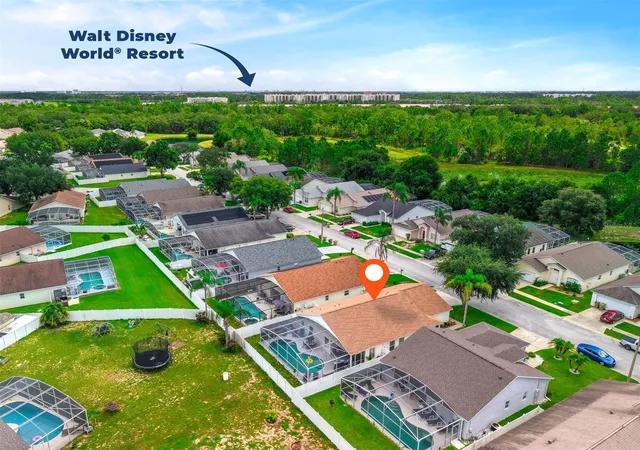


$370,000
Monthly Est:$1,842
 4 Beds
 3 Baths
3 full baths
 1,937sqft
1006 Clear Crk Cir, Clermont, FL 34714
$370,000
$1,842/moEst:
Get Pre-Approved
Single Family Residence
Built in 2001
$32.5/mo HOA
5,500 sqft lot
$191/sq.ft
Description
Under contract-accepting backup offers. **This house comes with a REDUCED RATE through the seller's preferred lender. This is a lender-paid rate buy-down that reduces the buyer's interest rate and monthly payment.**
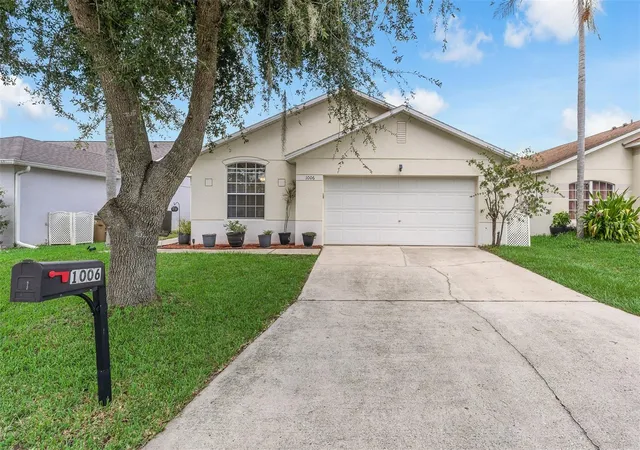
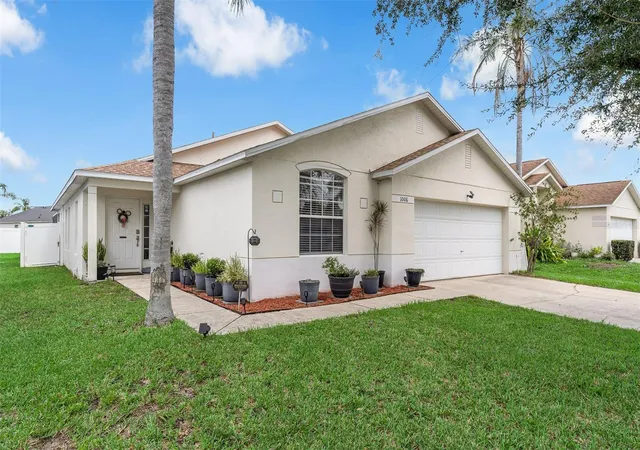
Welcome to this beautifully maintained, unfurnished 4-bedroom, 3-bath home in the desirable Clear Creek community—ideally located just minutes from Disney and zoned for short-term rentals. Offering just under 2,000 square feet of heated living space, this home features a thoughtfully designed 3-way split-bedroom floor plan with two primary suites, providing excellent flexibility for guests, extended family, or an in-law suite.
The spacious, open-concept kitchen and living areas feature tile flooring throughout, top-of-the-line stainless steel appliances, and a comfortable layout ideal for both everyday living and entertaining. High-end lighting fixtures, stainless steel Hunter ceiling fans, upgraded bedroom blinds, and a security system add style and comfort. An indoor laundry area adds everyday convenience and functionality.
Numerous recent updates provide added peace of mind, including HVAC replacement in 2021, upgraded bedroom blinds in 2021, replacement of all smoke detectors in 2022, a new roof and complete pool enclosure re-screen in 2023, a new garbage disposal in 2025, and a new refrigerator in 2025.
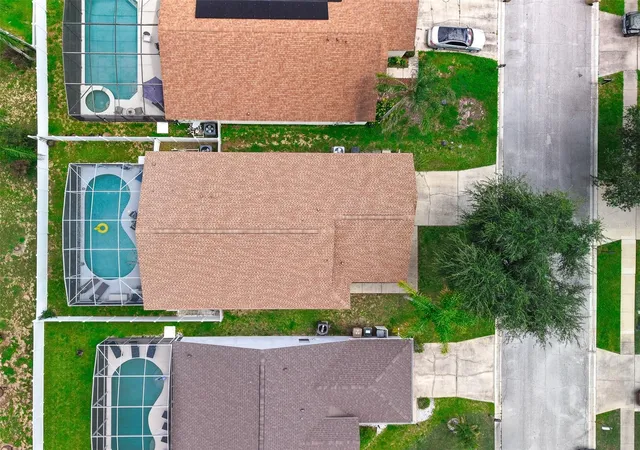
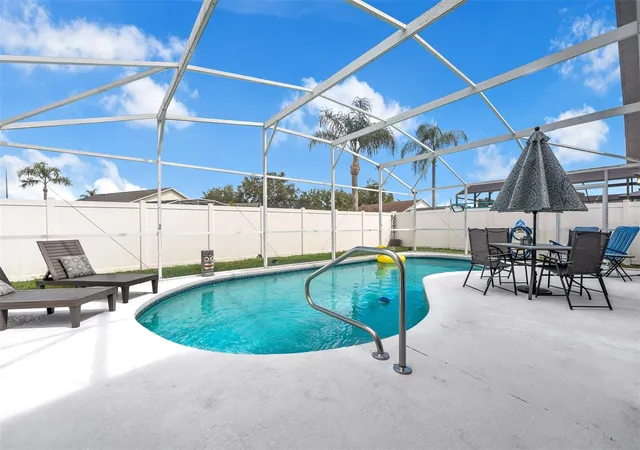
Step through the family room sliders to your private, screened-in and heated pool—perfect for relaxing, entertaining, or enjoying the Florida lifestyle year-round. The property also features an irrigation controller and power supply, while a PVC privacy fence creates a comfortable outdoor retreat. The attached 2-car garage provides convenient parking and additional storage.
Conveniently located with easy access to Highway 27, Highway 192, Interstate 4, and the new Lake/Orange Expressway, this home provides excellent connectivity to Disney, Orlando's world-famous attractions, shopping, dining, and surrounding Central Florida destinations. With its desirable short-term rental zoning, private heated pool, spacious split-bedroom layout, extensive recent updates, and convenient location, this home offers an excellent opportunity as a primary residence, vacation home, or investment property. Move-in ready and priced to sell—come see all this Clear Creek home has to offer!
- Houzeo last checked: 12 hours ago
- Listing updated: October 11, 2026 at 12:33 am
- Listing Provided by: Matthew Freda (407) 383-4021 , Jenn Freda | LPT REALTY, LLC (877) 366-2213
- Source: Stellar MLS-FL | MLS#: O6434328

Property Details
Status
Active Under Contract
Type
Single Family Residence
No. of Stories
-
County
City
Neighborhood
--
Year Built
2001
HOA Fees
$32.5/mo
Finished Area
1,937 sqft
Lot Size
5,500 sqft lot
Basement Area
- sqft
MLS Name
Stellar MLS
MLS Number
O6434328
MLS Status
Pending
Days on Market
67
Cumulative Days on Market
29

Continue Your Journey in App
Find your dream home, receive real-time updates, and many more!
Download App
Continue Your Journey in App
Find your dream home, receive real-time updates, and many more!
Location
HOA Management
Sentry Management / Lisa Thomas
HOA Fees
$194.87/ Semi-Annually
Disclaimer: Amenities are based on third-party information and may vary; buyers must independently verify all amenities, as information is deemed reliable but not guaranteed.
Facts & Features
Rooms
Bedrooms & bathrooms
Bedrooms: 4
Bathrooms: 3
Bedroom 2
Level: First
Area: 121.00 Square Feet
Dimensions: 11x11
Bedroom 3
Level: First
Area: 121.00 Square Feet
Dimensions: 11x11
Bedroom 4
Level: First
Area: 110.00 Square Feet
Dimensions: 11x10
Dining Room
Level: First
Area: 99.00 Square Feet
Dimensions: 11x9
Family Room
Level: First
Area: 208.00 Square Feet
Dimensions: 16x13
Kitchen
Level: First
Area: 120.00 Square Feet
Dimensions: 12x10
Living Room
Level: First
Area: 130.00 Square Feet
Dimensions: 13x10
Primary Bathroom
Level: First
Area: 64.00 Square Feet
Dimensions: 8x8
Primary Bedroom
Level: First
Area: 192.00 Square Feet
Dimensions: 16x12
Interior
Heating
Central, Electric
Flooring
Ceramic Tile
Window Features
Blinds
Exterior Features
None
Sewer
Public Sewer
Cooling
Central Air
Interior Features
Cathedral Ceiling(s), Eat In Kitchen, Living Room/dining Room Combo, Open Floorplan, Split Bedroom, Vaulted Ceiling(s)
Appliances
Dishwasher, Disposal, Electric Water Heater, Microwave, Range, Refrigerator
Construction
Year Built
Year Built: 2001
Home type
Single Family Residence
Foundation Details
Slab
Roof
Shingle
Architectural Style
Contemporary
Construction Materials
Block, Stucco
Utilities & Energy
Water Source
Public
Laundry Features
Laundry Room
Security Features
Security System Owned
Pool Features
Heated, In Ground, Screen Enclosure
Utilities
Cable Available, Public
Parking Features
Garage Door Opener
Other Features
Community Features
Deed Restrictions
Subdivision Name
Clear Creek Ph Three Sub
Lot Features
Level, Sidewalk, Private
Price History
| Date | Event | Price |
|---|---|---|
10/11/2026 Source: | Contingent (Active Under Contract) | $370,000 $191/sqft |
09/21/2026 Source: | Price Decreased | $370,000 -2.63% $191/sqft |
09/02/2026 Source: #MFRO6434328 | Pending | $380,000 $196/sqft |
09/02/2026 Source: | Listed for Sale | $380,000 $196/sqft |

Nearby Homes
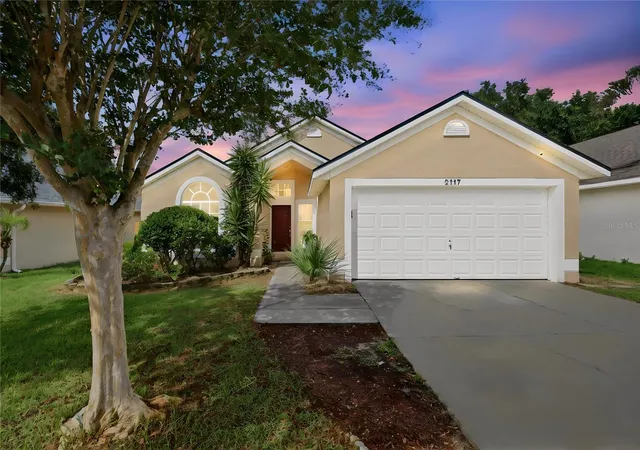
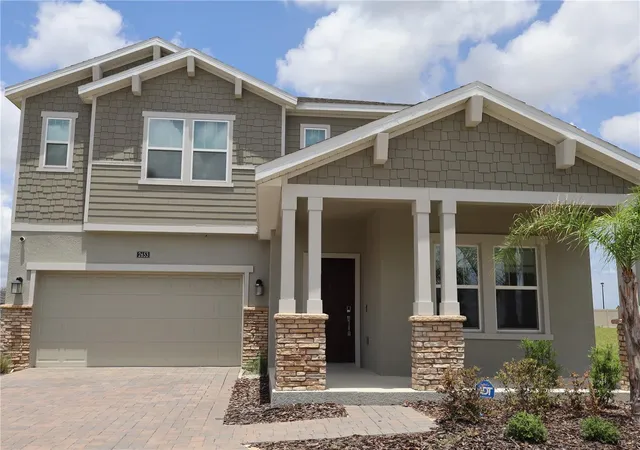
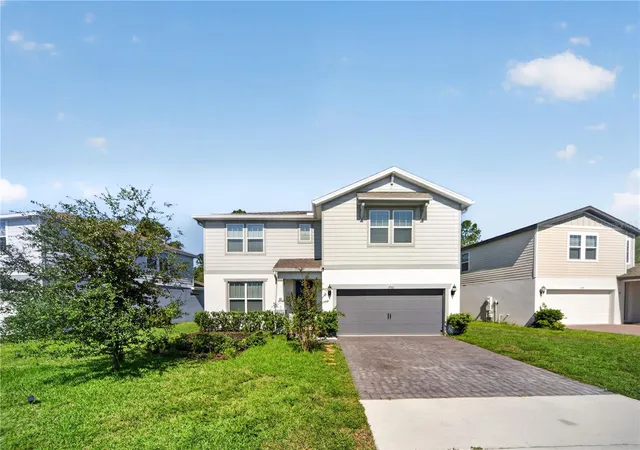
Find Homes by Property Features in Clermont, FL
Nearby New Homes For Sale

Based on information from Stellar MLS® through Oct 23, 2026, 01:30PM as submitted to and distributed by MLS GRID. All data is obtained from various sources and may not have been verified by the broker or MLS GRID. Supplied Open House Information is subject to change without notice. All information should be independently reviewed and verified for accuracy. Properties may or may not be listed by the office/agent presenting the information. IDX information is provided exclusively for consumers’ personal non-commercial use. It may not be used for any purpose other than to identify prospective properties consumers may be interested in purchasing. The data is deemed reliable but is not guaranteed by MLS GRID. The use of the MLS GRID Data may be subject to an end-user license agreement prescribed by the Member Participant’s applicable MLS, if any, and as amended from time to time. © 2026 Stellar MLS. All Rights Reserved.
 Advertising Broker: Fred McGill | Simple Showing, Inc
