- Overview
- Description
- Property Details
- Location
- HOA Management
- Facts & Features
- Getting Around
- Nearby Homes




$738,410
Monthly Est:$3,675
 4 Beds
 4 Baths
3 full baths + 1 half bath
 2,400sqft
1006 Crown Oak St #38, Johns Creek, GA 30022
$738,410
$3,675/moEst:
Get Pre-Approved
Townhouse
Built in 2026
$265/mo HOA
2,256.41 sqft lot
$308/sq.ft
Description
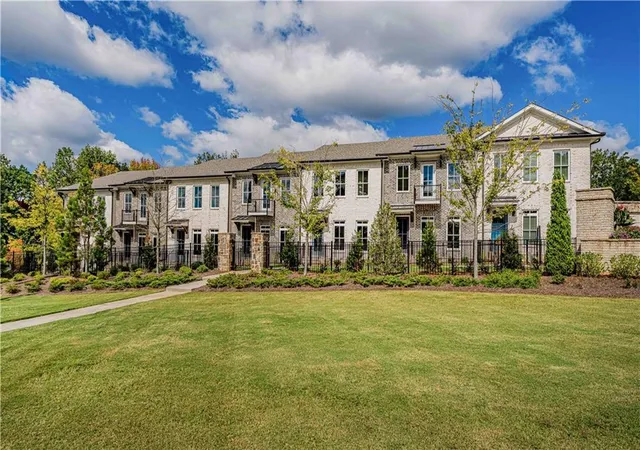
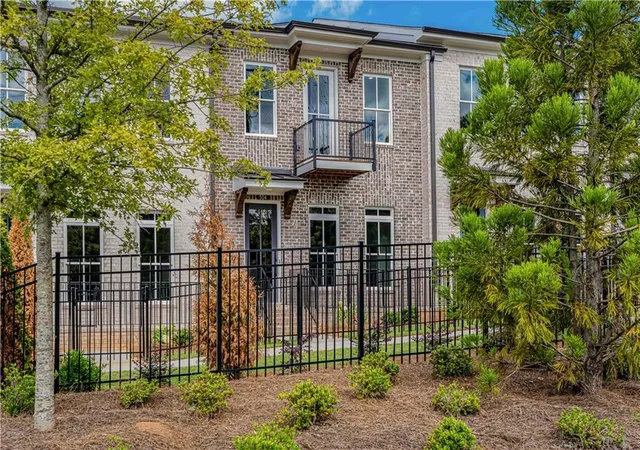
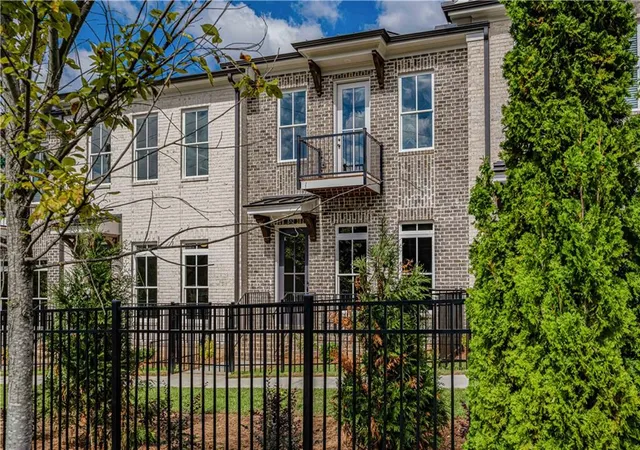
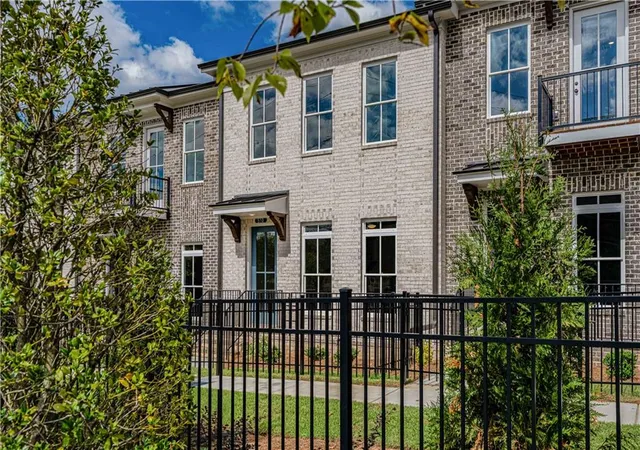
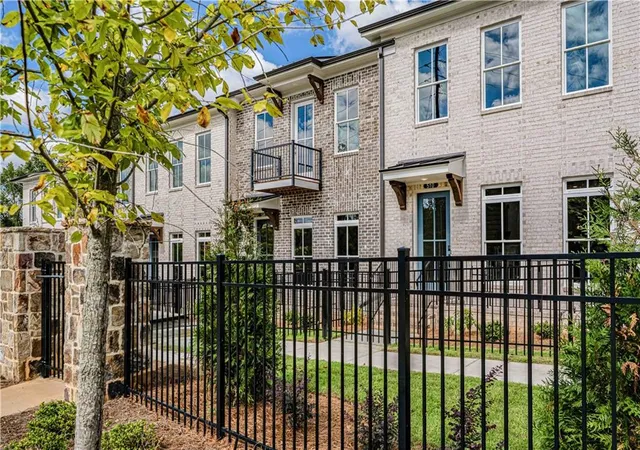
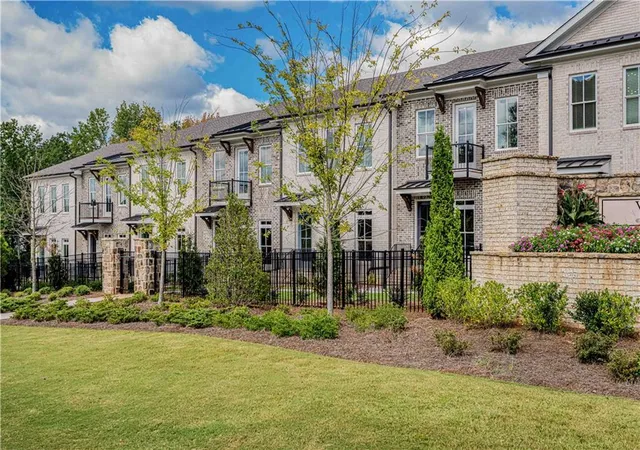
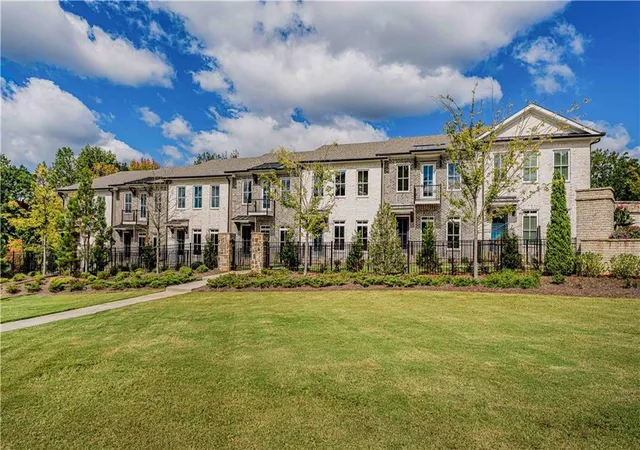
$40,000 New FLEX CASH Incentive – The Seller is now offering $40,000 in FLEX CASH toward a price reduction, appliance upgrades, closing costs, a rate buydown, and more. Let’s tailor your FLEX CASH incentive to help you save where it matters most! We can do a lot with 40K. Let me show you! PLUS $5,000 in CLOSING COSTS with one of our preferred lenders! NEW 4-BEDROOM BENTON IV in Ward's Crossing by The Providence Group, located in the heart of Johns Creek! Sales Price includes all design and structural options, such as the upgraded walk–in shower on the terrace level, a 45" Linear Fireplace, and a walk-in shower with a drying area in the primary bedroom. This newly designed townhome was created just for Ward's Crossing! Features four bedrooms and 3.5 bathrooms. This home faces a community green space and offers three levels of living, with a guest retreat on the terrace level featuring a walk-in shower. The main living level features 10-foot ceilings and an open floor plan, including a family and dining room. The chef-inspired kitchen features a walk-in pantry, center island, and custom cabinetry, along with Energy Star-certified stainless-steel appliances. The third floor has 3 bedrooms and two full bathrooms. The photos are not of the exact property but are similar, as the home is currently under construction with an estimated move-in in December 2026. The homes are Energy Star Certified; they are built to a higher standard, meet strict energy-efficiency guidelines, and deliver superior performance, quality, and lower utility costs. Ward's Crossing, developed by The Providence Group, is situated in the highly regarded Johns Creek community, renowned for its excellent schools, recreational amenities, shopping, dining, and vibrant culture. Ward's Crossing is a gated community with a pool, and your low HOA fees cover all exterior maintenance and insurance. This is a rare opportunity to own new-construction townhomes. This home is Energy Star certified and built with the finest finishing touches, including a Rheem gas tankless water heater, Thermacrete, and Energy Star-certified windows. Located right next to Johns Creek High School, State Bridge Crossing Elementary is just across the street! The location can't be beat! ***Please note the photos and virtual tour shown are not of the exact property but are similar, as the home is currently under construction with an estimated move-in in December 2026. Call today to schedule a tour appointment! Closing cost incentives are available with preferred lenders. At TPG, we prioritize the safety of our customers, team members, and vendor teams. Our communities are active construction zones and may be unsafe to visit at certain times. As a result, we ask all agents accompanying their clients to check in at the office before touring any listed homes. Please note that during your visit, a TPG employee will escort you, and you may be required to wear flat, closed-toe shoes and a hard hat. [The Benton IV]
- Houzeo last checked: 12 hours ago
- Listing updated: November 2, 2026 at 5:39 pm
- Listing Provided by: Amy L Santrock (404) 427-6301 | The Providence Group Realty, LLC. (678) 475-9400
- Source: First Multiple Listing Service-GA | MLS#: 7861206

Property Details
Status
Active
Type
Townhouse
No. of Stories
-
County
City
Neighborhood
Year Built
2026
HOA Fees
$265/mo
Finished Area
2,400 sqft
Lot Size
2,256.41 sqft lot
Basement Area
- sqft
MLS Name
First Multiple Listing Service
MLS Number
7861206
MLS Status
Active
Days on Market
5

Continue Your Journey in App
Find your dream home, receive real-time updates, and many more!
Continue Your Journey in App
Find your dream home, receive real-time updates, and many more!
Location
HOA Management
N/A
HOA Fees
$265/ Monthly
Amenities
 Amenities and services may be covered by one or multiple associations and service providers.
 Pest Control
 Maintenance
 Trash Pickup
 Sewer
 Reserve Fund
Disclaimer: Amenities are based on third-party information and may vary; buyers must independently verify all amenities, as information is deemed reliable but not guaranteed.
Facts & Features
Rooms
Bedrooms & bathrooms
Bedrooms: 4
Bathrooms: 4
Interior
Appliances
Dishwasher, Disposal, Electric Range, Energy Star Qualified Appliances, Energy Star Qualified Water Heater, Gas Cooktop, Microwave, Range Hood, Self Cleaning Oven, Tankless Water Heater
Sewer
Public Sewer
Cooling
Ceiling Fan(s), Central Air, Energy Star Qualified Equipment, Heat Pump
Heating
Energy Star Qualified Equipment, Forced Air, Heat Pump, Zoned
Interior Features
Crown Molding, Disappearing Attic Stairs, Double Vanity, High Ceilings 9 Ft Lower, High Ceilings 9 Ft Upper, High Ceilings 10 Ft Main, Recessed Lighting, Walk In Closet(s)
Exterior Features
Lighting, Private Entrance, Private Yard
Window Features
Aluminum Frames, Energy Star Qualified Windows, Insulated Windows
Flooring
Carpet, Hardwood, Luxury Vinyl, Tile
Construction
Year Built
Year Built: 2026
Home type
Townhouse
Roof
Composition, Ridge Vents, Shingle
Property Condition
Under Construction
Foundation Details
Slab
Architectural Style
Townhouse, Traditional
Construction Materials
Brick 4 Sides, Hardi Plank Type, Spray Foam Insulation
Utilities & Energy
Electric
220 Volts, 220 Volts In Garage
Pool Features
None
Fireplace Features
Family Room, Glass Doors, Ventless
Security Features
Smoke Detector(s)
Basement
None
Water Source
Public
Utilities
Cable Available, Electricity Available, Natural Gas Available, Phone Available, Sewer Available, Underground Utilities, Water Available
Laundry Features
Laundry Room, Main Level
Parking Features
Attached, Driveway, Garage, Garage Faces Rear, Level Driveway
Other Features
Subdivision Name
Ward's Crossing
Community Features
Curbs, Dog Park, Gated, Homeowners Assoc, Near Schools, Near Shopping, Near Trails/greenway, Pool, Sidewalks, Street Lights
Lot Features
Front Yard, Landscaped
Patio And Porch Features
Covered, Deck
Price History
| Date | Event | Price |
|---|---|---|
10/29/2026 Source: | Listed for Sale | $738,410 $308/sqft |

Nearby Homes

Find Homes by Property Features in Johns Creek, GA
Nearby New Homes For Sale

Listings identified with the FMLS IDX logo come from FMLS and are held by brokerage firms other than the owner of this website. The listing brokerage is identified in any listing details. Information is deemed reliable but is not guaranteed. If you believe any FMLS listing contains material that infringes your copyrighted work, please click here to review our DMCA policy and learn how to submit a takedown request. © 2026 First Multiple Listing Service, Inc.
The listing broker’s offer of compensation is made only to participants of the MLS where the listing is filed.
 Advertising Broker: Fred McGill | Simple Showing, Inc
