- Overview
- Description
- Property Details
- Location
- HOA Management
- Facts & Features
- Getting Around
- Nearby Homes

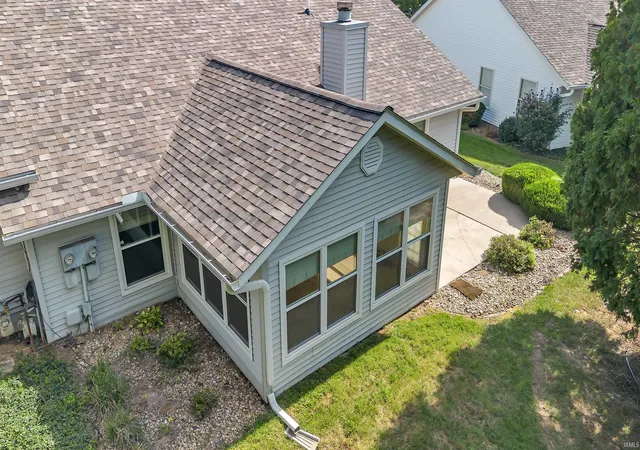


$369,000
Monthly Est:$1,837
 3 Beds
 2 Baths
2 full baths
 2,088sqft
1006 E Sherbrooke Dr, Bloomington, IN 47401
$369,000
$1,837/moEst:
Get Pre-Approved
Condominium
Built in 1994
$-- HOA
-- sqft lot
$177/sq.ft
Description
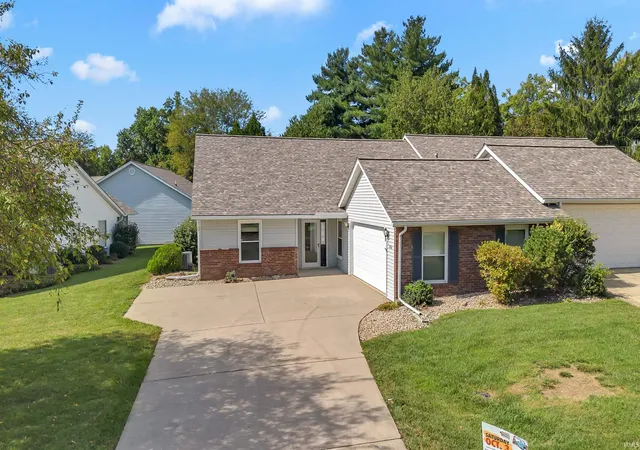
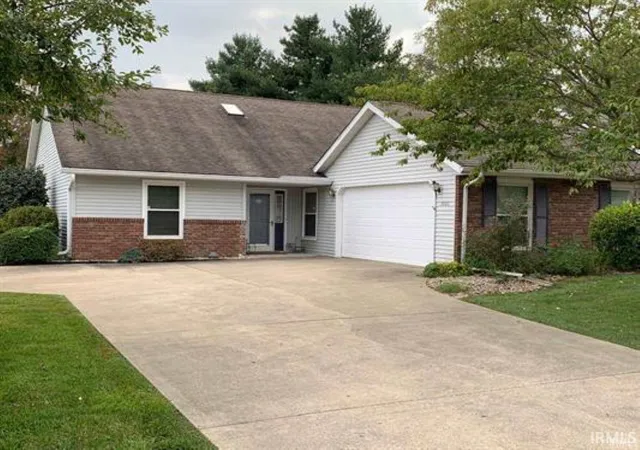
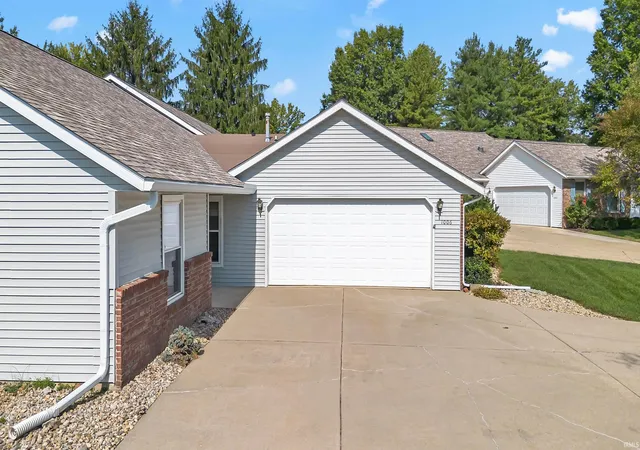
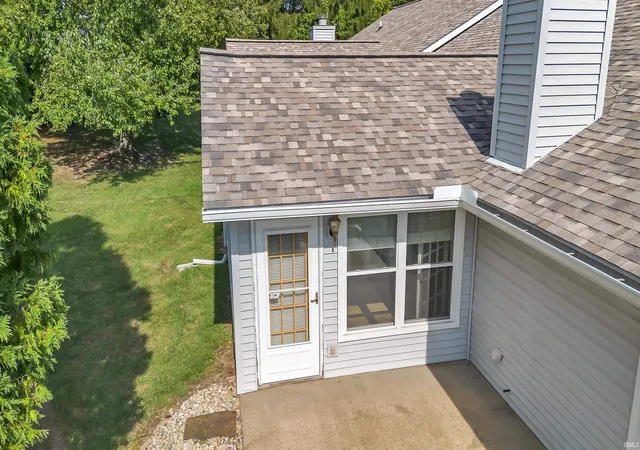
Beautifully refreshed and thoughtfully updated, this exceptional 3-bedroom, 2-bath condo offers 2,088 square feet of spacious, one-level living at the end of a quiet cul-de-sac. Nearly every detail has been addressed, including new laminate flooring throughout, fresh paint on walls and ceilings, new lighting and ceiling fans, updated door hardware and kitchen and bath pulls, new high-profile elongated toilets, and a complete appliance package, including range, refrigerator, microwave, dishwasher, washer, and dryer. The HVAC was installed in October 2020, and the water heater is new. The zero-entry front entrance and open floor plan provide comfortable, easy living. The kitchen features an eat-in dining area, a dedicated dining room with convenient pass-through, and a built-in desk with storage above. The family room features cathedral ceilings and a gas log fireplace, while the all-season room offers a relaxing space to enjoy the beautiful rear view. The spacious primary suite includes a private en suite bath with a versatile step-in spa shower/tub, complete with a seat, and a generous walk-in closet. Abundant storage is a standout feature, with pull-down attic access in both the primary closet and garage, plus additional storage closets in the garage and throughout the home. A security system adds another layer of convenience. Located in an established Bloomington setting, this beautifully refreshed condo offers a compelling combination of thoughtful improvements, functional design, and comfortable living. Come see all that 1006 E Sherbrook Drive has to offer and schedule your private showing today!
- Houzeo last checked: 2 minutes ago (November 8, 2026 at 5:00 am)
- Listing updated: October 7, 2026 at 4:45 pm
- Listing Provided by: Steve Smith (812) 360-7463 | FC Tucker/Bloomington REALTORS
- Source: Indiana Regional MLS-IN | MLS#: 202638431

Property Details
Status
Active Under Contract
Type
Condominium
No. of Stories
-
County
--
City
Neighborhood
--
Year Built
1994
HOA Fees
-
Finished Area
2,088 sqft
Lot Size
-- sqft lot
Basement Area
- sqft
MLS Name
Indiana Regional MLS
MLS Number
202638431
MLS Status
Cont-AccptngBackupOffers
Days on Market
51

Continue Your Journey in App
Find your dream home, receive real-time updates, and many more!
Continue Your Journey in App
Find your dream home, receive real-time updates, and many more!
Location
HOA Management
N/A
HOA Fees
$345/
Amenities
 Amenities and services may be covered by one or multiple associations and service providers.
 Club House
 Pool
 Walk path
Disclaimer: Amenities are based on third-party information and may vary; buyers must independently verify all amenities, as information is deemed reliable but not guaranteed.
Facts & Features
Rooms
Bedrooms & bathrooms
Bedrooms: 3
Bathrooms: 2
Interior
Heating
Forced Air
Interior Features
Ada Features, Alarm System Security, Attic Pull Down Stairs, Storage, Cable Ready, High Ceilings, Cathedral Ceiling(s), Ceiling Fan(s), Closet(s) Walk In, Countertops Solid Surf, Detector Carbon Monoxide, Detector Smoke, Disposal, Dryer Hook Up Electric, Eat In Kitchen, Garage Door Opener, Landscaped, Open Floorplan, Pantry Walk In, Porch Florida, Range/oven Hook Up Elec, Six Panel Doors, Skylight(s), Utility Sink, Main Level Bedroom Suite
Sewer
City
Cooling
Central Air
Appliances
Dishwasher, Microwave, Refrigerator, Washer, Window Treatments, Dryer Electric, Ice Maker, Electric Range, Gas Water Heater, Window Treatment Blinds
Construction
Year Built
Year Built: 1994
Home type
Condominium
Construction Materials
Brick, Vinyl Siding
Architectural Style
Ranch, Duplex
Roof
Dimensional Shingles
Utilities & Energy
Fireplace Features
Great Room, Gas Log
Association Amenities
Clubhouse, Pool, Sidewalks
Basement
Slab
Water Source
City
Other Features
Subdivision Name
Sherbrook Place
Lot Features
Cul De Sac, Irregular Lot, Level, Partially Wooded
Price History
| Date | Event | Price |
|---|---|---|
09/16/2026 Source: | Contingent (Active Under Contract) | $369,000 $177/sqft |

Nearby Homes

Find Homes by Property Features in Bloomington, IN


IDX information is provided exclusively for consumer's personal, non-commercial use and may not be used for any purpose other than to identify prospective properties that consumers may be interested in purchasing. Data is deemed reliable but is not guaranteed accurate by the MLS.
 Advertising Broker: Jonah Hartsburg | Hoosier Hub Realty
