- Overview
- Description
- Property Details
- Location
- HOA Management
- Facts & Features
- Getting Around
- Nearby Homes


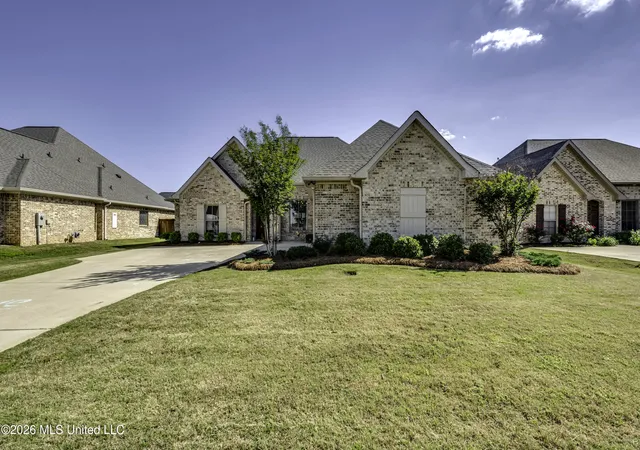


$384,500
Monthly Est:$1,914
 4 Beds
 3 Baths
2 full baths + 1 half bath
 2,121sqft
1006 Kensington Dr, Flowood, MS 39232
$384,500
$1,914/moEst:
Get Pre-Approved
Single Family Residence
Built in 2021
$57.33/mo HOA
0.19 acre lot
$181/sq.ft
Description
**Seller offering up to $5,000 in buyers concessions with acceptable offer** Back on the market due to change of heart by out of state buyers. Newly installed French Drain in the back yard!! Sellers are motivated, bring offers! Welcome to 1006 Kensington Drive, located in the gated Kensington Subdivision. Located in an area for USDA financing for qualified buyers. Built in 2021 and loaded with upgrades, this 4 bedroom, 2.5 bath home offers 2,121 sq ft of thoughtfully designed living space you don't want to miss. Walk inside you will instantly notice the heart pine flooring flowing into the open living room, featuring a stunning floor-to-ceiling brick fireplace that serves as the focal point of the living area, adding warmth and character to the space. The open kitchen, features granite countertops, stainless steel appliances, a gas range stove, and a large island with seating-perfect for entertaining or everyday living. Off of the kitchen you will find a dining room space with a high-end architectural Coffered Ceiling, that instantly elevates the space. The recessed paneled frames add depth, dimension, and a visual aesthetic to the ceiling. The primary suite is a true retreat with double vanities, a soaking tub, custom tiled shower, and a spacious walk-in closet that conveniently connects to the laundry room. Enjoy your mornings or unwind in the evenings on the screened-in back patio overlooking the backyard-ideal for private relaxing. Kensington offers a nieghborhood pool, clubhouse, and a pond. Call today to see this amazing home!
- Houzeo last checked: 14 minutes ago
- Listing updated: October 26, 2026 at 6:35 am
- Listing Provided by: Hunter Bridges (601) 898-0663 DRE #S49942 | Ann Prewitt and Associates (601) 898-0663
- Source: MLS United-MS | MLS#: 4146119

Property Details
Status
Active
Type
Single Family Residence
No. of Stories
-
County
City
Neighborhood
--
Year Built
2021
HOA Fees
$57.33/mo
Finished Area
2,121 sqft
Lot Size
0.19 acre lot
Basement Area
- sqft
MLS Name
MLS United
MLS Number
4146119
MLS Status
Active
Days on Market
15

Continue Your Journey in App
Find your dream home, receive real-time updates, and many more!
Continue Your Journey in App
Find your dream home, receive real-time updates, and many more!
Location
HOA Management
N/A
HOA Fees
$688/ Annually
Amenities
 Amenities and services may be covered by one or multiple associations and service providers.
 Management
Disclaimer: Amenities are based on third-party information and may vary; buyers must independently verify all amenities, as information is deemed reliable but not guaranteed.
Facts & Features
Rooms
Bedrooms & bathrooms
Bedrooms: 4
Bathrooms: 3
Interior
Window Features
Insulated Windows
Interior Features
Ceiling Fan(s), Double Vanity, Granite Counters, High Ceilings, Open Floorplan, Pantry, Soaking Tub, Walk In Closet(s), Breakfast Bar
Flooring
Carpet, Ceramic Tile, Wood
Heating
Central, Natural Gas
Cooling
Central Air, Gas
Exterior Features
Rain Gutters
Sewer
Public Sewer
Appliances
Cooktop, Dishwasher, Disposal, Gas Cooktop, Microwave, Tankless Water Heater
Construction
Year Built
Year Built: 2021
Home type
Single Family Residence
Roof
Architectural Shingles
Foundation Details
Slab
Construction Materials
Brick
Architectural Style
Traditional
Utilities & Energy
Parking Features
Attached, Garage Door Opener
Laundry Features
Sink
Security Features
Gated Community
Water Source
Public
Utilities
Cable Connected, Electricity Connected, Natural Gas Connected, Sewer Connected, Water Connected
Other Features
Community Features
Gated, Pool
Lot Features
Level
Patio And Porch Features
Patio, Screened
Subdivision Name
Kensington
Price History
| Date | Event | Price |
|---|---|---|
09/21/2026 Source: | Price Decreased | $384,500 -0.13% $181/sqft |
08/08/2026 Source: | Price Decreased | $385,000 -0.52% $182/sqft |
08/01/2026 Source: | Listed for Sale | $387,000 -0.51% $182/sqft |
06/09/2026 Source: | Pending | $389,000 $183/sqft |
05/15/2026 Source: | Price Decreased | $389,000 -0.89% $183/sqft |

Show more
Nearby Homes



Find Homes by Property Features in Flowood, MS
Nearby New Homes For Sale


Based on information from MLS United, LLC. through Oct 31, 2026, 08:00AM. IDX information is provided exclusively for consumers' personal, non-commercial use, that it may not be used for any purpose other than to identify prospective properties consumers may be interested in purchasing, and that the data is deemed reliable but is not guaranteed accurate by the MLS. © 2026 MLS United, LLC. All Rights Reserved.
 Advertising Broker: Daniel Demers | Sell Your Home Services
