- Overview
- Description
- Property Details
- Location
- Facts & Features
- Getting Around
- Nearby Homes

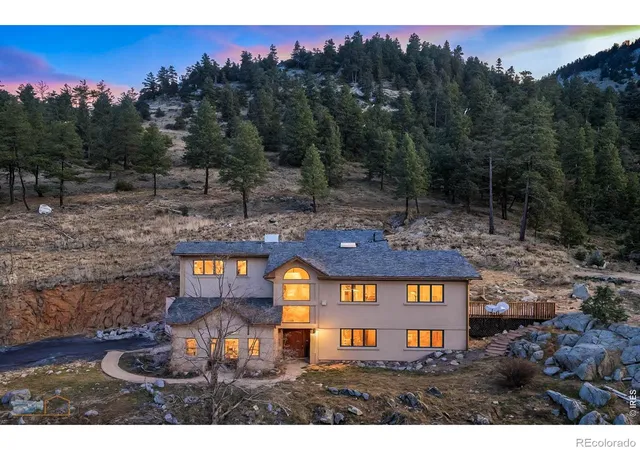


$1,795,000
Monthly Est:$8,934
 3 Beds
 3 Baths
3 full baths
 3,660sqft
1006 Kneale Rd, Eldorado Springs, CO 80025
$1,795,000
$8,934/moEst:
Get Pre-Approved
Single Family Residence
Built in 1994
$-- HOA
35.43 acres lot
$490/sq.ft
Description
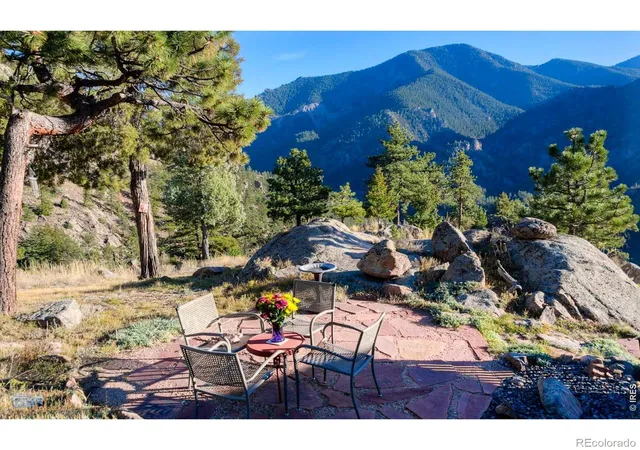
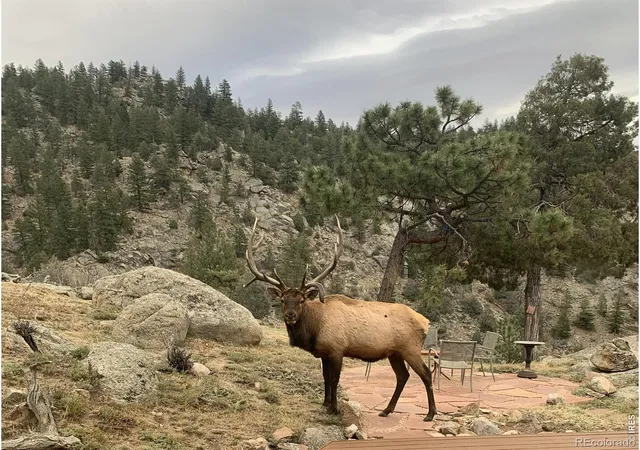
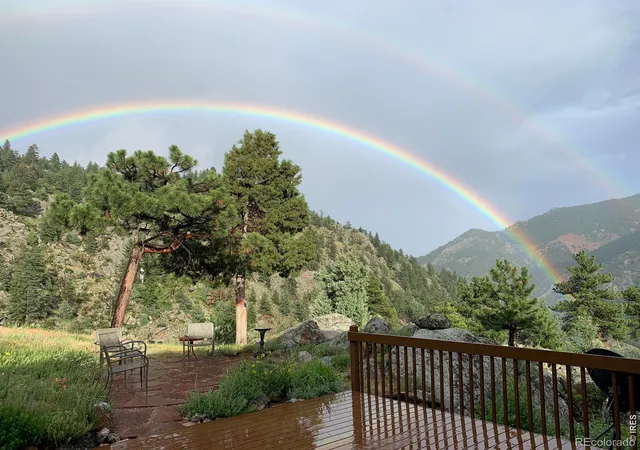
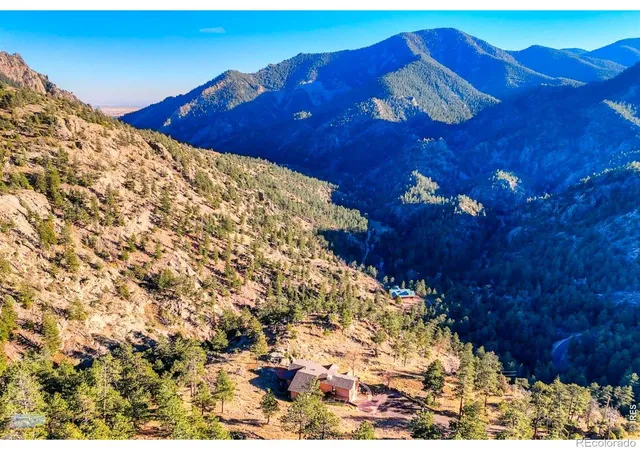
Unique Sanctuary in Eldorado Springs Canyon! Come see a classic mountain Property on 35 acres, only two miles west of Eldorado Springs. Enjoy the silence and solitude of the mountains just minutes from Boulder, Louisville and the Front Range. Breathtaking vistas from every window, this home sits on a lofty perch below a ridge top. It is the last house at the end of "well maintained" Kneale Road, in a gated community above Eldorado Canyon State Park. Share your world with the eagles, hawks, and the full assortment of Rocky Mountain wildlife. Eldorado Canyon's world-renowned hiking, climbing, and fishing are steps from your door. This property also borders Walker Ranch Open Space park with easy access to the abundance of trails. This 3,660 sq ft custom home balances modern comfort with timeless beauty. Built by the owner 30 years ago, the home has been meticulously maintained and shows tremendous pride of ownership. Master craftsmanship shines throughout the entire house. Vaulted ceilings open up the space. Walls of windows bring in the dramatic views of Eldorado Canyon. The primary suite features a comfortable reading loft, plus an ensuite bath, walk-in closet, and sitting area with ample space to unwind. There are two other bedrooms and baths. A gourmet kitchen features rich cherrywood cabinetry, with built-in storage, and a wonderful indoor/outdoor flow to the outdoor deck, combining style and function. The spacious flagstone patio and redwood deck providing generous seating area, an outdoor haven surrounded by towering pines, hummingbirds, with soothing sounds of South Boulder Creek in the distance. At night, the dark skies provide detailed viewing of the galaxy. Whether you're an outdoor enthusiast or simply desire peace and privacy, this home offers the Colorado lifestyle. It truly is a "must see" special home.
- Houzeo last checked: 2 hours ago
- Listing updated: October 28, 2026 at 10:33 am
- Listing Provided by: Bruce Drogsvold (303) 579-1627 , Keith McQuillen | WK Real Estate (303) 443-2240
- Source: DENVER (RE COLORADO) MLS-CO | MLS#: IR1055296

Property Details
Status
Active
Type
Single Family Residence
No. of Stories
-
County
City
Neighborhood
--
Year Built
1994
HOA Fees
-
Finished Area
3,660 sqft
Lot Size
35.43 acres lot
Basement Area
- sqft
MLS Name
DENVER (RE COLORADO) MLS
MLS Number
IR1055296
MLS Status
Active
Days on Market
204

Continue Your Journey in App
Find your dream home, receive real-time updates, and many more!
Continue Your Journey in App
Find your dream home, receive real-time updates, and many more!
Location
Facts & Features
Rooms
Bedrooms & bathrooms
Bedrooms: 3
Bathrooms: 3
Bedroom
Level: Upper
Area: Square Feet
Dimensions: 156.00
Bedroom
Level: Lower
Area: Square Feet
Dimensions: 513.00
Kitchen
Level: Main
Area: Square Feet
Dimensions: 240.00
Dining Room
Level: Main
Area: Square Feet
Dimensions: 90.00
Laundry
Level: Upper
Office
Level: Lower
Area: Square Feet
Dimensions: 260.00
Living Room
Level: Main
Area: Square Feet
Dimensions: 450.00
Bathroom Full
Level: Upper
Bathroom Full
Level: Lower
Bathroom Full
Level: Upper
Bedroom
Level: Upper
Area: Square Feet
Dimensions: 315.00
Interior
Interior Features
Five Piece Bath, Kitchen Island, Open Floorplan, Radon Mitigation System, Vaulted Ceiling(s), Walk In Closet(s)
Window Features
Double Pane Windows, Skylight(s), Window Coverings
Cooling
Ceiling Fan(s), Evaporative Cooling
Appliances
Dishwasher, Disposal, Down Draft, Dryer, Oven, Refrigerator, Washer, Water Softener
Exterior Features
Balcony
Heating
Baseboard, Hot Water
Sewer
Septic Tank
Construction
Year Built
Year Built: 1994
Home type
Single Family Residence
Architectural Style
Contemporary
Roof
Composition
Construction Materials
Stucco, Frame
Utilities & Energy
Fireplace Features
Gas, Living Room, Other
Security Features
Fire Sprinkler System
Water Source
Well
Utilities
Electricity Available, Natural Gas Available
Other Features
Lot Features
Open Space, Rock Outcropping, Rolling Slope
Subdivision Name
Walker Ranch Area
Patio And Porch Features
Deck, Patio
Vegetation
Wooded
Price History
| Date | Event | Price |
|---|---|---|
09/08/2026 Source: | Price Decreased | $1,795,000 -9.11% $540/sqft |
04/08/2026 Source: | Listed for Sale | $1,975,000 $594/sqft |
04/01/2026 Source: | Coming Soon | $1,975,000 $594/sqft |

Nearby Homes
Find Homes by Property Features in Eldorado Springs, CO

Based on information from REcolorado®, Inc.through Oct 29, 2026, 02:15PM. Not all properties were listed and/or closed by Company. This representation is based in whole or in part on content supplied by REcolorado®, Inc. REcolorado®, Inc. does not guarantee nor is it in any way responsible for its accuracy. Content maintained by REcolorado®, Inc. may not reflect all real estate activity in the market. Some IDX listings have been excluded from this website. Any use search of data on the website, other than by a consumer looking to purchase real estate, is prohibited. If Houzeo suspect “scraping” of the data has occurred, the suspicion and any evidence will be reported to the MLS. IDX information is provided exclusively for consumers' personal non-commercial use. It may not be used for any purpose other than to identify prospective properties consumers may be interested in purchasing. The data is deemed reliable but is not guaranteed by REcolorado®. The use of the IDX Data may be subject to an end user license agreement prescribed by REcolorado® as amended from time to time.
Based on information submitted to the MLS GRID as of Oct 29, 2026, 02:15PM. All data is obtained from various sources and may not have been verified by broker or MLS GRID. Supplied Open House information is subject to change without notice. All information should be independently reviewed and verified for accuracy. Properties may or may not be listed by the office/agent presenting the information. ©2026 REcolorado®, Inc. All Rights Reserved.
 Advertising Broker: Albert Gollas | Gollas and Company, Inc.
