- Overview
- Description
- Property Details
- Location
- Facts & Features
- Getting Around
- Nearby Homes

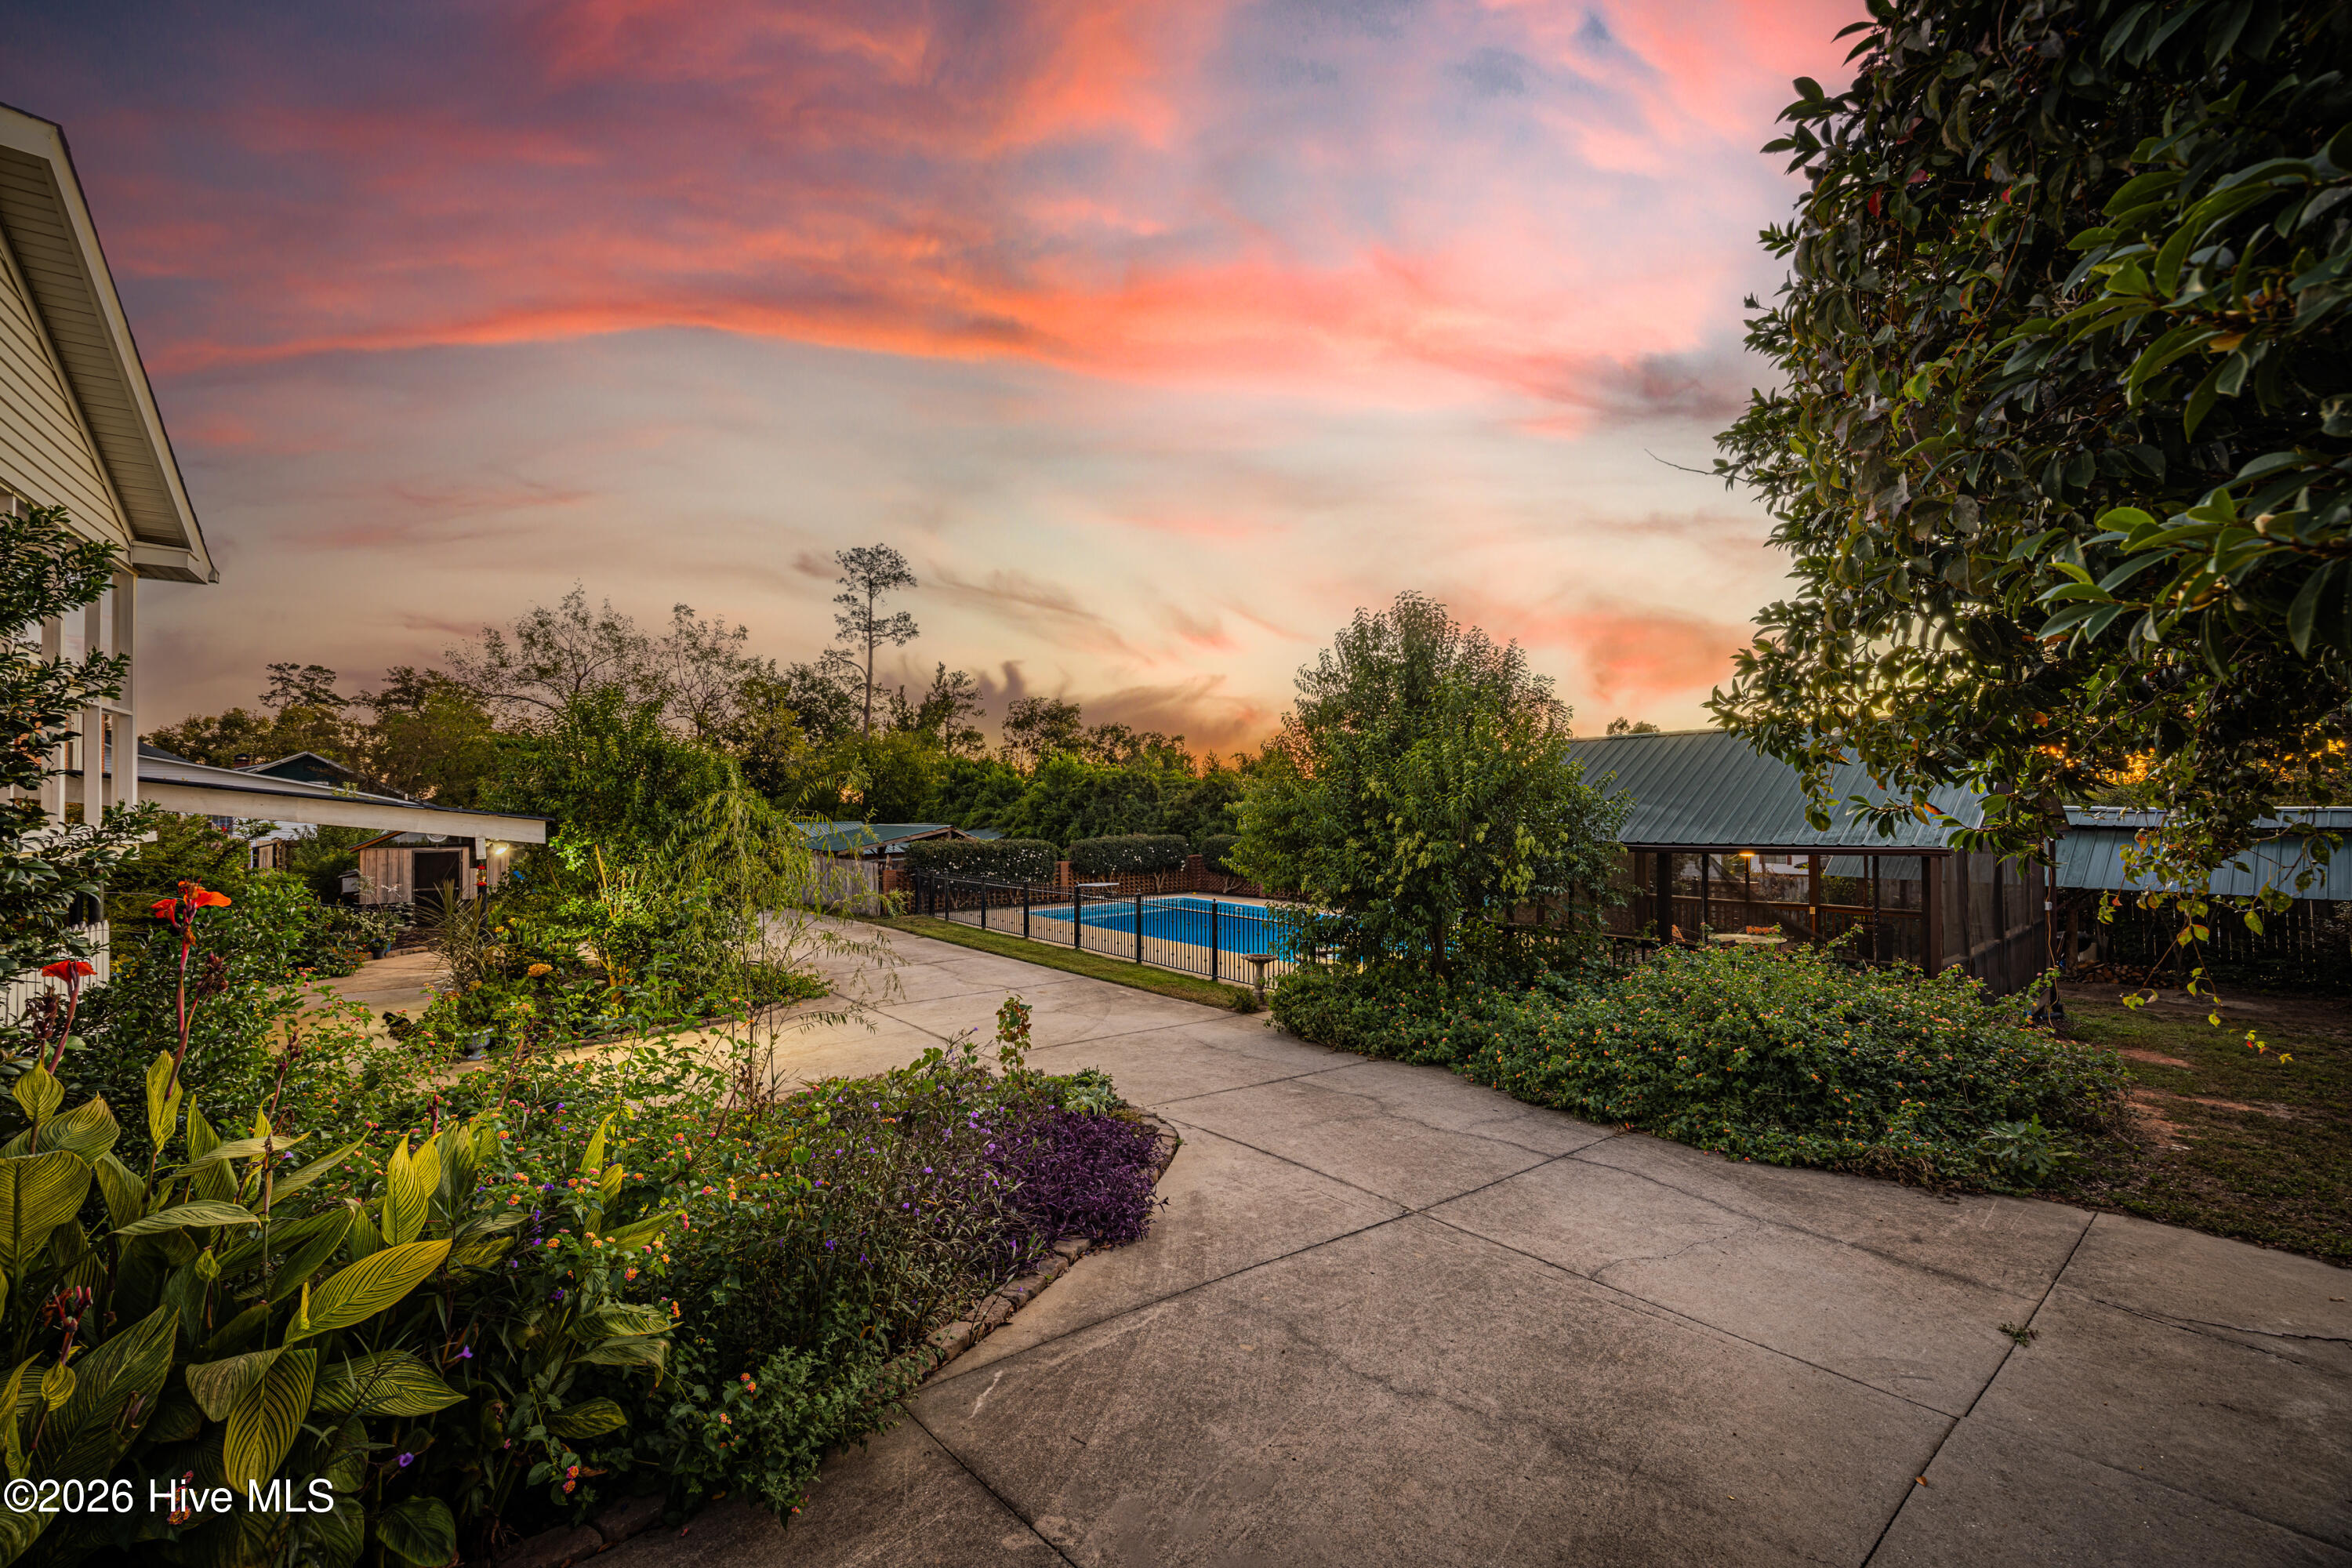

Street View
$550,000
Monthly Est:$2,738
 4 Beds
 4 Baths
3 full baths + 1 half bath
 4,502sqft
1006 Lake Ave, North Augusta, SC 29841
$550,000
$2,738/moEst:
Get Pre-Approved
Single Family Residence
Built in 1955
$-- HOA
0.91 acre lot
$122/sq.ft
Description
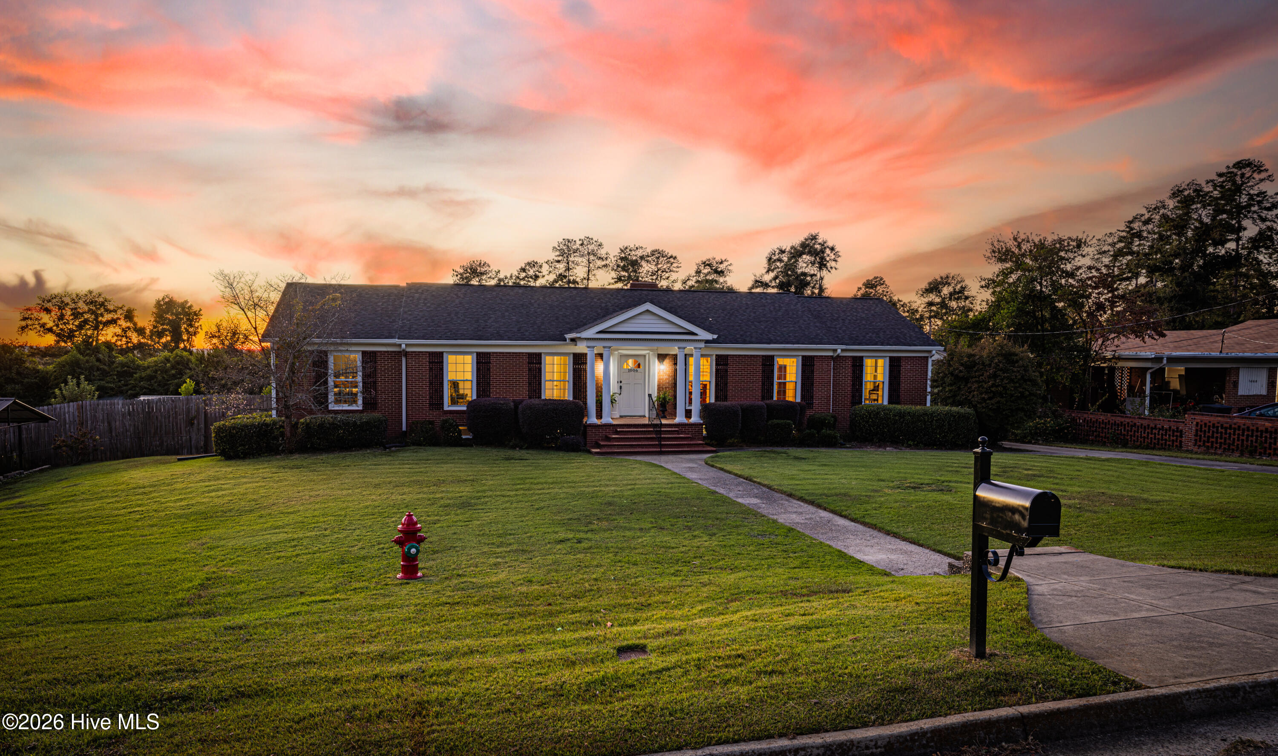
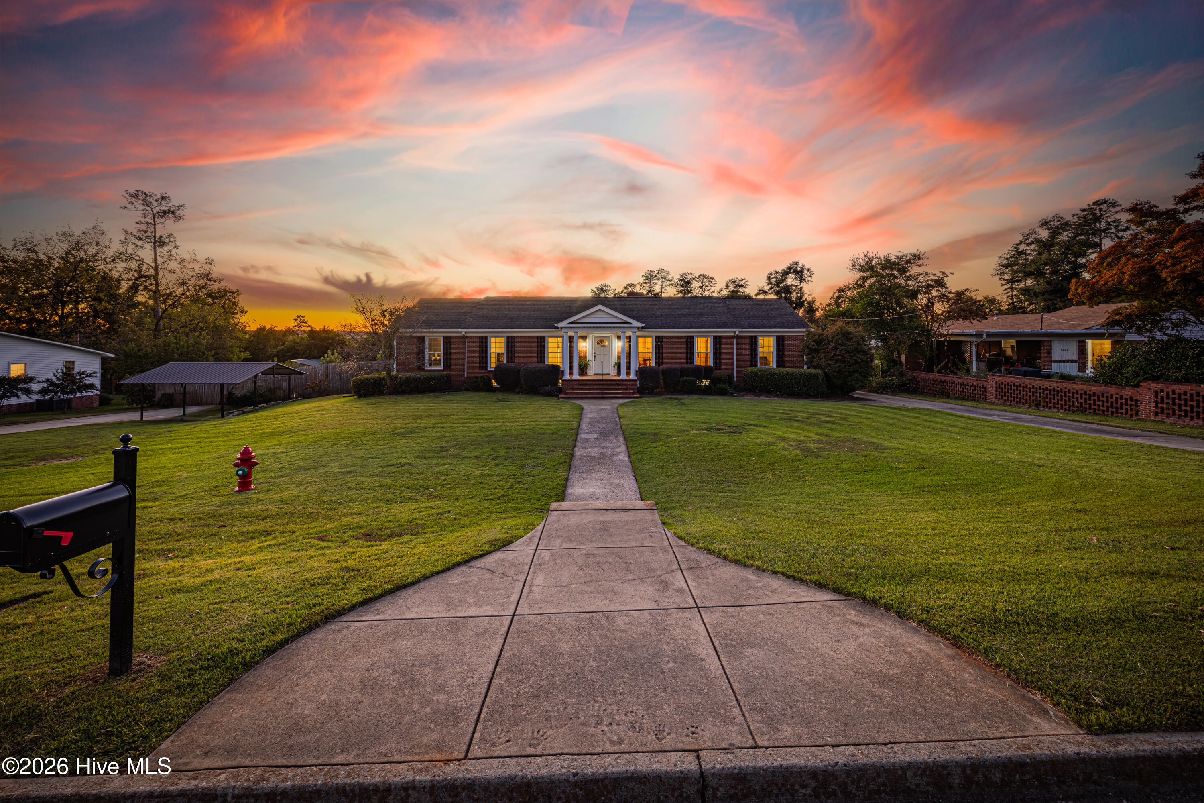
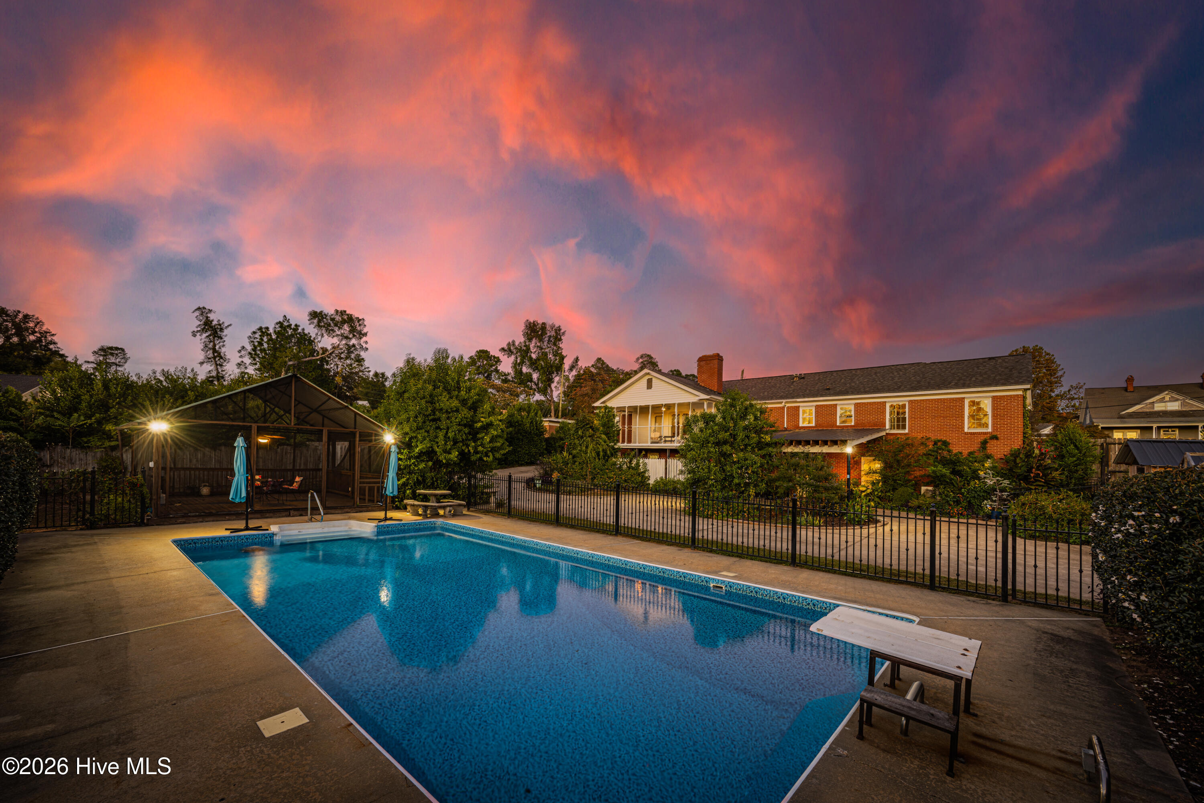
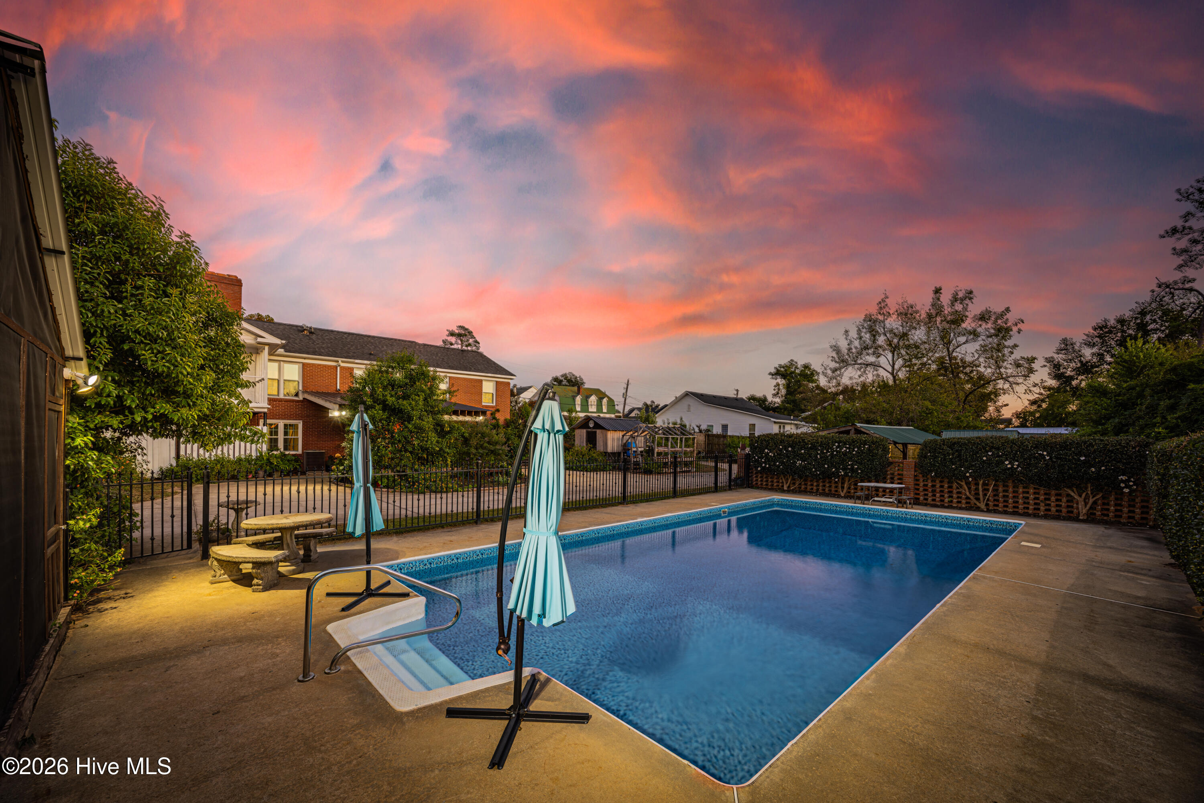
Stunning Brick Ranch on Nearly 1 Acre Near Downtown North Augusta & Medical District Looking for the perfect blend of classic charm, massive space, and an unbeatable location? This exceptional 1955 brick ranch is perfectly situated on a rare, beautifully landscaped acre lot, offering an enviable lifestyle just minutes from Downtown North Augusta, the scenic Savannah Riverfront, the popular North Augusta Greenway, and Augusta's thriving Medical District. From the moment you pull up, the property impresses with an expansive circular driveway that winds gracefully around to the back of the home, providing excellent curb appeal, effortless guest parking, and easy backyard access. Whether you are looking for homes for sale in North Augusta SC or relocating to the Augusta GA area, this versatile property seamlessly blends architectural character with incredible outdoor utility and multi-generational living potential. - Spacious Main Level Living - The main level encompasses 2,119 square feet of bright, easy-living space featuring: * Three spacious bedrooms and two full bathrooms, offering plenty of room for family and guests. * Formal living and dining rooms that set the perfect stage for holiday gatherings and formal entertaining. * A cozy family den highlighted by a large gas log fireplace, ideal for relaxing evenings. * A lovely kitchen that steps out directly onto a covered back porch, perfect for your morning coffee or evening breeze. - Massive Finished Basement with In-Law Suite - The full basement adds an incredible 2,143 additional square feet of flexible living space, making it a dream for large families or rental potential. This lower level features: * A private in-law suite complete with a full bath and a convenient partial kitchenette. * An additional half bath for guests. * A massive unfinished bonus room with its own cozy fireplace, ready to be transformed into a home theater, game room, or gym. - Your Private Backyard Oasis & Hobbyist Dream - Exceptional outdoor amenities truly set this CSRA property apart from everything else on the market, made easily accessible by the rear-winding driveway - * Inground Swimming Pool: A pristine 20x40 pool paired with a dedicated pool house ensures unforgettable summer days. * Outdoor Entertaining: Host year-round gatherings with a dedicated barbecue shed and space for winter fire pits. * Extensive Workshops & Storage: Includes a 21x36 detached workshop for hobbies or heavy projects, a 16x16 she-shed, a 12x24 equipment shed, a 20x20 attached carport and a detached covered two-car carport. * Small-Scale Homesteading: Greenhouse, chicken house, and covered potting space for gardening enthusiasts. Prime CSRA Location - Enjoy the peace and privacy of an established neighborhood without sacrificing convenience. This home offers a quick commute to major regional employers including Fort Gordon, the Savannah River Site (SRS), and local universities. Don't miss this rare opportunity to own a piece of North Augusta real estate with unlimited potential. Schedule your private tour today!
- Houzeo last checked: 3 minutes ago
- Listing updated: October 28, 2026 at 2:09 am
- Listing Provided by: Janet Herbert (706) 834-6669 DRE #431434, The Thompson Team (706) 840-1528 DRE #392035; 112948 | Meybohm Real Estate - Evans
- Source: Hive MLS-NC | MLS#: 100612741

Property Details
Status
Active
Type
Single Family Residence
No. of Stories
2
County
City
Neighborhood
--
Year Built
1955
HOA Fees
-
Finished Area
4,502 sqft
Lot Size
0.91 acre lot
Basement Area
- sqft
MLS Name
Hive MLS
MLS Number
100612741
MLS Status
Active
Days on Market
1

Continue Your Journey in App
Find your dream home, receive real-time updates, and many more!
Continue Your Journey in App
Find your dream home, receive real-time updates, and many more!
Location
Facts & Features
Rooms
Bedrooms & bathrooms
Bedrooms: 4
Bathrooms: 4
Dining Room
Level: First
Area: Square Feet
Dimensions: 169.00
Office
Level: Basement
Area: Square Feet
Dimensions: 253.00
Bathroom 2
Level: First
Area: Square Feet
Dimensions: 72.00
Bedroom 1
Level: First
Area: Square Feet
Dimensions: 180.00
Bathroom 4
Level: Basement
Area: Square Feet
Dimensions: 180.00
Bonus Room
Level: Basement
Area: Square Feet
Dimensions: 999.00
Living Room
Level: First
Area: Square Feet
Dimensions: 266.00
Kitchen
Level: First
Area: Square Feet
Dimensions: 168.00
Bathroom 3
Level: Basement
Area: Square Feet
Dimensions: 60.00
Bedroom 2
Level: First
Area: Square Feet
Dimensions: 154.00
Master Bedroom
Level: First
Area: Square Feet
Dimensions: 165.00
Bathroom 1
Level: First
Area: Square Feet
Dimensions: 72.00
Den
Level: First
Area: Square Feet
Dimensions: 264.00
Laundry
Level: Basement
Area: Square Feet
Dimensions: 208.00
Interior
Heating
Forced Air, Natural Gas
Window Features
Thermal Windows
Interior Features
Walk In Closet(s), Entrance Foyer, Mud Room, Kitchen Island, Ceiling Fan(s), Pantry, Walk In Shower, Basement, Blinds/shades, Eat In Kitchen, Gas Log, Tile Counters, Walk In Closet(s), See Remarks
Appliances
Vented Exhaust Fan, Electric Oven, Electric Cooktop, Washer, Self Cleaning Oven, Refrigerator, Dryer, Disposal, Dishwasher, Electric Range
Exterior Features
Irrigation System, Garden, See Remarks
Flooring
Vinyl, Concrete, Ceramic Tile, Hardwood
Cooling
Central Air, Ceiling Fan(s)
Construction
Year Built
Year Built: 1955
Home type
Single Family Residence
Foundation Details
Brick/mortar, Block, Crawl Space
Roof
Architectural Shingle
Property Condition
Updated Remodeled
Construction Materials
Block, Concrete, See Remarks, Brick, Vinyl Siding, Wood Frame
Utilities & Energy
Parking Features
Circular Driveway, Attached, Covered, Detached, Concrete, See Remarks, Off Street, Attached Carport, Detached Carport, Parking Pad
Water Source
Public
Utilities
Cable Available, Natural Gas Connected, Sewer Connected, Water Connected, High Speed Internet
Pool Features
In Ground, Vinyl
Laundry Features
Dryer Hookup, Washer Hookup, In Basement, Laundry Room
Basement
Exterior Entry, Partially Finished, Full, Interior Entry, Walk Out Access, See Remarks
Association Amenities
Sidewalks, Street Lights, Shopping Nearby
Security Features
Security Lights, Smoke Detector(s)
Fireplace Features
Gas Log
Other Features
Patio And Porch Features
Open, Covered, Patio, Porch, Front Porch, Rear Porch
Subdivision Name
Fairview Gardens
Lot Features
Gentle Sloping, Landscaped, Sprinklers In Front
Price History
| Date | Event | Price |
|---|---|---|
10/27/2026 Source: | Listed for Sale | $550,000 $122/sqft |

Getting Around 1006 Lake Ave
Bike Score®

Somewhat Bikeable
28/100
Walk Score®

Car-Dependent
20/100
Data provided by Redfin
Nearby Homes
Find Homes by Property Features in North Augusta, SC
Nearby New Homes For Sale

Based on information from the Hive MLS, through Oct 29, 2026, 06:30AM. This website may not include listings or property addresses of sellers who have directed their listing brokers to withhold their listing or their property address from display on the Internet. The data relating to real estate on this web site comes in part from the Internet Data Exchange program of Hive MLS, and is updated as of Oct 29, 2026, 06:30AM. All information is deemed reliable but not guaranteed and should be independently verified. All properties are subject to prior sale, change, or withdrawal. Neither listing broker(s) nor Chosen Realty LLC nor Houzeo shall be responsible for any typographical errors, misinformation, or misprints, and shall be held totally harmless from any damages arising from reliance upon these data. IDX information is provided exclusively for personal, non-commercial use, and may not be used for any purpose other than to identify prospective properties consumers may be interested in purchasing. © 2026 Hive MLS. All Rights Reserved.
 Advertising Broker: Nicholas Huscroft | Chosen Realty
