- Overview
- Description
- Property Details
- Location
- HOA Management
- Facts & Features
- Getting Around
- Nearby Homes



$137,500
Monthly Est:$684
 2 Beds
 1 Bath
1 full bath
 876sqft
1006 Oren Ave, Lady Lake, FL 32159
$137,500
$684/moEst:
Get Pre-Approved
Single Family Residence
Built in 1986
$180/mo HOA
1.9 acres lot
$157/sq.ft
Description
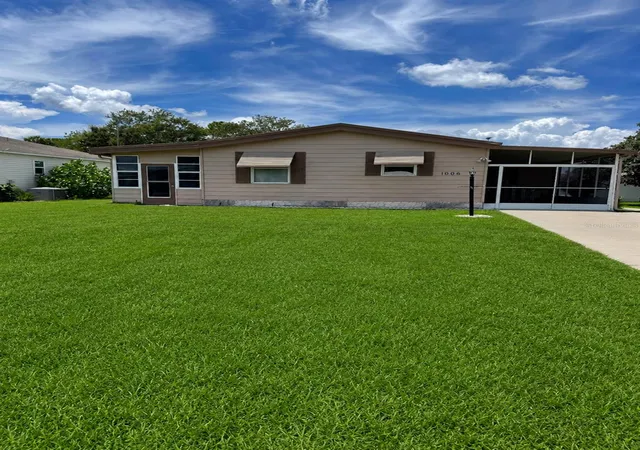
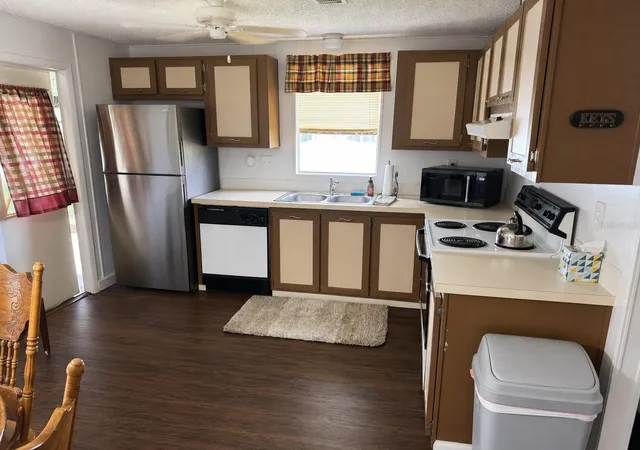
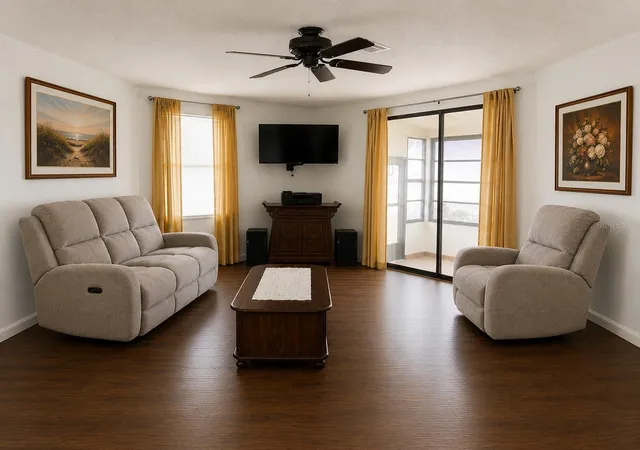
Enjoy the Florida lifestyle in this beautifully maintained, fully furnished home that's move-in ready! This inviting residence offers a bright, open floor plan with attractive luxury vinyl plank flooring throughout the main living areas and comfortable reclining furniture, creating the perfect space to relax or entertain.
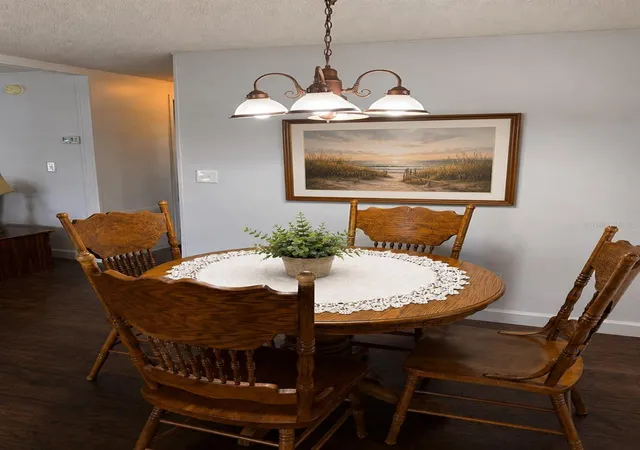
At the heart of the home is a cozy dining nook, ideal for enjoying your morning coffee, casual meals, or intimate dinners with family and friends. Its warm, welcoming atmosphere makes it a favorite gathering place.
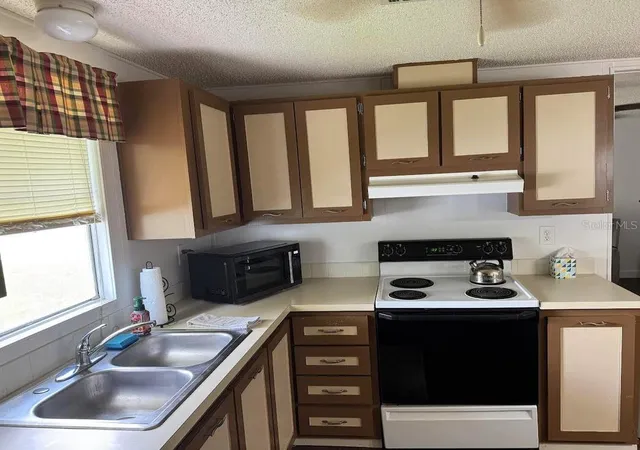
The well-appointed kitchen offers ample cabinet space, modern appliances, and everything you need to feel right at home. A full-size washer and dryer are included for your convenience.
One of the home's highlights is the spacious enclosed Florida Room, offering additional year-round living space that's perfect for reading, relaxing, entertaining guests, or simply enjoying the peaceful surroundings. Just beyond, the large screened lanai provides another wonderful outdoor retreat where you can enjoy fresh air while staying protected from the elements.
Additional features include comfortable, tastefully furnished bedrooms, updated bathrooms, and a dedicated golf cart garage, providing extra storage and easy access to all the golf, recreation, and amenities that make The Villages so special.
Conveniently located near championship and executive golf courses, recreation centers, shopping, restaurants, and nightly entertainment, this home puts you close to everything The Villages®.
Home Features
• Partially furnished (No Beds)
* New Air Conditioner
• Bright, open floor plan
• Cozy dining nook
• Enclosed Florida Room
• Large screened lanai
• Luxury vinyl plank flooring
• Well-appointed kitchen with ample storage
• Full-size washer & dryer included
• Dedicated golf cart garage
• Move-in ready
• Close to golf, recreation centers, shopping, dining, and nightly entertainment
Don't miss this opportunity to lease a beautifully maintained home with plenty of indoor and outdoor living space in one of Florida's premier active adult communities. Schedule your private showing today!
- Houzeo last checked: 10 hours ago
- Listing updated: September 29, 2026 at 8:41 pm
- Listing Provided by: Bob Garite (352) 571-9030 | THE VILLAGE PEOPLE PROPERTY MANAGEMENT LLC (352) 571-9030
- Source: Stellar MLS-FL | MLS#: G5116500

Property Details
Status
Active
Type
Single Family Residence
No. of Stories
1
County
City
Neighborhood
--
Year Built
1986
HOA Fees
$180/mo
Finished Area
876 sqft
Lot Size
1.9 acres lot
Basement Area
- sqft
MLS Name
Stellar MLS
MLS Number
G5116500
MLS Status
Active
Days on Market
22
Cumulative Days on Market
12

Continue Your Journey in App
Find your dream home, receive real-time updates, and many more!
Download App
Continue Your Journey in App
Find your dream home, receive real-time updates, and many more!
Location
HOA Management
The Villages
HOA Fees
$-/
The Villages
HOA Fees
$180/ Monthly
Amenities
 Amenities and services may be covered by one or multiple associations and service providers.
 Golf
Golf
 Gym
Gym
 Pool
Pool
Disclaimer: Amenities are based on third-party information and may vary; buyers must independently verify all amenities, as information is deemed reliable but not guaranteed.
Facts & Features
Rooms
Bedrooms & bathrooms
Bedrooms: 2
Bathroom: 1
Primary Bedroom
Level: First
Area: 144.00 Square Feet
Dimensions: 12x12
Family Room
Level: First
Area: 360.00 Square Feet
Dimensions: 12x30
Kitchen
Level: First
Area: 180.00 Square Feet
Dimensions: 12x15
Interior
Sewer
Public Sewer
Interior Features
Ceiling Fans(s), Kitchen/family Room Combo, Open Floorplan, Primary Bedroom Main Floor, Thermostat
Appliances
Built In Oven, Cooktop, Dishwasher, Disposal, Dryer, Electric Water Heater, Exhaust Fan, Freezer, Ice Maker, Microwave, Range Hood, Refrigerator, Washer
Window Features
Blinds, Shades
Exterior Features
Storage
Flooring
Laminate
Cooling
Central Air
Heating
Central
Construction
Year Built
Year Built: 1986
Home type
Single Family Residence
Foundation Details
Block
Roof
Metal
Construction Materials
Metal Siding
Utilities & Energy
Security Features
Gated Community, Security Gate, Smoke Detector(s)
Water Source
Public
Laundry Features
Electric Dryer Hookup, In Garage
Utilities
Cable Available, Electricity Connected, Natural Gas Connected, Sewer Connected, Sprinkler Recycled, Water Connected
Association Amenities
Fitness Center, Golf Course, Pool
Other Features
Community Features
Clubhouse, Community Mailbox, Dog Park, Gated Community Guard, Gated Community No Guard, Golf Carts Ok, Golf, Irrigation Reclaimed Water, Restaurant, Tennis Court(s)
Subdivision Name
Orange Blossum
Price History
| Date | Event | Price |
|---|---|---|
09/17/2026 Source: | Listed for Sale | $137,500 $157/sqft |

Getting Around 1006 Oren Ave
Bike Score®

Somewhat Bikeable
41/100
Walk Score®

Car-Dependent
37/100
Data provided by Redfin
Nearby Homes






Find Homes by Property Features in Lady Lake, FL
Nearby New Homes For Sale

Based on information from Stellar MLS® through Oct 09, 2026, 02:30PM as submitted to and distributed by MLS GRID. All data is obtained from various sources and may not have been verified by the broker or MLS GRID. Supplied Open House Information is subject to change without notice. All information should be independently reviewed and verified for accuracy. Properties may or may not be listed by the office/agent presenting the information. IDX information is provided exclusively for consumers’ personal non-commercial use. It may not be used for any purpose other than to identify prospective properties consumers may be interested in purchasing. The data is deemed reliable but is not guaranteed by MLS GRID. The use of the MLS GRID Data may be subject to an end-user license agreement prescribed by the Member Participant’s applicable MLS, if any, and as amended from time to time. © 2026 Stellar MLS. All Rights Reserved.
 Advertising Broker: Fred McGill | Simple Showing, Inc