
- Overview
- Description
- Property Details
- Location
- Facts & Features
- Getting Around
- Nearby Homes
$169,900
Monthly Est:$846
 3 Beds

1 full bath
 980sqft
1006 Spruce St, Hammond, IN 46324
$169,900
$846/moEst:
Single Family Residence
Built in 1948
$-- HOA
12,632.4 sqft lot
$173/sq.ft
Description
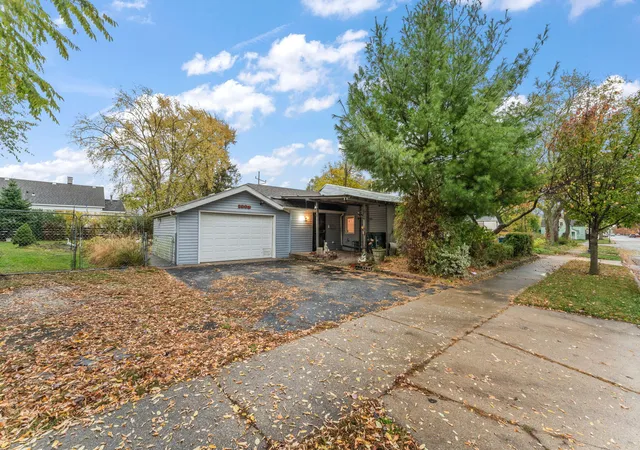
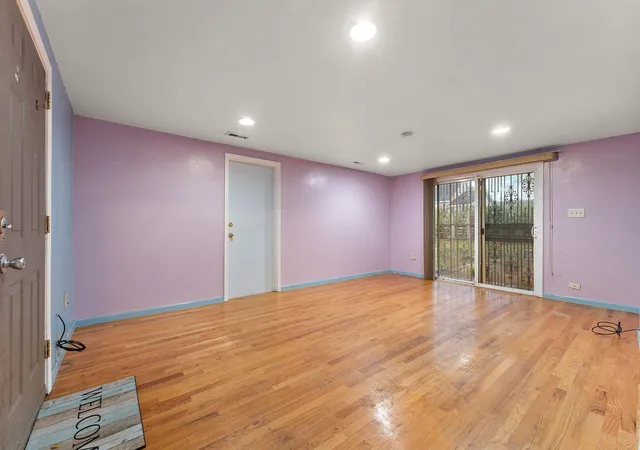
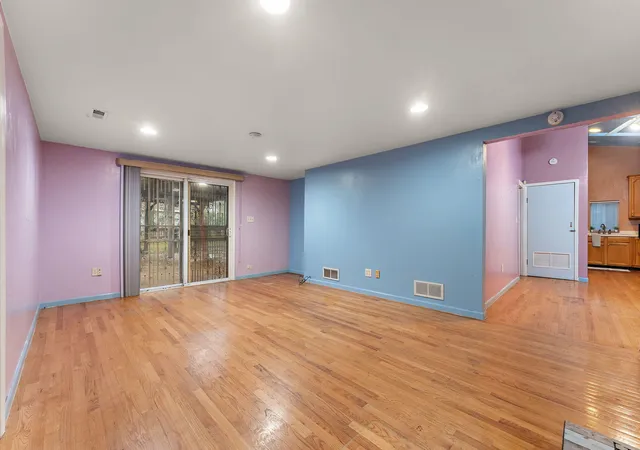
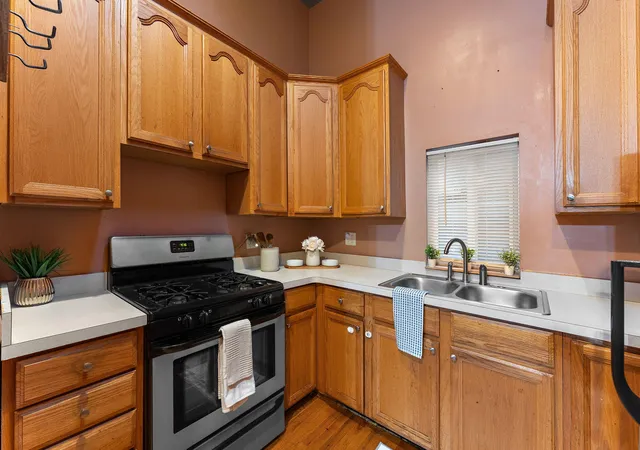
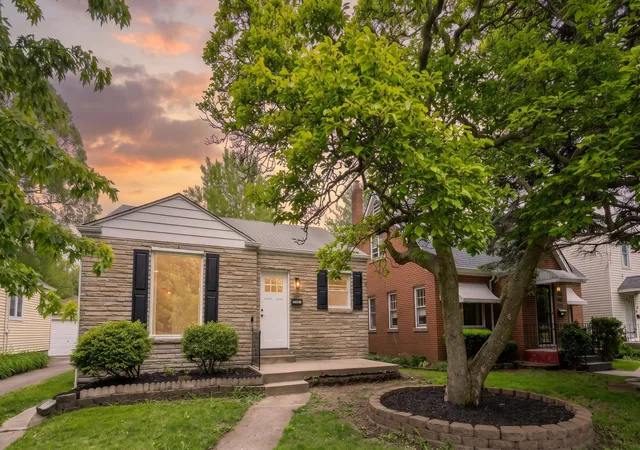
Great opportunity in Hammond! This 3-bedroom, 1-bath ranch sits on a double corner lot, offering extra outdoor space and plenty of potential. The fenced-in, landscaped yard features mature trees for added privacy and room to enjoy the outdoors. Inside, you'll find comfortable one-level living, a kitchen with a skylight, a separate laundry room, and a living room featuring double sliding glass doors that lead directly to the backyard. Additional features include a 1-car attached garage and extra front parking with room for multiple vehicles.Location adds even more appeal, with convenient access to shopping, dining, the Hammond Family YMCA, Hammond Sportsplex, and Wolf Lake Memorial Park, where you can enjoy trails, fishing, boating, and outdoor recreation. Major expressways and the South Shore Line provide convenient commuting options into Chicago.The home could use a little TLC, making it a great opportunity to add your personal touches and build equity. Whether you're a first-time buyer, looking to downsize, or an investor searching for your next opportunity, this property is worth a look. Come see the possibilities!
- Houzeo last checked: 12 minutes ago
- Listing updated: November 13, 2026 at 6:17 pm
- Listing Provided by: Idilia Gallegos (219) 805-5254 , Brooke Metz | Realty Executives Premier (219) 462-2224
- Source: Northwest Indiana REALTORS® Association MLS-IN as distributed by MLS GRID | MLS#:

Property Details
Status
Active
Type
Single Family Residence
No. of Stories
-
County
City
Neighborhood
--
Year Built
1948
HOA Fees
-
Finished Area
980 sqft
Lot Size
12,632.4 sqft lot
Basement Area
- sqft
MLS Name
Northwest Indiana REALTORS® Association MLS
MLS Number
848264
MLS Status
Active
Days on Market
8
Continue Your Journey in App
Find your dream home, receive real-time updates, and many more!
Location
Facts & Features
Rooms
Bedrooms & bathrooms
Bedrooms: 3
Bathroom: 1
Interior
Interior Features
Ceiling Fan(s), Soaking Tub, Laminate Counters, High Ceilings, Eat In Kitchen
Heating
Forced Air, Natural Gas
Appliances
Built In Gas Range, Washer, Refrigerator, Microwave, Gas Water Heater, Gas Cooktop
Sewer
Public Sewer
Utilities & Energy
Parking Features
Off Street, Garage Faces Front, Driveway, Concrete, Asphalt, Alley Access, Additional Parking
Water Source
Public
Laundry Features
Laundry Room, Sink, Main Level
Other Features
Lot Features
Back Yard
Subdivision Name
Columbia Gardens
Price History
| Date | Event | Price |
|---|---|---|
11/13/2026 Source: | Listed for Sale | $169,900 +407.16% $173/sqft |
02/25/2024 Source: | Price Decreased | $33,500 -15.19% $34/sqft |
06/22/2010 Source: | Sold | $39,500 $40/sqft |

Find Homes by Property Features in Hammond, IN

Based on information provided by the Northwest Indiana REALTORS® Association, Inc. Multiple Listing Service through Nov 22, 2026, 01:15AM as submitted to and distributed by MLS GRID. All data is obtained from various sources and may not have been verified by the broker or MLS GRID. Supplied Open House Information is subject to change without notice. All information should be independently reviewed and verified for accuracy. Properties may or may not be listed by the office/agent presenting the information. IDX information is provided exclusively for consumers personal non-commercial use. It may not be used for any purpose other than to identify prospective properties consumers may be interested in purchasing. The data is deemed reliable but is not guaranteed by MLS GRID. The use of the MLS GRID Data may be subject to an end-user license agreement prescribed by the Member Participant’s applicable MLS, if any, and as amended from time to time. © 2026 Northwest Indiana REALTORS® Association, Inc. Multiple Listing Service. All rights reserved.
 Advertising Broker: Donna Mink | Mink Realty