- Overview
- Description
- Property Details
- Location
- HOA Management
- Facts & Features
- Getting Around
- Nearby Homes

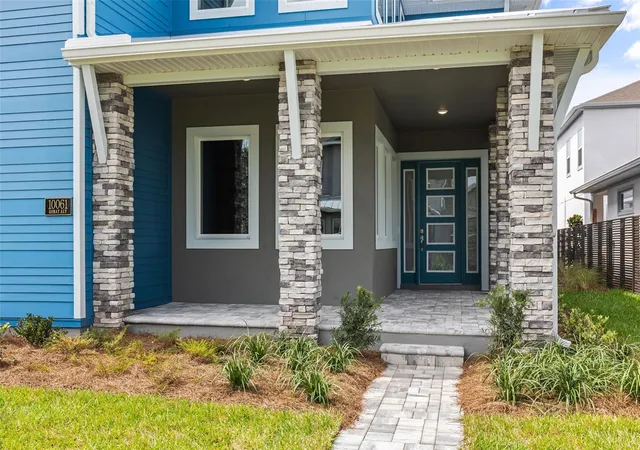

Street View
$1,390,000
Monthly Est:$6,919
 5 Beds
 5 Baths
4 full baths + 1 half bath
 3,846sqft
10061 Gobat Aly, Orlando, FL 32827
$1,390,000
$6,919/moEst:
Get Pre-Approved
Single Family Residence
Built in 2026
$178.33/mo HOA
6,000 sqft lot
$361/sq.ft
Description
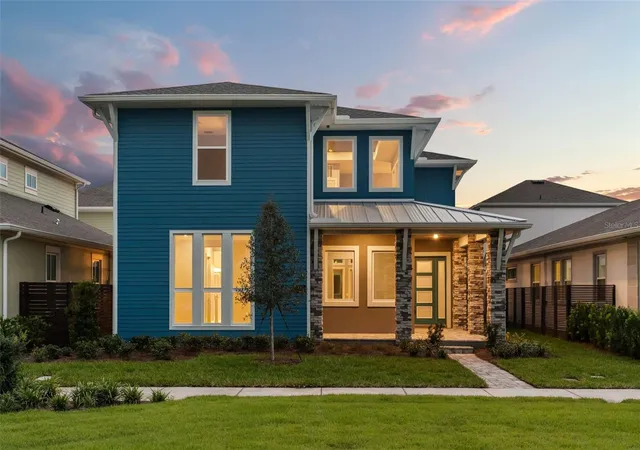
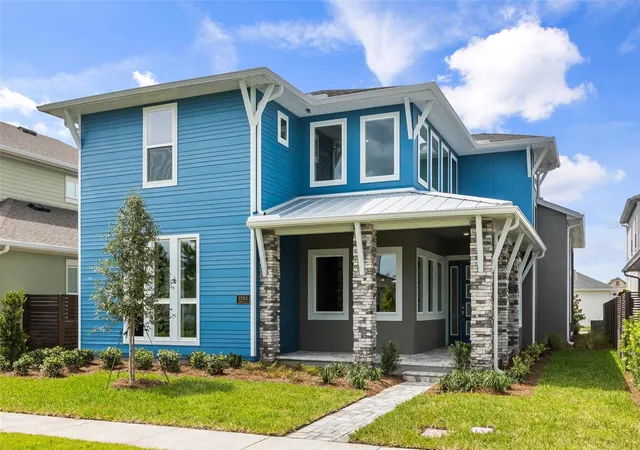
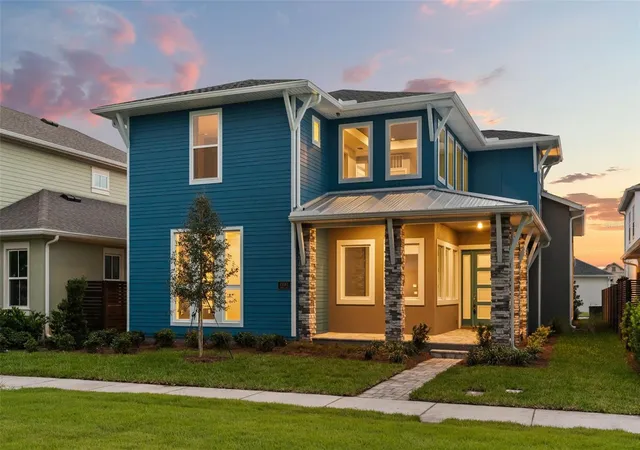
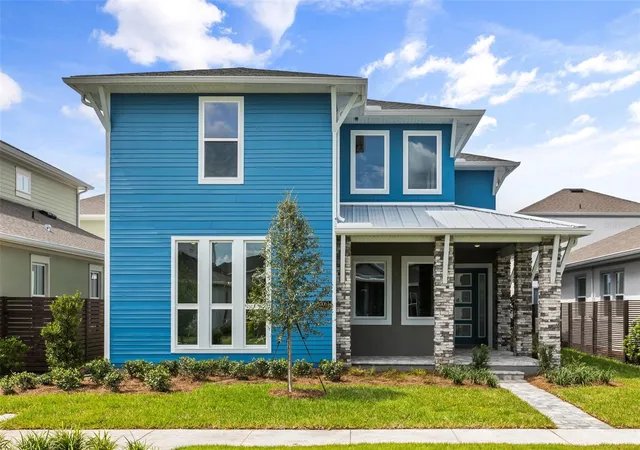
New construction luxury—ready now, without the estimated eight-to-nine-month wait to build. This newly completed ICI Homes Fiji model in Laureate Park offers 3,846 square feet of combined living space, including a four-bedroom, three-and-a-half-bath main home and a separate one-bedroom, one-bath garage apartment with its own address. Overlooking a neighborhood park and mews, the timeless Transitional exterior opens to a modern interior with thoughtfully selected finishes and an inviting, open layout. The gourmet kitchen makes a striking impression with luxury cabinetry, an oversized Cambria Mayfair quartz island with a dramatic three-inch mitered edge, quartz perimeter countertops, and a ceiling-height herringbone backsplash. Stainless steel Café WiFi appliances, a farmhouse sink, and pot filler bring everyday functionality to the design. The kitchen flows seamlessly into the dining and living areas, where tray ceilings, coordinating plank flooring, and a statement fireplace create a refined setting for gathering. Expansive sliding glass doors open to the covered lanai for effortless indoor-outdoor living. The private first-floor owner’s suite features dual walk-in closets and a beautifully appointed bath with Cambria quartz countertops, dual sinks, lighted mirrors, and a spacious frameless shower with herringbone tile, river-rock flooring, and an overhead rain shower. A dedicated first-floor fitness room adds convenience, while three upstairs bedrooms and a large game room provide flexible space for guests, work, and recreation.
Above the garage, the separate apartment features a full kitchen, stainless steel appliances, quartz countertops, an upgraded bathroom, and its own address. This additional living space offers flexibility for extended family, guests, or potential rental income, subject to applicable requirements. Additional features include a central vacuum Chameleon retractable-hose system, upgraded laundry cabinetry, designer lighting, and a 50-amp EV charging outlet. Enjoy Laureate Park’s pools, fitness facilities, tennis and pickleball courts, walking and biking trails, neighborhood dining, community events, and HOA-included high-speed fiber internet. Convenient to Medical City, Orlando International Airport, and Lake Nona Town Center, this completed Fiji model offers sophisticated finishes, versatile living, and the opportunity to begin enjoying your new home now.
- Houzeo last checked: 12 minutes ago
- Listing updated: October 8, 2026 at 3:13 pm
- Listing Provided by: Gea Gomez (877) 366-2213 , Jeremy Gomez | LPT REALTY, LLC (877) 366-2213
- Source: Stellar MLS-FL | MLS#: O6446174

Property Details
Status
Active
Type
Single Family Residence
No. of Stories
-
County
City
Neighborhood
Year Built
2026
HOA Fees
$178.33/mo
Finished Area
3,846 sqft
Lot Size
6,000 sqft lot
Basement Area
- sqft
MLS Name
Stellar MLS
MLS Number
O6446174
MLS Status
Active
Days on Market
6
Cumulative Days on Market
7
Open House

Continue Your Journey in App
Find your dream home, receive real-time updates, and many more!
Download App
Continue Your Journey in App
Find your dream home, receive real-time updates, and many more!
Location
HOA Management
FirstService Residential
HOA Fees
$535/ Quarterly
Amenities
 Amenities and services may be covered by one or multiple associations and service providers.
 Internet
 Park Playground
 Pool
Pool
 Gym
Gym
Disclaimer: Amenities are based on third-party information and may vary; buyers must independently verify all amenities, as information is deemed reliable but not guaranteed.
Facts & Features
Rooms
Bedrooms & bathrooms
Bedrooms: 5
Bathrooms: 5
Kitchen
Level: First
Area: 272.00 Square Feet
Dimensions: 16x17
Living Room
Level: First
Area: 378.00 Square Feet
Dimensions: 18x21
Primary Bedroom
Level: First
Area: 255.00 Square Feet
Dimensions: 15x17
Dining Room
Level: First
Area: 182.00 Square Feet
Dimensions: 14x13
Den
Level: First
Area: 132.00 Square Feet
Dimensions: 12x11
Bonus Room
Level: First
Area: 121.00 Square Feet
Dimensions: 11x11
Loft
Level: Second
Area: 247.00 Square Feet
Dimensions: 19x13
Bedroom 2
Level: Second
Area: 132.00 Square Feet
Dimensions: 11x12
Bedroom 3
Level: Second
Area: 140.00 Square Feet
Dimensions: 10x14
Bedroom 4
Level: Second
Area: 144.00 Square Feet
Dimensions: 12x12
Bedroom 5
Level: Second
Area: 121.00 Square Feet
Dimensions: 11x11
Interior
Flooring
Carpet, Ceramic Tile, Luxury Vinyl
Heating
Central
Appliances
Convection Oven, Cooktop, Dishwasher, Microwave, Range, Range Hood
Cooling
Central Air
Exterior Features
Private Entrance
Interior Features
Central Vaccum, Crown Molding, High Ceilings, Primary Bedroom Main Floor, Solid Surface Counters, Solid Wood Cabinets, Tray Ceiling(s), Walk In Closet(s)
Sewer
Public Sewer
Construction
Year Built
Year Built: 2026
Home type
Single Family Residence
Construction Materials
Block, Cement Siding, Stucco, Frame
Property Condition
Completed
Foundation Details
Slab
Architectural Style
Other
Roof
Shingle
Utilities & Energy
Security Features
Smoke Detector(s)
Water Source
Public
Fireplace Features
Decorative, Electric, Living Room
Parking Features
Alley Access, Garage Door Opener, Garage Faces Rear
Association Amenities
Fitness Center, Park, Playground, Pool
Laundry Features
Laundry Room
Utilities
Bb/hs Internet Available, Public
Other Features
Community Features
Dog Park, Fitness Center, Park, Playground, Pool, Restaurant, Sidewalks
Patio And Porch Features
Covered, Front Porch, Side Porch
Lot Features
Landscaped, Sidewalk, Paved
Subdivision Name
Laureate Park
Price History
| Date | Event | Price |
|---|---|---|
10/01/2026 Source: | Listed for Sale | $1,390,000 +3.99% $361/sqft |
09/29/2026 Source: | Sold | $1,336,629 $348/sqft |
05/30/2026 Source: | Pending | $1,336,629 $348/sqft |

Getting Around 10061 Gobat Aly
Bike Score®

Somewhat Bikeable
30/100
Walk Score®

Car-Dependent
0/100
Transit Score®

No Nearby Transit
0/100
Data provided by Redfin
Nearby Homes

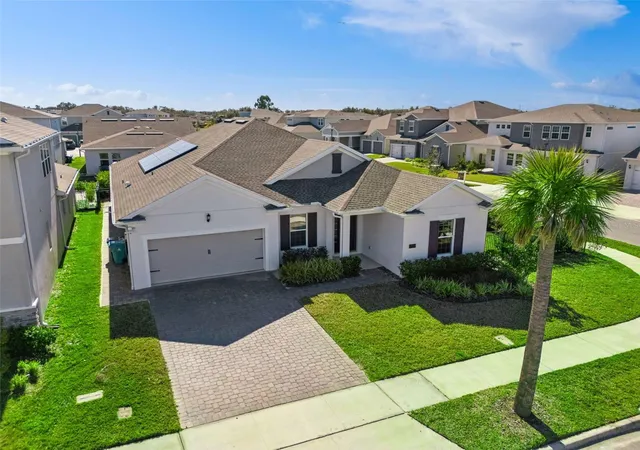
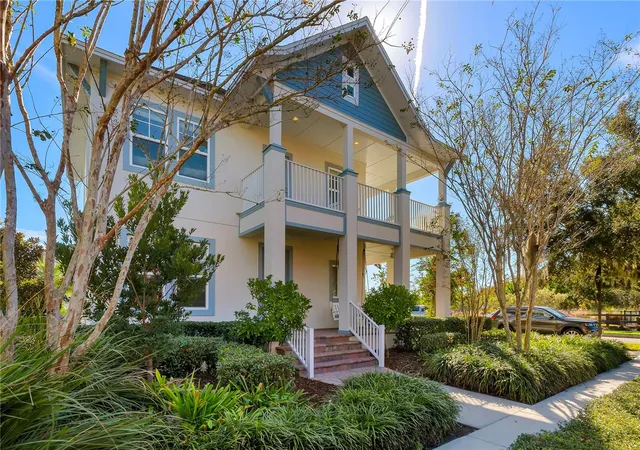
Find Homes by Property Features in Orlando, FL
Nearby New Homes For Sale

Based on information from Stellar MLS® through Oct 09, 2026, 12:30AM as submitted to and distributed by MLS GRID. All data is obtained from various sources and may not have been verified by the broker or MLS GRID. Supplied Open House Information is subject to change without notice. All information should be independently reviewed and verified for accuracy. Properties may or may not be listed by the office/agent presenting the information. IDX information is provided exclusively for consumers’ personal non-commercial use. It may not be used for any purpose other than to identify prospective properties consumers may be interested in purchasing. The data is deemed reliable but is not guaranteed by MLS GRID. The use of the MLS GRID Data may be subject to an end-user license agreement prescribed by the Member Participant’s applicable MLS, if any, and as amended from time to time. © 2026 Stellar MLS. All Rights Reserved.
 Advertising Broker: Fred McGill | Simple Showing, Inc