
- Overview
- Description
- Property Details
- Location
- HOA Management
- Facts & Features
- Getting Around
- Nearby Homes

 3D Tour

$169,900
Monthly Est:$846
 2 Beds

2 full baths
 1,081sqft
1007 Cassandra Ln, Lakeland, FL 33809
$169,900
$846/moEst:
Manufactured Home
Built in 1983
$292/mo HOA
4,748 sqft lot
$157/sq.ft
Description
More sunshine, less maintenance, and more time to enjoy the things you love. Welcome to the Florida lifestyle!
Imagine starting your morning with coffee on the porch, spending a sunny afternoon by the pool, or meeting neighbors at the lakefront clubhouse. Whether you're looking to downsize, escape the northern winters, or make a move within a community you already love, 1007 Cassandra Lane offers an opportunity to enjoy a simpler, more relaxed way of living.
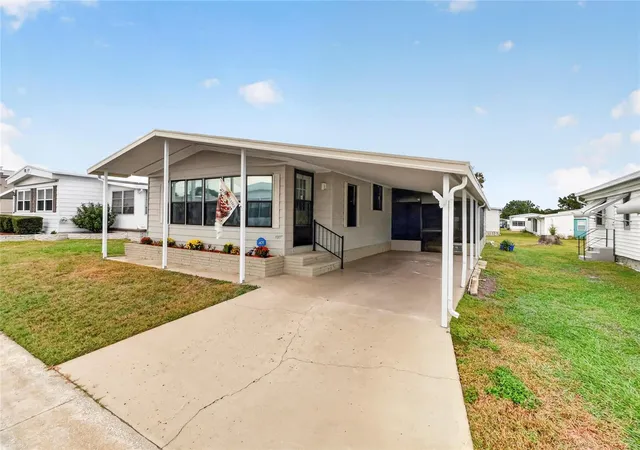
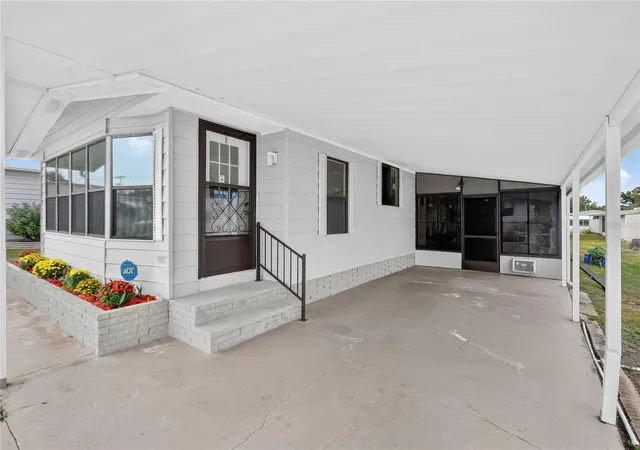
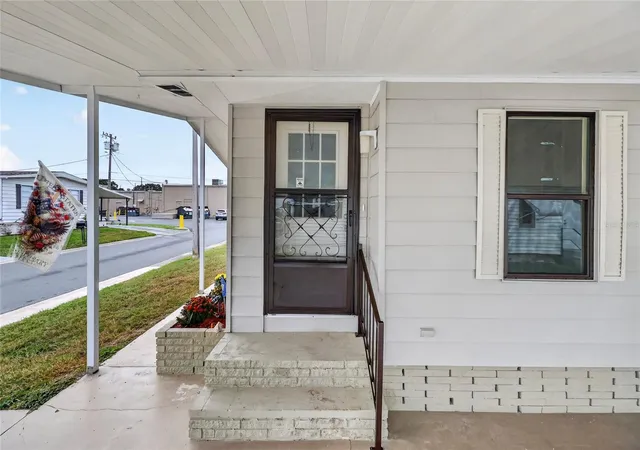
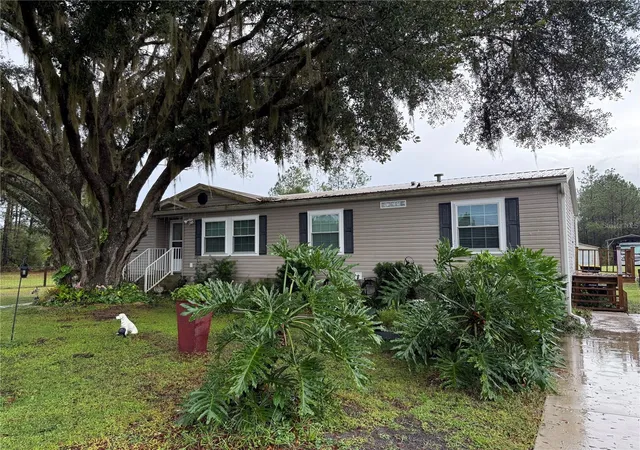
Located in Lakeside Hills Estates, an established 55+ land-owned community in North Lakeland, this two-bedroom, two-bath home offers approximately 1,081 square feet of living area, with recent improvements including a new roof, updated electrical and plumbing, and attractive new flooring. The comfortable layout provides room to relax, entertain, and make the space your own, while the covered carport, additional enclosed space, and separate utility/workshop room add everyday convenience.
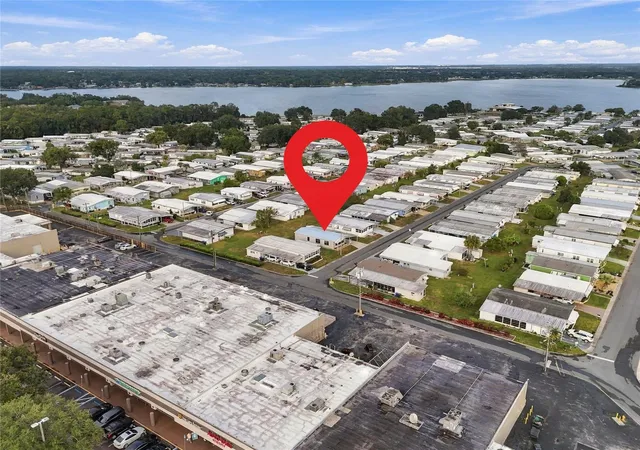
And the lifestyle extends well beyond your front door! Residents enjoy a lakefront clubhouse, community swimming pool, hot tub, fitness center, shuffleboard courts, and a covered boat dock with direct lake access for boating, fishing, or simply enjoying Florida's beautiful scenery. Boat slips may also be available, subject to availability and community requirements.
One of the community's biggest advantages is its convenient HOA package. The HOA fee includes water, cable, internet, grounds maintenance, and access to the community amenities, helping simplify everyday living. And because you own the land, there's no monthly lot rent!
Conveniently located near shopping, restaurants, medical facilities, and everything Lakeland has to offer, this community makes it easy to enjoy both relaxation and recreation.
SELLER FINANCING AVAILABLE! The seller is willing to consider owner financing, offering buyers an alternative to traditional mortgage financing. Terms to be negotiated and subject to seller approval.
Whether you're coming from across the country, across town, or just around the corner, your next chapter could begin right here at 1007 Cassandra Lane!
Schedule your private showing and discover the possibilities of Florida living.
- Houzeo last checked: 12 minutes ago
- Listing updated: November 22, 2026 at 6:20 pm
- Listing Provided by: Emily Lietz (863) 266-9961 | ENGEL & VOELKERS LAKELAND (863) 412-6633
- Source: Stellar MLS-FL as distributed by MLS GRID | MLS#:

Property Details
Status
Active
Type
Manufactured Mobile Home
No. of Stories
-
County
City
Neighborhood
--
Year Built
1983
HOA Fees
$292/mo
Finished Area
1,081 sqft
Lot Size
4,748 sqft lot
Basement Area
- sqft
MLS Name
Stellar MLS
MLS Number
L4966689
MLS Status
Active
Days on Market
1
Cumulative Days on Market
1
Continue Your Journey in App
Find your dream home, receive real-time updates, and many more!
Location
HOA Management
Nancy McKenna
HOA Fees
$292/ Monthly
Amenities
 Amenities and services may be covered by one or multiple associations and service providers.
Sewer
 Sewer
Security Gate
 Security Gate
Spa
 Spa
Gym
 Gym
Trash Pickup
 Trash Pickup
Pool
 Pool
Laundry
 Laundry
Cable TV
 Cable TV
Maintenance
 Maintenance
Water
 Water
Club House
 Club House
Sports Court
 Sports Court
Recreation Facilities
Recreational Facilities
Disclaimer: Amenities are based on third-party information and may vary; buyers must independently verify all amenities, as information is deemed reliable but not guaranteed.
Facts & Features
Rooms
Bedrooms & bathrooms
Bedrooms: 2
Bathrooms: 2
Living Room
Level: First
Area: 318.66 Square Feet
Dimensions: 14.1x22.6
Dining Room
Level: First
Area: 117.70 Square Feet
Dimensions: 10.7x11
Primary Bedroom
Level: First
Area: 176.88 Square Feet
Dimensions: 13.4x13.2
Primary Bathroom
Level: First
Area: 24.99 Square Feet
Dimensions: 5.1x4.9
Primary Bathroom
Level: First
Area: 25.48 Square Feet
Dimensions: 5.2x4.9
Bedroom 1
Level: First
Area: 114.40 Square Feet
Dimensions: 10.4x11
Bathroom 1
Level: First
Area: 31.98 Square Feet
Dimensions: 4.1x7.8
Kitchen
Level: First
Area: 150.65 Square Feet
Dimensions: 13.1x11.5
Interior
Interior Features
Ceiling Fans(s), Living Room/dining Room Combo, Primary Bedroom Main Floor
Sewer
Public Sewer
Cooling
Central Air
Exterior Features
Sidewalk
Heating
Central
Flooring
Luxury Vinyl
Appliances
Cooktop, Dishwasher, Range, Range Hood, Refrigerator
Construction
Year Built
Year Built: 1983
Home type
Manufactured Home
Roof
Shingle
Construction Materials
Vinyl Siding
Foundation Details
Crawlspace
Property Condition
Completed
Utilities & Energy
Association Amenities
Cable Tv, Clubhouse, Fence Restrictions, Fitness Center, Laundry, Pool, Recreation Facilities, Shuffleboard Court, Spa/hot Tub
Laundry Features
Electric Dryer Hookup, Washer Hookup
Water Source
Public
Parking Features
Driveway
Basement
Crawl Space
Utilities
Bb/hs Internet Available, Cable Connected, Electricity Connected, Sewer Connected, Water Connected
Other Features
Community Features
Buyer Approval Required, Clubhouse, Community Mailbox, Deed Restrictions, Fitness Center, Golf Carts Ok, Pool
Subdivision Name
Lakeside Hills Estates
Price History
| Date | Event | Price |
|---|---|---|
11/21/2026 Source: | Listed for Sale | $169,900 +208.91% $157/sqft |
09/03/2026 Source: | Sold | $55,000 -8.33% $51/sqft |
08/06/2026 Source: | Pending | $60,000 $56/sqft |
07/21/2026 Source: | Price Decreased | $60,000 -13.04% $56/sqft |
06/16/2026 Source: | Price Decreased | $69,000 -12.66% $64/sqft |

Show more
Find Homes by Property Features in Lakeland, FL
Nearby New Homes For Sale

Based on information from Stellar MLS® through Nov 22, 2026, 09:15PM as submitted to and distributed by MLS GRID. All data is obtained from various sources and may not have been verified by the broker or MLS GRID. Supplied Open House Information is subject to change without notice. All information should be independently reviewed and verified for accuracy. Properties may or may not be listed by the office/agent presenting the information. IDX information is provided exclusively for consumers’ personal non-commercial use. It may not be used for any purpose other than to identify prospective properties consumers may be interested in purchasing. The data is deemed reliable but is not guaranteed by MLS GRID. The use of the MLS GRID Data may be subject to an end-user license agreement prescribed by the Member Participant’s applicable MLS, if any, and as amended from time to time. © 2026 Stellar MLS. All Rights Reserved.
 Advertising Broker: Fred McGill | Simple Showing, Inc