- Overview
- Description
- Property Details
- Location
- Facts & Features
- Getting Around
- Nearby Homes



$300,000
Monthly Est:$1,493
 4 Beds
 3 Baths
3 full baths
 2,044sqft
1007 Hill St, Waycross, GA 31501
$300,000
$1,493/moEst:
Get Pre-Approved
Single Family Residence
Built in 1940
$-- HOA
20,037.6 sqft lot
$147/sq.ft
Description
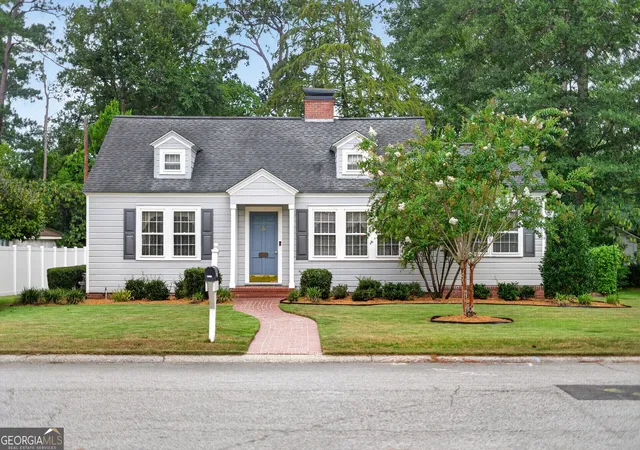
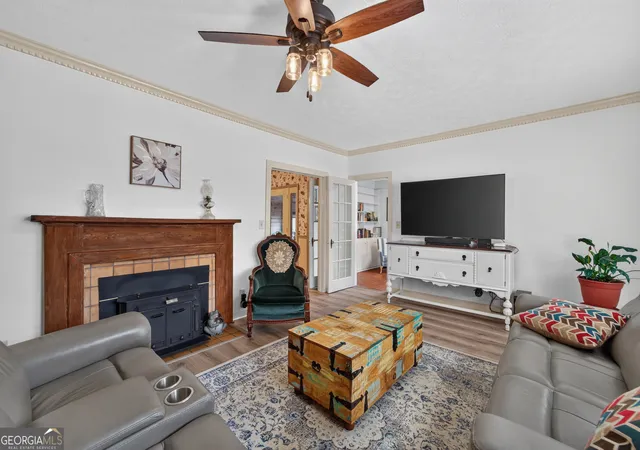
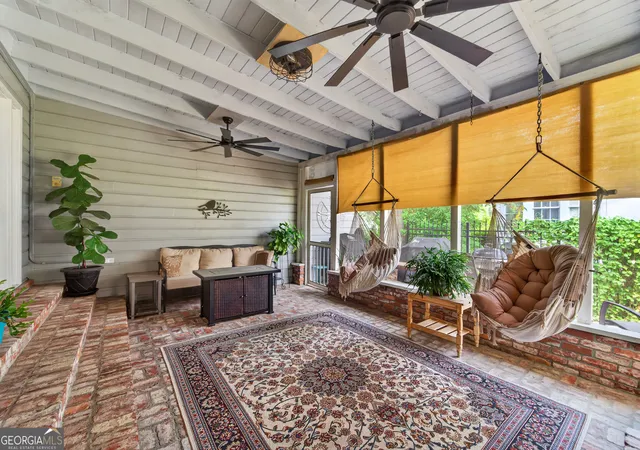
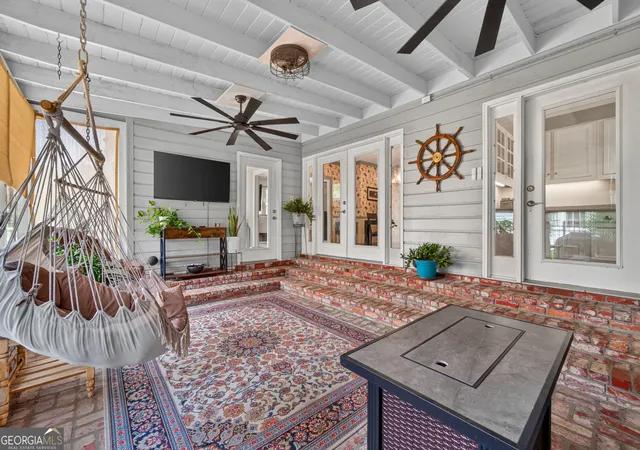
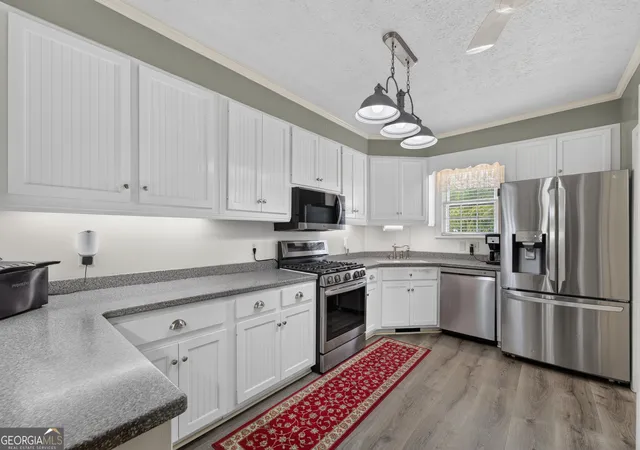
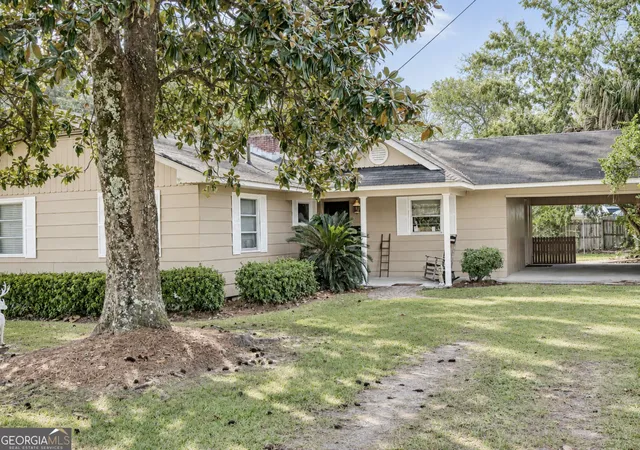
Welcome to 1007 Hill Street, a distinctive Cape Cod-style home filled with timeless character, generous living space, and the kind of thoughtful details that make a house feel welcoming from the moment you arrive. Set on approximately 0.46 acres near Monroe Park in Waycross, the home makes a memorable first impression with its curved brick walkway, mature landscaping, traditional architecture, and inviting covered entry. The established setting gives the property a sense of privacy and permanence, while the nearby park offers convenient access to playgrounds, tennis courts, and outdoor recreation. Step inside to a bright and comfortable interior where natural light, crown molding, updated flooring, and classic design elements create a warm atmosphere throughout. The spacious living room is centered around a fireplace, making it an inviting place to gather with family, entertain friends, or simply settle in for a quiet evening at home. Just beyond the living room, the formal dining room provides a beautiful setting for holiday meals, Sunday dinners, and special occasions. Its traditional layout allows the space to feel separate and elegant while still flowing naturally into the surrounding living areas. The dedicated office is another standout feature. Built-in shelving adds both function and architectural character, creating an ideal space for working from home, managing household projects, displaying a book collection, or creating a quiet study or reading room. The kitchen offers plenty of room for everyday cooking and entertaining, with abundant white cabinetry, generous counter space, stainless-steel appliances, and a layout designed to keep everything within easy reach. Whether preparing a quick breakfast before the day begins or hosting a full family meal, the kitchen provides the storage and workspace needed to make daily life easier. Convenient access to the laundry room adds even more practicality. Three bedrooms are located on the main level, offering flexibility for families, guests, or anyone who prefers the convenience of main-floor living. The bathrooms feature tile accents and classic finishes that complement the home's overall character. Upstairs, the private fourth bedroom and full bathroom create a separate retreat with a variety of possibilities. This space could work beautifully as a guest suite, teenager's room, private office, hobby area, or comfortable accommodations for extended family. An additional bonus or storage room provides even more flexibility and could potentially serve as a playroom, home gym, craft room, seasonal storage area, or future finished living space. One of the home's most memorable spaces is the spacious enclosed side porch. Brick flooring, exposed beams, and ceiling fans give the room warmth and personality while creating a comfortable place to enjoy throughout the year. Picture morning coffee surrounded by natural light, afternoon conversations with friends, family game nights, or peaceful evenings unwinding after a long day. It is the kind of space that quickly becomes a favorite part of the home. Outside, the wooded backyard offers privacy, shade, and a peaceful natural backdrop. There is room to garden, create an outdoor sitting area, let pets enjoy the yard, or simply appreciate the quiet surroundings. The expansive concrete parking area, rear-entry driveway, and two-car garage provide generous space for vehicles, guests, storage, and everyday convenience. With four bedrooms, three full bathrooms, multiple living and work spaces, an inviting enclosed porch, and a flexible upstairs layout, this home offers room to grow, gather, work, relax, and make it your own. 1007 Hill Street is more than a home with square footage and features. It is a place where family dinners can become traditions, the porch can become your favorite retreat, and every room offers the opportunity to create lasting memories.
- Houzeo last checked: 4 minutes ago
- Listing updated: August 14, 2026 at 5:07 am
- Listing Provided by: |
- Source: Georgia MLS-GA | MLS#: 10816613

Property Details
Status
Active
Type
Single Family Residence
No. of Stories
-
County
City
Neighborhood
--
Year Built
1940
HOA Fees
-
Finished Area
2,044 sqft
Lot Size
20,037.6 sqft lot
Basement Area
- sqft
MLS Name
Georgia MLS
MLS Number
10816613
MLS Status
Active
Days on Market
98
Cumulative Days on Market
14

Continue Your Journey in App
Find your dream home, receive real-time updates, and many more!
Continue Your Journey in App
Find your dream home, receive real-time updates, and many more!
Location
Facts & Features
Rooms
Bedrooms & bathrooms
Bedrooms: 4
Bathrooms: 3
Interior
Appliances
Dishwasher, Microwave, Range, Refrigerator
Sewer
Public Sewer
Cooling
Central Air
Flooring
Carpet, Laminate
Interior Features
Master On Main Level, Other, Separate Shower
Heating
Central
Construction
Year Built
Year Built: 1940
Home type
Single Family Residence
Construction Materials
Wood Siding
Roof
Composition
Property Condition
Resale
Architectural Style
Cape Cod, Traditional
Foundation Details
Pillar/post/pier
Utilities & Energy
Laundry Features
Other
Utilities
Other
Water Source
Public
Parking Features
Carport, Attached
Fireplace Features
Family Room
Basement
None
Other Features
Patio And Porch Features
Patio, Porch, Screened
Subdivision Name
Cherokee Heights
Community Features
Park, Tennis Court(s)
Lot Features
City Lot
Price History
| Date | Event | Price |
|---|---|---|
07/31/2026 Source: | Listed for Sale | $300,000 +27.12% $147/sqft |
02/16/2024 Source: | Sold | $236,000 $115/sqft |

Nearby Homes

Find Homes by Property Features in Waycross, GA


Information Deemed Reliable But Not Guaranteed. © 2026 Georgia Multiple Listing Service. All Rights Reserved.
 Advertising Broker: Fred McGill | Simple Showing, Inc
