- Overview
- Description
- Property Details
- Location
- Facts & Features
- Getting Around
- Nearby Homes


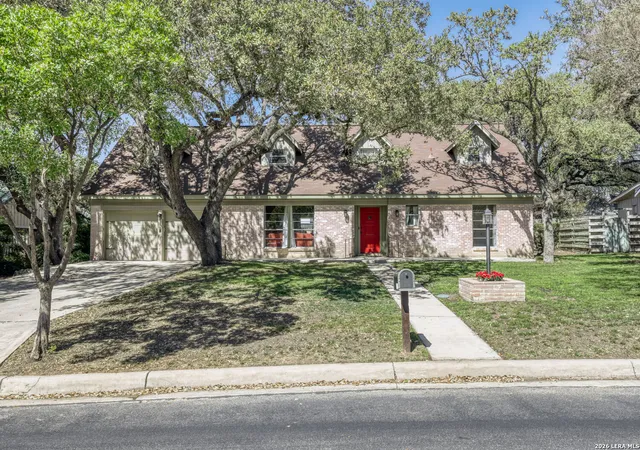
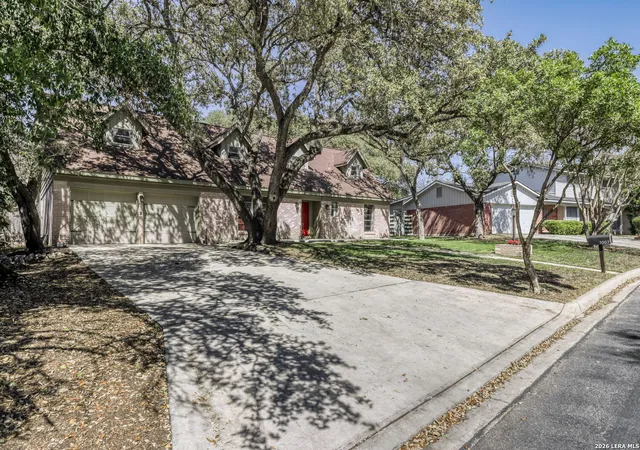
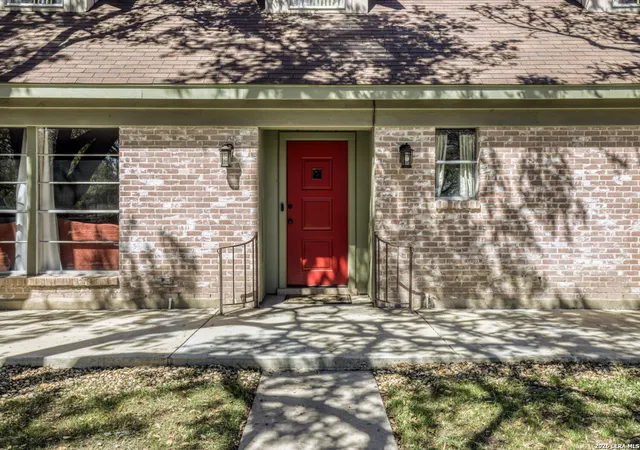
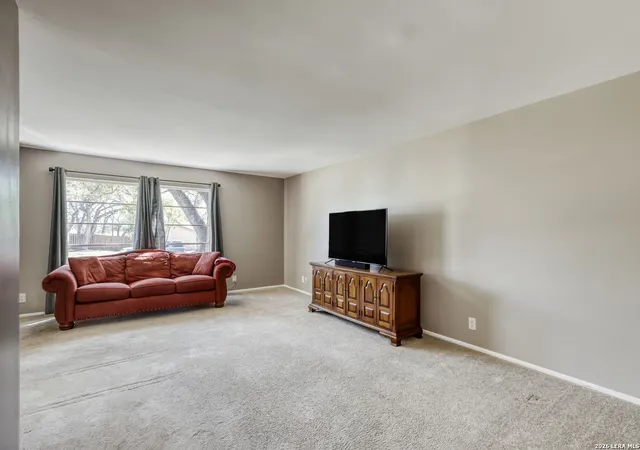
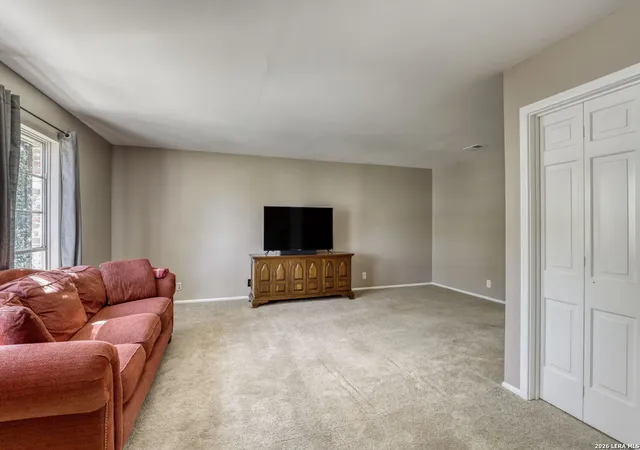


$479,900
Monthly Est:$2,389
 6 Beds
 3 Baths
3 full baths
 2,932sqft
1007 Mount Rainier, San Antonio, TX 78213
$479,900
$2,389/moEst:
Get Pre-Approved
Single Family Residence
Built in 1962
$-- HOA
13,372.92 sqft lot
$164/sq.ft
Description
This spacious two-story home offers a versatile layout with six bedrooms and three full bathrooms, providing a wide range of possibilities for how the space can be used and enjoyed. The main living area features a family room with a fireplace, creating a warm gathering space, while a second living area offers additional flexibility for relaxing, entertaining, or hobbies. The kitchen is equipped with granite countertops and flows conveniently to a separate dining room, making everyday meals and special occasions easy to host. One of the six bedrooms can easily serve as flex space for a home office, fitness room, study area, or media room, allowing the home to adapt to changing needs. Additional storage features include under-stairs storage and a walk-in attic, providing practical space for organization. Outside, the backyard patio with a built-in barbecue and firepit creates an inviting setting for outdoor gatherings and evenings under the Texas sky. Walk-in attic access at 2 different points. The brick exterior adds timeless curb appeal, and the alley access offers added convenience. With multiple living areas, generous bedroom count, and flexible spaces throughout, this home offers room to live, work, and gather comfortably.
- Houzeo last checked: 12 hours ago
- Listing updated: October 23, 2026 at 5:08 am
- Listing Provided by: Douglas Curtis | Keller Williams Heritage (210) 493-3030
- Source: LERA MLS-TX | MLS#: 1948877

Property Details
Status
Active
Type
Single Family Residence
No. of Stories
-
County
City
Neighborhood
--
Year Built
1962
HOA Fees
-
Finished Area
2,932 sqft
Lot Size
13,372.92 sqft lot
Basement Area
- sqft
MLS Name
LERA MLS
MLS Number
1948877
MLS Status
ACT
Days on Market
235

Continue Your Journey in App
Find your dream home, receive real-time updates, and many more!
Continue Your Journey in App
Find your dream home, receive real-time updates, and many more!
Location
Facts & Features
Rooms
Bedrooms & bathrooms
Bedrooms: 6
Bathrooms: 3
Interior
Window Features
All
Utilities & Energy
Fireplace Features
One, Livrm
Association Amenities
None
Other Features
Subdivision Name
Oak Glen Park
Price History
| Date | Event | Price |
|---|---|---|
10/12/2026 Source: | Price Decreased | $479,900 -4.00% $164/sqft |
03/13/2026 Source: | Listed for Sale | $499,900 $170/sqft |

Nearby Homes
Find Homes by Property Features in San Antonio, TX

Based on information from the San Antonio Board of REALTORS® MLS through Nov 02, 2026, 02:15PM. Information is provided exclusively for consumers’ personal, non-commercial use, and it may not be used for any purpose other than to identify prospective properties consumers may be interested in purchasing. The data is deemed reliable but is not guaranteed. © 2026 San Antonio Board of REALTORS - All Rights Reserved.
 Advertising Broker: David Montalvo | CapTex Realty
