- Overview
- Description
- Property Details
- Location
- HOA Management
- Facts & Features
- Getting Around
- Nearby Homes



$1,595,000
Monthly Est:$7,939
 3 Beds
 3 Baths
3 full baths
 2,588sqft
1007 SE Kitching Cvs Ln, Port Saint Lucie, FL 34952
$1,595,000
$7,939/moEst:
Get Pre-Approved
Single Family Residence
Built in 1986
$50/mo HOA
20,473.2 sqft lot
$616/sq.ft
Description
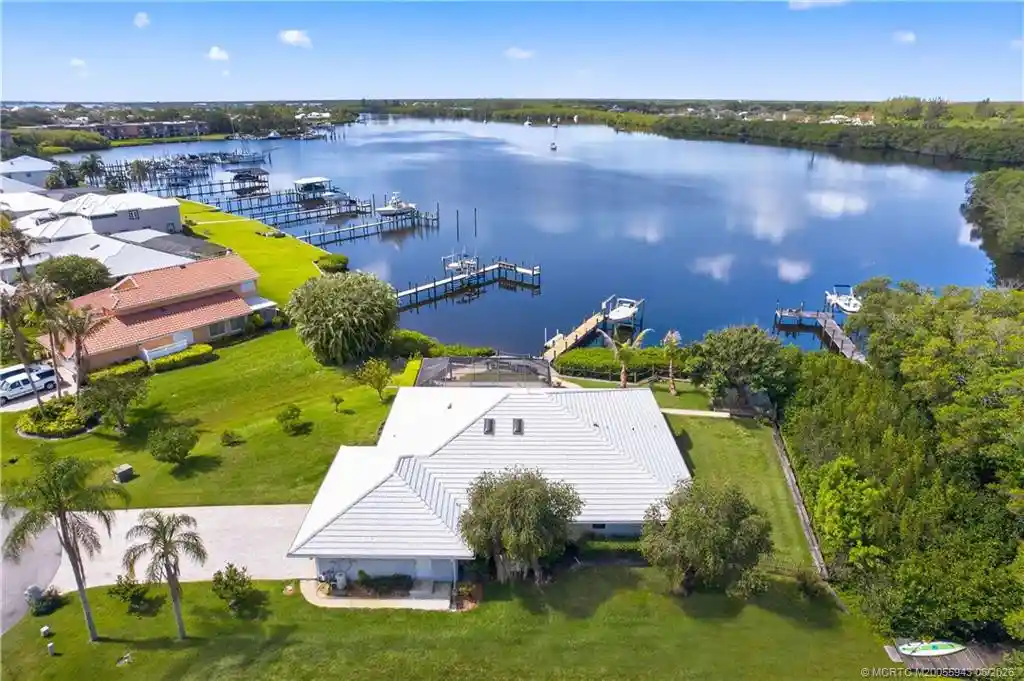
Welcome to Kitching Cove Estates in the desirable Sandpiper area of Port St. Lucie. Situated at the end of a quiet cul-de-sac on a private cove with direct ocean access, this beautifully remodeled waterfront home offers 3 bedrooms, 3 bathrooms, a 2-car garage, and a screened, heated pool and spa overlooking breathtaking water views. Boaters will appreciate the private dock, 13,000-lb boat lift, and floating jet ski lift. The St. Lucie Inlet is approximately a 30-minute boat ride away, providing quick access to world-class offshore fishing, while vibrant Downtown Stuart is just 10 minutes by boat, offering waterfront dining, shopping, and entertainment. The home has been extensively updated throughout and features full impact windows and doors, Full House generator, an upgraded kitchen with newer appliances, and three beautifully renovated bathrooms with a luxurious spa-like feel. Two spacious primary suites offer large walk-in closets, while the generously sized third bedroom is conveniently located adjacent to its own full bath. Travertine stone accents begin at the driveway and continue throughout the outdoor living areas, creating a seamless blend of elegance and durability. Designed for true indoor-outdoor living, the main living areas open directly to the screened patio, pool, and spa, all set against spectacular views of the St. Lucie River. Possible seller financing available contact agent for terms and details.
- Houzeo last checked: 4 minutes ago
- Listing updated: October 30, 2026 at 5:45 pm
- Listing Provided by: Blake Miller DRE #3211582 | Water Pointe Realty Group (772) 220-4343
- Source: Beaches MLS-FL | MLS#: M20055943

Property Details
Status
Active
Type
Single Family Residence
No. of Stories
1
County
City
Neighborhood
--
Year Built
1986
HOA Fees
$50/mo
Finished Area
2,588 sqft
Lot Size
20,473.2 sqft lot
Basement Area
- sqft
MLS Name
Beaches MLS
MLS Number
M20055943
MLS Status
Active
Days on Market
141
Cumulative Days on Market
141

Continue Your Journey in App
Find your dream home, receive real-time updates, and many more!
Continue Your Journey in App
Find your dream home, receive real-time updates, and many more!
Location
HOA Management
N/A
HOA Fees
$50/ Monthly
Amenities
 Amenities and services may be covered by one or multiple associations and service providers.
 CommonAreas
Disclaimer: Amenities are based on third-party information and may vary; buyers must independently verify all amenities, as information is deemed reliable but not guaranteed.
Facts & Features
Rooms
Bedrooms & bathrooms
Bedrooms: 3
Bathrooms: 3
Interior
Sewer
Septic Tank
Cooling
Central Air, Electric, Zoned
Appliances
Cooktop, Dryer, Dishwasher, Electric Water Heater, Disposal, Microwave, Oven, Refrigerator, Tankless Water Heater, Water Heater, Washer
Flooring
Ceramic Tile
Window Features
Blinds
Interior Features
Bathtub, Closet Cabinetry, Cathedral Ceilings, Dual Sinks, Entrance Foyer, Kitchen Island, Kitchen Dining Combo, Living Dining Room, Multiple Primary Suites, Multiple En Suite Bathrooms, Soaking Tub, Separate Shower, Vaulted Ceilings, Walk In Closets
Exterior Features
Outdoor Living Area, Outdoor Shower
Heating
Central, Electric, Zoned
Construction
Year Built
Year Built: 1986
Home type
Single Family Residence
Construction Materials
Block, Concrete, Stucco
Architectural Style
Ranch
Roof
Concrete, Flat, Tile
Utilities & Energy
Utilities
Natural Gas Available, Water Available
Electric
Generator
Association Amenities
None
Pool Features
Automatic Chlorination, Concrete, Heated, In Ground, Screen Enclosure
Water Source
Public, Well
Security Features
Fire Alarm, None, Smoke Detectors
Parking Features
Attached, Garage, Garage Door Opener
Other Features
Disclosures
Flood Insurance Required
Subdivision Name
Kitching Cove Estates
Lot Features
Cul De Sac, Fruit Trees, Quarter To Half Acre Lot, Sprinklers Automatic, Sprinkler System
Community Features
Home Owners Association
Patio And Porch Features
Covered, Deck, Patio, Screened
Price History
| Date | Event | Price |
|---|---|---|
08/27/2026 Source: | Listed for Sale | $1,595,000 $616/sqft |

Nearby Homes
Find Homes by Property Features in Port Saint Lucie, FL
Nearby New Homes For Sale


IDX information is provided exclusively for consumers’ personal, non-commercial use, that it may not be used for any purpose other than to identify prospective properties consumers may be interested in purchasing, and that the data is deemed reliable but is not guaranteed accurate by BeachesMLS. All listings featuring the BMLS logo are provided by BeachesMLS, Inc. This data is not verified for authenticity or accuracy and may not reflect all real estate activity in the market. Based on information © 2026 BeachesMLS, Inc. All Rights Reserved.
 Advertising Broker: Moe Mossa (Savvy Avenue) | Savvy Avenue, LLC
