- Overview
- Description
- Property Details
- Location
- HOA Management
- Facts & Features
- Getting Around
- Nearby Homes


Street View
$440,000
Monthly Est:$2,190
 2 Beds
 2 Baths
2 full baths
 1,904sqft
10071 SW 72nd Lane, Ocala, FL 34481
$440,000
$2,190/moEst:
Get Pre-Approved
Single Family Residence
Built in 2010
$264/mo HOA
6,970 sqft lot
$231/sq.ft
Description
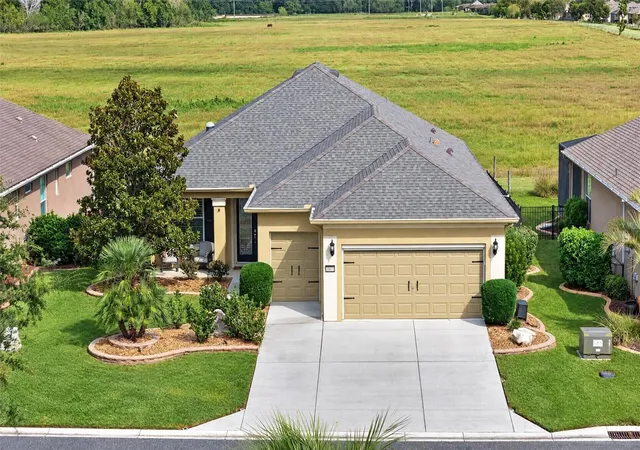
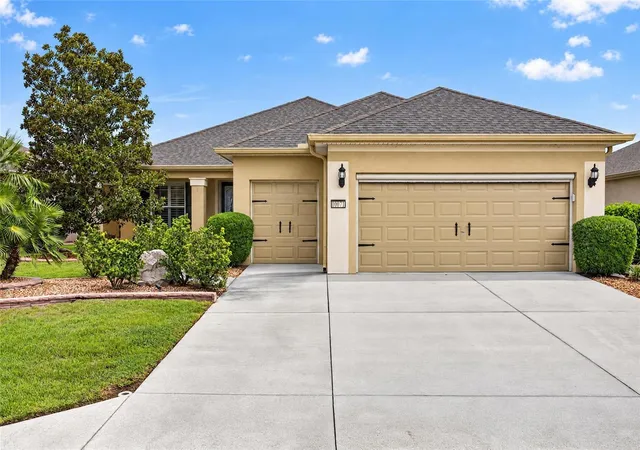
Welcome to this beautifully upgraded Shenandoah model in Ocala’s desirable gated 55+ Stone Creek community! This concrete block home offers 2 bedrooms, 2 bathrooms, a dedicated office/den, and 1,904 square feet of thoughtfully designed living space. The open-concept, split-bedroom floor plan features beautiful wood plank look flooring, crown molding, and plantation shutters throughout. Sliding glass doors and a solar tube in the kitchen bring in abundant natural light.
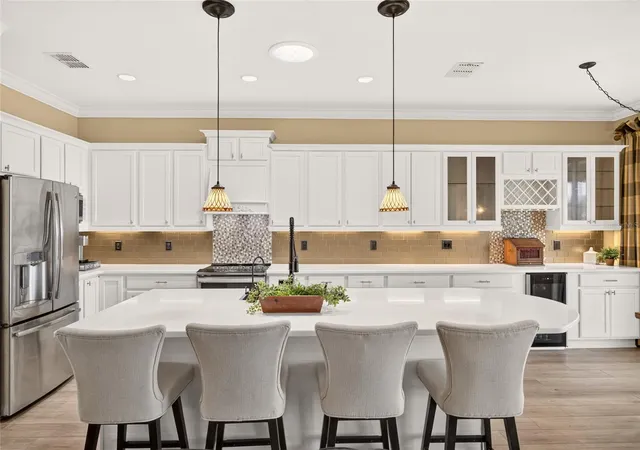
The completely renovated kitchen is a standout, featuring quartz countertops, subway tile backsplash, stainless steel appliances, a double oven with convection, a wine fridge, updated dishwasher, cabinet lighting, and a spacious island for added seating. The primary suite offers a custom walk-in closet with built-ins and a dedicated dressing room, along with a beautifully renovated bathroom featuring beautiful tile flooring, an updated shower, and dual vanities.
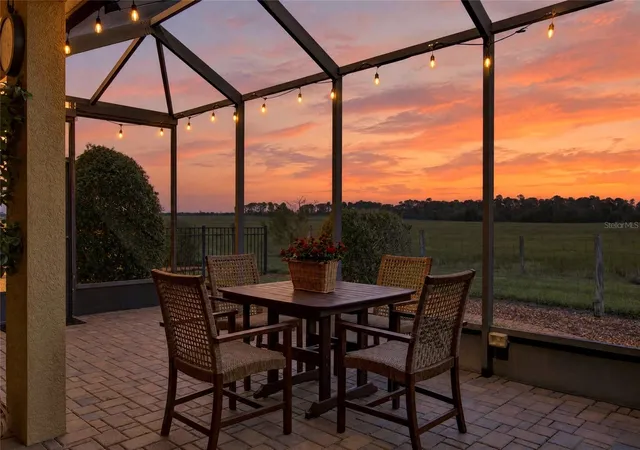
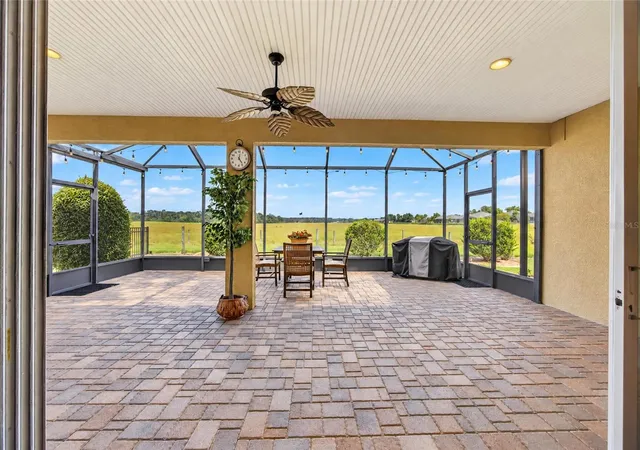
Step outside to one of this home’s most impressive features: the oversized screened lanai with paver flooring, a partially covered seating area, and beautiful meadow views. Whether you’re enjoying your morning coffee, grilling with friends, or unwinding while watching the sunset, this inviting outdoor space is perfect for enjoying Florida living.
Additional highlights include a roof replaced in 2022, A/C updated in 2024, water heater replaced in 2020, reverse osmosis system, whole home water softener, termite bond, and a garage with dedicated golf cart space and overhead SmartRack storage. The property also features a fenced yard with custom concrete landscape edging, no CDD fees, and fee-simple ownership. Some furniture is negotiable.
Stone Creek residents enjoy resort-style amenities, including a golf course, clubhouse, fitness center, swimming pools, and a variety of recreational activities. With extensive interior upgrades, exceptional outdoor living space, and access to an active community, this home is ready for its next owner!
- Houzeo last checked: 3 hours ago
- Listing updated: October 28, 2026 at 4:48 pm
- Listing Provided by: Penny Terry (352) 895-1648 | KELLER WILLIAMS CORNERSTONE RE (352) 369-4044
- Source: Stellar MLS-FL | MLS#: OM734731

Property Details
Status
Active
Type
Single Family Residence
No. of Stories
1
County
City
Neighborhood
--
Year Built
2010
HOA Fees
$264/mo
Finished Area
1,904 sqft
Lot Size
6,970 sqft lot
Basement Area
- sqft
MLS Name
Stellar MLS
MLS Number
OM734731
MLS Status
Active

Continue Your Journey in App
Find your dream home, receive real-time updates, and many more!
Continue Your Journey in App
Find your dream home, receive real-time updates, and many more!
Location
HOA Management
First Service Residential/Elise Ferrara
HOA Fees
$264.44/ Monthly
Amenities
 Amenities and services may be covered by one or multiple associations and service providers.
 Pool
 Security Guard
 Internet
 Trash Pickup
 Recreational Facilities
Disclaimer: Amenities are based on third-party information and may vary; buyers must independently verify all amenities, as information is deemed reliable but not guaranteed.
Facts & Features
Rooms
Bedrooms & bathrooms
Bedrooms: 2
Bathrooms: 2
Interior
Exterior Features
Rain Gutters, Sidewalk
Sewer
Public Sewer
Heating
Central, Electric
Cooling
Central Air
Interior Features
Ceiling Fans(s), Crown Molding, Eat In Kitchen, Open Floorplan, Split Bedroom, Stone Counters, Walk In Closet(s), Window Treatments
Appliances
Dishwasher, Disposal, Dryer, Electric Water Heater, Kitchen Reverse Osmosis System, Microwave, Range, Refrigerator, Washer, Water Softener, Wine Refrigerator
Flooring
Luxury Vinyl, Marble, Tile
Window Features
Shutters
Construction
Year Built
Year Built: 2010
Home type
Single Family Residence
Foundation Details
Slab
Construction Materials
Block, Concrete, Stucco
Roof
Shingle
Utilities & Energy
Parking Features
Garage Door Opener, Golf Cart Garage
Security Features
Gated Community, Smoke Detector(s)
Laundry Features
Electric Dryer Hookup, Inside, Laundry Room
Utilities
Underground Utilities
Water Source
Public
Other Features
Lot Features
Cleared, Landscaped
Community Features
Street Lights
Patio And Porch Features
Covered, Front Porch, Patio, Rear Porch, Screened
Subdivision Name
Stone Creek By Del Webb Arlington Ph 01
Price History
| Date | Event | Price |
|---|---|---|
10/28/2026 Source: | Listed for Sale | $440,000 $231/sqft |

Nearby Homes
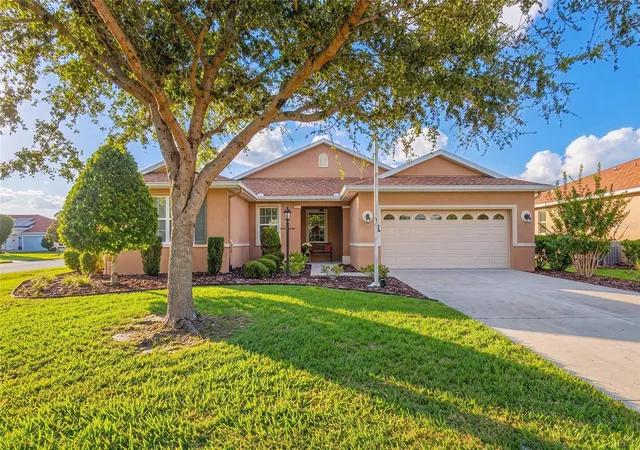
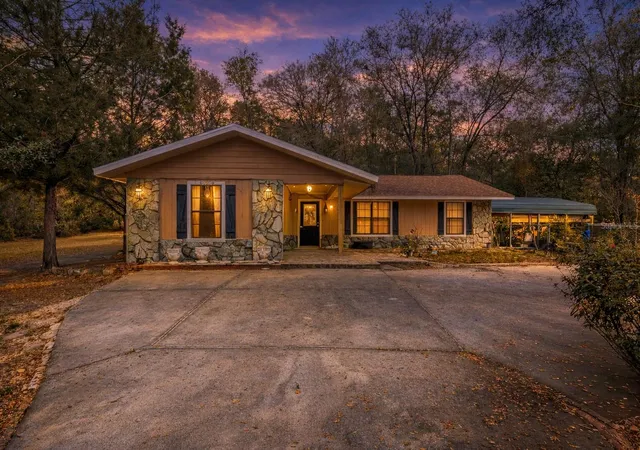
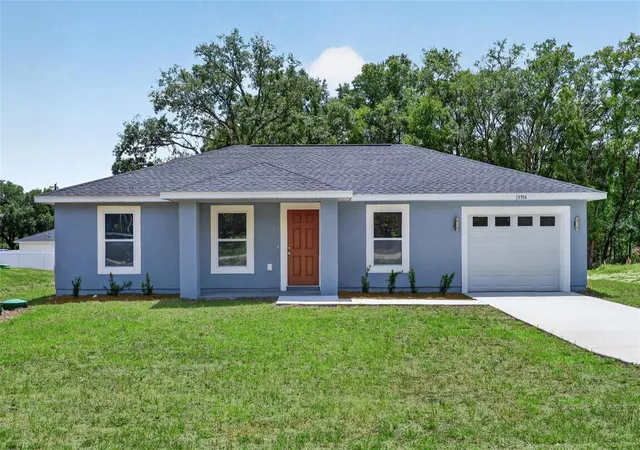
Find Homes by Property Features in Ocala, FL
Nearby New Homes For Sale

Based on information from Stellar MLS® through Oct 28, 2026, 02:15PM as submitted to and distributed by MLS GRID. All data is obtained from various sources and may not have been verified by the broker or MLS GRID. Supplied Open House Information is subject to change without notice. All information should be independently reviewed and verified for accuracy. Properties may or may not be listed by the office/agent presenting the information. IDX information is provided exclusively for consumers’ personal non-commercial use. It may not be used for any purpose other than to identify prospective properties consumers may be interested in purchasing. The data is deemed reliable but is not guaranteed by MLS GRID. The use of the MLS GRID Data may be subject to an end-user license agreement prescribed by the Member Participant’s applicable MLS, if any, and as amended from time to time. © 2026 Stellar MLS. All Rights Reserved.
 Advertising Broker: Fred McGill | Simple Showing, Inc
