- Overview
- Description
- Property Details
- Location
- HOA Management
- Facts & Features
- Getting Around
- Nearby Homes



$399,990
Monthly Est:$1,991
 4 Beds
 3 Baths
2 full baths + 1 half bath
 2,955sqft
10074 Sleepy Willow Ct, Spring Hill, FL 34608
$399,990
$1,991/moEst:
Get Pre-Approved
Single Family Residence
Built in 1990
$11.67/mo HOA
21,543 sqft lot
$135/sq.ft
Description
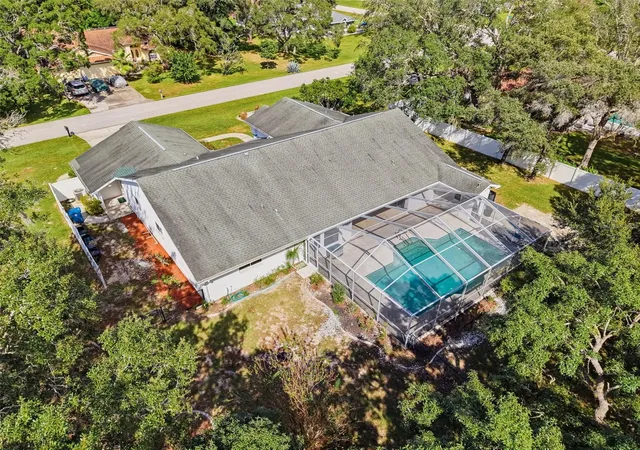
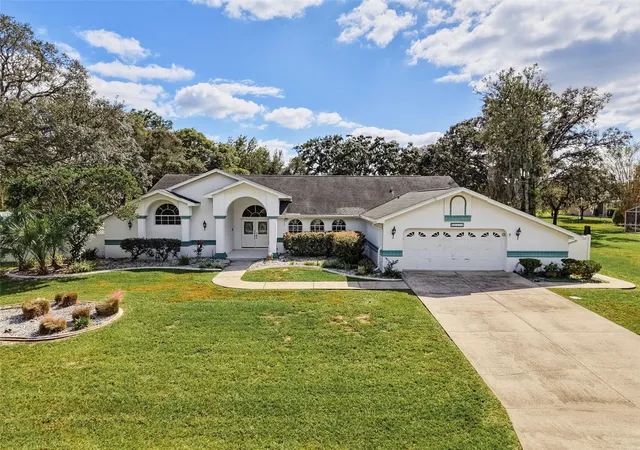
SPACE, PRIVACY, A HEATED SALTWATER POOL, AND A HOME DESIGNED FOR FLORIDA LIVING! . . . Custom-built on nearly HALF AN ACRE in the heart of Spring Hill, this spacious home offers generous living areas, an oversized owner's suite, abundant storage, a fenced backyard, lawn irrigation, and a screened saltwater pool retreat for year-round enjoyment. . . .
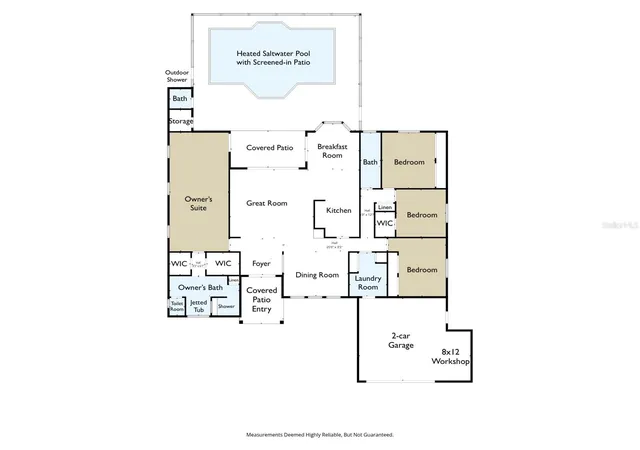
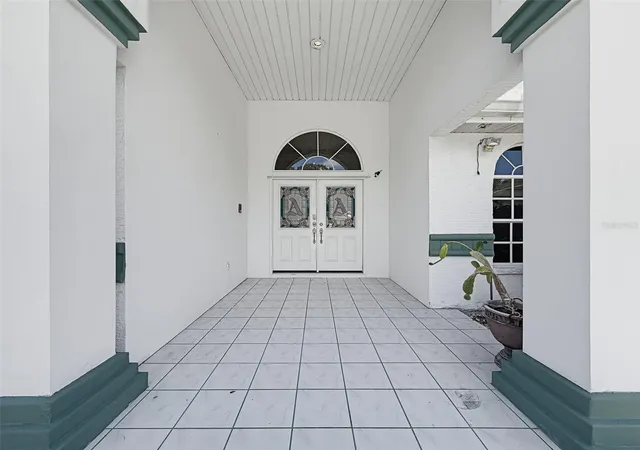
THE HOUSE: Enter through grand double doors into a wide foyer opening to a large great room and formal dining room. Expansive sliding glass doors frame beautiful views of the pool and backyard while filling the home with natural light. Architectural details add character, while the versatile floor plan offers plenty of room to entertain, work, or relax. A/C replaced in 2018. . . .
THE KITCHEN: Bright white cabinetry, granite countertops, and a new electric range (gas available too) create an attractive, functional kitchen. Features include a cabinet pantry, concealed countertop storage, and a convenient home-management area for recipes, mail, and everyday organization. The adjoining morning room overlooks the pool and backyard, perfect for casual meals and morning coffee. . . .
THE OWNER'S SUITE: This is not your average bedroom! At 30 feet long, the expansive suite includes a sitting area (or create a 5th bedroom or office?) and TWO separate walk-in closets, one approximately 10 feet deep and the other featuring a built-in floor safe. The spacious ensuite offers separate vanities, a linen closet, jetted soaking tub, private toilet room (water closet), and large walk-in shower. Secondary bedrooms and guest bath are generously sized too. . . .
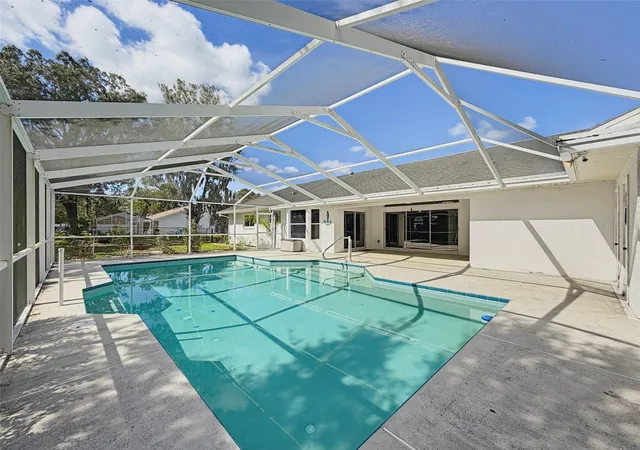
THE POOL & OUTDOOR LIVING: Florida living takes center stage! Large sliders connect the interior to a screened lanai and impressive HEATED saltwater pool for year-round enjoyment. Large enough for swimming laps, the pool is complemented by a pool bathroom, outdoor shower, sink, mini-fridge, storage closet, and space for grilling and entertaining. Beyond the lanai, the fenced backyard and irrigated lawn offer even more room to enjoy the nearly half-acre homesite. . . .
THE LAUNDRY & STORAGE: Storage was clearly part of the plan! The oversized laundry room includes upper and lower cabinetry, counter space, shelving, a storage closet, and utility sink, providing plenty of room for household supplies and organization. . . .
THE GARAGE & WORKSHOP: The two-car garage offers more than parking! An approximately 8' x 12' workshop provides dedicated space for tools, hobbies, projects, or additional storage without taking over the main garage. . . .
THE NEIGHBORHOOD: Opportunities here don't come along often! Tucked just off a main road on a low-traffic cul-de-sac, this peaceful setting is convenient to Spring Hill shopping, dining, middle and high schools, and everyday necessities. With a low HOA and NO CDD, this established community offers a combination of space, convenience, and Florida lifestyle that's increasingly hard to find.
- Houzeo last checked: 11 minutes ago
- Listing updated: November 5, 2026 at 5:25 pm
- Listing Provided by: Daisy Casillas Diaz (352) 358-1555 | LISTINGSFOR1.COM (352) 358-1555
- Source: Stellar MLS-FL as distributed by MLS GRID | MLS#: W7890461

Property Details
Status
Active
Type
Single Family Residence
No. of Stories
1
County
City
Neighborhood
--
Year Built
1990
HOA Fees
$11.67/mo
Finished Area
2,955 sqft
Lot Size
21,543 sqft lot
Basement Area
- sqft
MLS Name
Stellar MLS
MLS Number
W7890461
MLS Status
Active
Days on Market
14
Cumulative Days on Market
15

Continue Your Journey in App
Find your dream home, receive real-time updates, and many more!
Continue Your Journey in App
Find your dream home, receive real-time updates, and many more!
Location
HOA Management
Oakridge Estates
HOA Fees
$140/ Annually
Disclaimer: Amenities are based on third-party information and may vary; buyers must independently verify all amenities, as information is deemed reliable but not guaranteed.
Facts & Features
Rooms
Bedrooms & bathrooms
Bedrooms: 4
Bathrooms: 3
Foyer
Level: First
Great Room
Level: First
Kitchen
Level: First
Dinette
Level: First
Dining Room
Level: First
Primary Bedroom
Level: First
Primary Bathroom
Level: First
Bathroom 2
Level: First
Bathroom 3
Level: First
Bedroom 2
Level: First
Bedroom 3
Level: First
Bedroom 4
Level: First
Interior
Exterior Features
Outdoor Shower, Private Mailbox, Private Yard
Appliances
Bar Fridge, Dishwasher, Electric Water Heater, Microwave, Range, Refrigerator
Cooling
Central Air
Heating
Central
Window Features
Blinds
Sewer
Septic Tank
Flooring
Ceramic Tile, Laminate
Interior Features
Cathedral Ceiling(s), Ceiling Fans(s), Chair Rail, High Ceilings, Open Floorplan, Primary Bedroom Main Floor, Split Bedroom, Thermostat, Walk In Closet(s)
Construction
Year Built
Year Built: 1990
Home type
Single Family Residence
Property Condition
Completed
Construction Materials
Block
Roof
Shingle
Architectural Style
Contemporary
Foundation Details
Block, Slab
Utilities & Energy
Utilities
Bb/hs Internet Available, Cable Available, Electricity Connected, Public, Sewer Connected, Water Connected
Parking Features
Driveway, Off Street, On Street, Workshop In Garage
Security Features
Smoke Detector(s)
Water Source
Public
Laundry Features
Inside, Laundry Room, Sink
Pool Features
In Ground, Gunite, Heated, Outside Bath Access, Salt Water, Screen Enclosure
Other Features
Community Features
None
Patio And Porch Features
Covered, Front Porch, Patio, Screened
Lot Features
Cleared, Cul De Sac, Landscaped, Level, Private, Paved
Vegetation
Mature Landscaping
Subdivision Name
Oakridge Estates
Price History
| Date | Event | Price |
|---|---|---|
10/21/2026 Source: | Listed for Sale | $399,990 +23.07% $135/sqft |
09/30/2020 Source: | Price Increased | $325,000 +6.56% $110/sqft |
09/30/2020 Source: | Sold | $305,000 $103/sqft |

Nearby Homes
Find Homes by Property Features in Spring Hill, FL
Nearby New Homes For Sale

Based on information from Stellar MLS® through Nov 05, 2026, 09:00PM as submitted to and distributed by MLS GRID. All data is obtained from various sources and may not have been verified by the broker or MLS GRID. Supplied Open House Information is subject to change without notice. All information should be independently reviewed and verified for accuracy. Properties may or may not be listed by the office/agent presenting the information. IDX information is provided exclusively for consumers’ personal non-commercial use. It may not be used for any purpose other than to identify prospective properties consumers may be interested in purchasing. The data is deemed reliable but is not guaranteed by MLS GRID. The use of the MLS GRID Data may be subject to an end-user license agreement prescribed by the Member Participant’s applicable MLS, if any, and as amended from time to time. © 2026 Stellar MLS. All Rights Reserved.
 Advertising Broker: Fred McGill | Simple Showing, Inc
