- Overview
- Description
- Property Details
- Location
- Facts & Features
- Getting Around
- Nearby Homes



$1,900,000
Monthly Est:$9,457
 5 Beds
 5 Baths
4 full baths + 1 half bath
 2,690sqft
10078 Farmington Rd, Van Alstyne, TX 75495
$1,900,000
$9,457/moEst:
Get Pre-Approved
Single Family Residence
Built in 2019
$-- HOA
1.93 acres lot
$706/sq.ft
Description
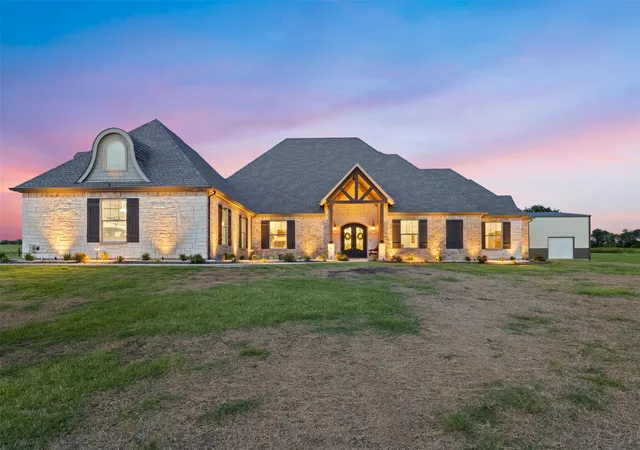
Welcome to one of the most impressive private automotive enthusiast properties in North Texas. Situated on 2 unrestricted acres with no HOA in Van Alstyne, this fully furnished custom-built estate combines a beautifully designed home with an extraordinary purpose-built automotive facility rarely found in a private setting.
Built in 2019, the custom home offers 2,690 square feet, 5 bedrooms, 4 full bathrooms, and 1 half bath. Constructed with additional piers extending to bedrock and fully encapsulated with spray foam insulation, the home was designed for efficiency, durability, and long-term performance. Above the garage, approximately 900 square feet of unfinished space provides an outstanding opportunity for a future game room, media room, home gym, office, guest suite, or additional living area.
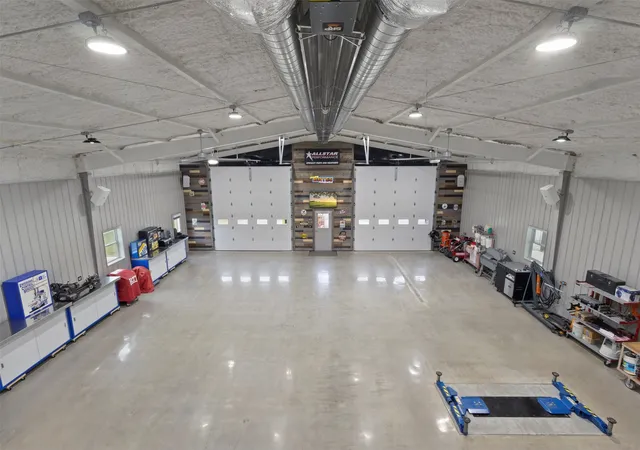
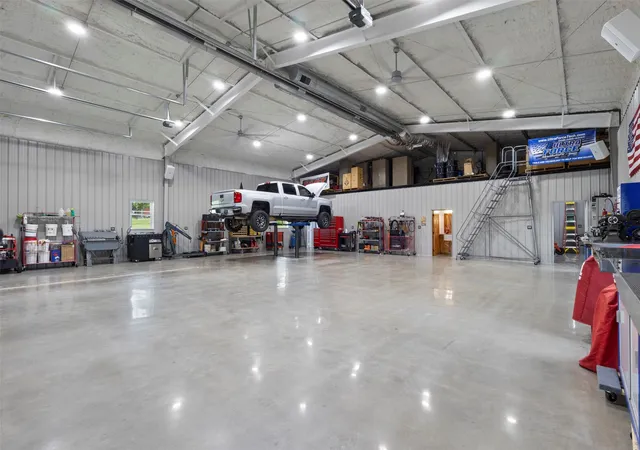
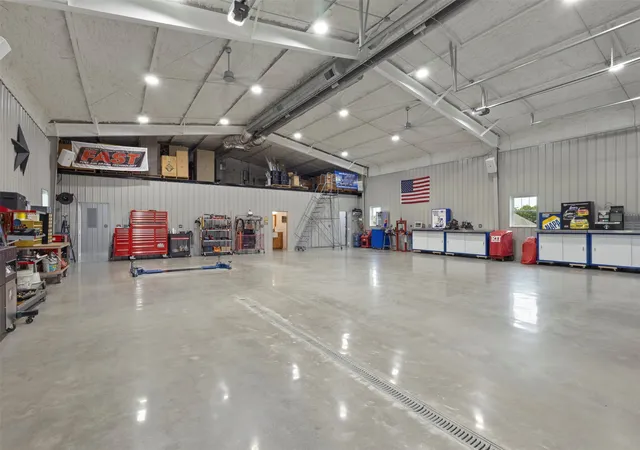
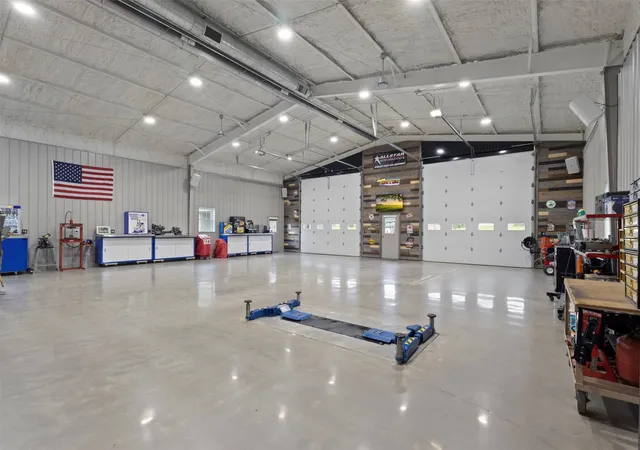
The centerpiece of the property is the incredible 50x70 automotive facility, offering approximately 65x70 under roof when including the covered lean-to with a 950 sqft loft. Also fully encapsulated with spray foam insulation, the facility features 16-foot sidewalls, two 14x14 insulated commercial roll-up doors, a dedicated Trane HVAC system, compressed air distributed throughout via a Snap-on air compressor, a recessed 9,000lbs Rotary two-post lift integrated into the slab, and an in-ground DynoJet 248.
The 15x70 covered lean-to provides exceptional RV storage complete with full RV hookups, including septic connections. Every aspect of the facility was thoughtfully designed by a lifelong mechanic with a focus on workflow, efficiency, comfort, and functionality.
Whether you’re a collector, fabricator, racer, business owner, RV owner, or automotive enthusiast, opportunities like this are exceptionally rare. Bring your clothes, cars, RVs, trailers, projects, and toys—this fully furnished property was built for those who refuse to compromise.
This is far more than a home with a shop. It’s a complete automotive enthusiast facility.
- Houzeo last checked: 2 minutes ago
- Listing updated: September 3, 2026 at 11:27 pm
- Listing Provided by: Chris Peters | At Home Properties, Inc. (817) 689-6993
- Source: NTREIS MLS-TX | MLS#: 21301099

Property Details
Status
Active
Type
Single Family Residence
No. of Stories
1
County
City
Neighborhood
--
Year Built
2019
HOA Fees
-
Finished Area
2,690 sqft
Lot Size
1.93 acres lot
Basement Area
- sqft
MLS Name
NTREIS MLS
MLS Number
21301099
MLS Status
Active
Cumulative Days on Market
81

Continue Your Journey in App
Find your dream home, receive real-time updates, and many more!
Download App
Continue Your Journey in App
Find your dream home, receive real-time updates, and many more!
Location
Facts & Features
Rooms
Bedrooms & bathrooms
Bedrooms: 5
Bathrooms: 5
PrimaryBedroom
Level: First
Area: 238.00 Square Feet
Dimensions: 17 x 14
LivingRoom
Level: First
Area: 378.00 Square Feet
Dimensions: 21 x 18
Interior
Sewer
Aerobic Septic
Interior Features
Decorative Designer Lighting Fixtures, Double Vanity, Eat In Kitchen, Granite Counters, High Speed Internet, In Law Floorplan, Kitchen Island, Multiple Master Suites, Open Floorplan, Pantry, Smart Home, Cable Tv, Vaulted Ceilings, Walk In Closets
Window Features
Window Coverings
Cooling
Central Air, Ceiling Fans, Electric, Energy Star Qualified Equipment
Flooring
Luxury Vinyl Plank, Tile
Heating
Central, Propane
Exterior Features
Rv Hookup, Storage
Appliances
Built In Gas Range, Dishwasher, Disposal, Gas Oven, Gas Range, Range, Some Commercial Grade, Vented Exhaust Fan
Construction
Year Built
Year Built: 2019
Home type
Single Family Residence
Roof
Composition
Architectural Style
Detached
Foundation Details
Slab
Construction Materials
Brick, Rock, Stone, Wood Siding
Utilities & Energy
Laundry Features
Washer Hookup, Dryer Hookup, Electric Dryer Hookup, Laundry In Utility Room
Water Source
Community Coop
Utilities
Electricity Available, Propane, Septic Available, Water Available, Cable Available
Pool Features
None
Security Features
Carbon Monoxide Detectors, Smoke Detectors
Fireplace Features
Gas, Gas Log, Gas Starter, Living Room
Parking Features
Carport, Door Multi, Detached Carport, Door Single, Driveway, Epoxy Flooring, Garage, Garage Door Opener, Other, Oversized, Rv Carport, Garage Faces Side, Boat, Rv Access Parking
Other Features
Subdivision Name
R Moore Add
Lot Features
Acreage
Patio And Porch Features
Covered, Patio
Price History
| Date | Event | Price |
|---|---|---|
06/13/2026 Source: | Listed for Sale | $1,900,000 $706/sqft |

Nearby Homes



Find Homes by Property Features in Van Alstyne, TX
Nearby New Homes For Sale

Based on information from the North Texas Real Estate Information Systems, Inc., through Oct 10, 2026, 07:00PM. Information is provided exclusively for consumers’ personal, non-commercial use. It may not be used for any purpose other than to identify prospective properties consumers may be interested in purchasing. Data is deemed reliable but is not guaranteed accurate. This website may not include listings or property addresses of sellers who have directed their listing brokers to withhold their listing or their property address from display on the Internet. ©2026 North Texas Real Estate Information Systems, Inc. All Rights Reserved.
 Advertising Broker: Michelle Brecker | Pathway To Home Realty