- Overview
- Description
- Property Details
- Location
- Facts & Features
- Getting Around
- Nearby Homes



$275,000
Monthly Est:$1,369
 3 Beds
 2 Baths
2 full baths
 1,256sqft
1008 10th Street, Daytona Beach, FL 32117
$275,000
$1,369/moEst:
Get Pre-Approved
Single Family Residence
Built in 1958
$-- HOA
9,375 sqft lot
$219/sq.ft
Description
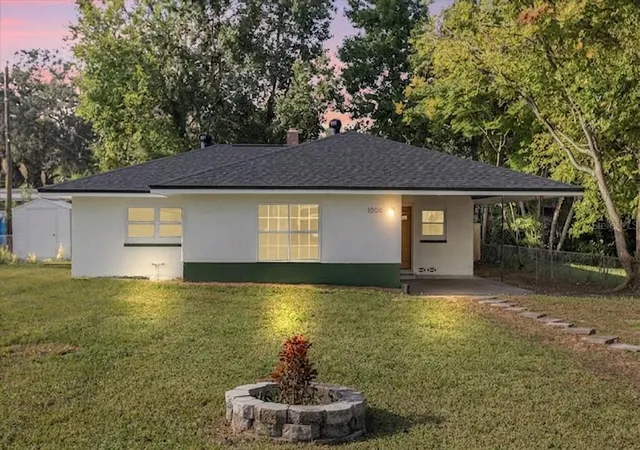
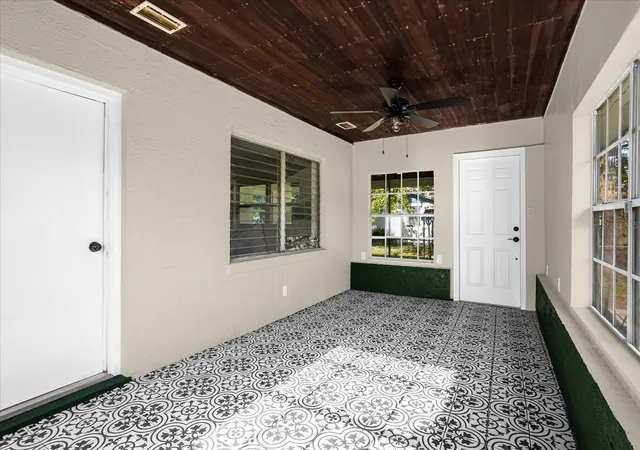
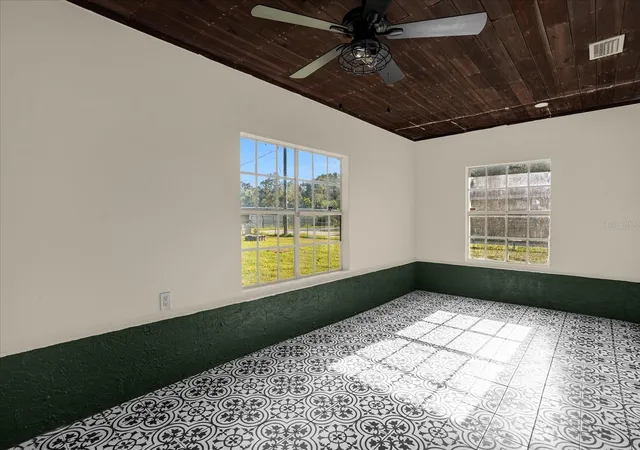
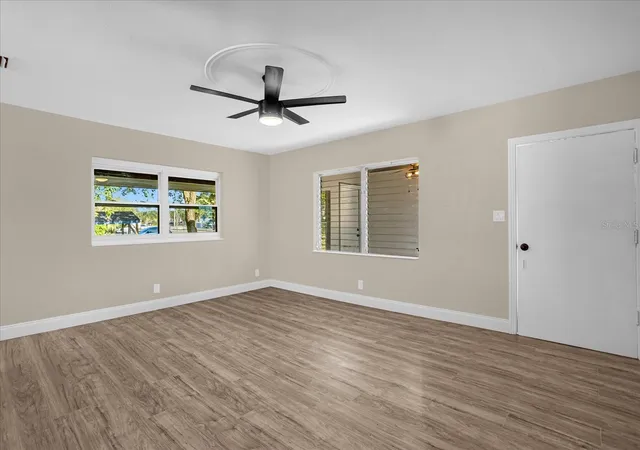
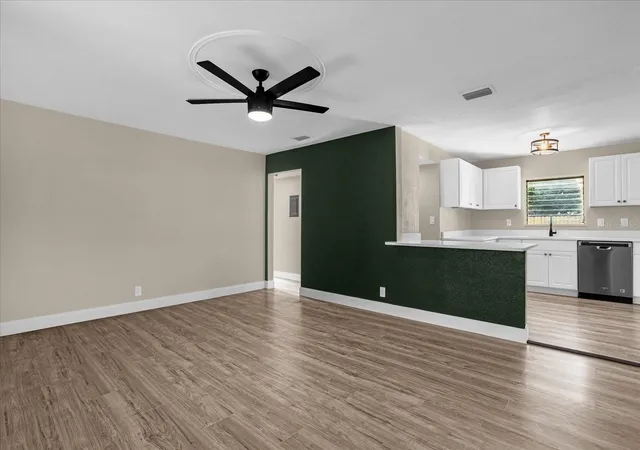
A Beautiful home awaits you with a nearly quarter-acre lot, minutes from the Halifax River and Daytona Beach!! This home has been tastefully designed throughout! Upon arrival, you will find the beautiful fenced-in huge front yard, leading you to the home! Upon entry, you will find stunning sunroom with plenty of natural light, featuring a gorgeous tile design throughout. Once past the door, you will find the spacious living room, with a view of the kitchen! The kitchen features a bar for a quick meal, and new cabinets and quartz, and fixtures throughout. To the right of the kitchen is a cute dining area in the corner, adjacent to the pantry. To the left of the home, you will find the full hallway bath, fully redesigned with new tile throughout, new fixtures, vanity, lighting, and commode, and additionally to your left, a spacious bedroom with plenty of natural light, and to your right, the master ensuite bedroom! The master ensuite features plenty of light, as well as a barn door entry bathroom, with a beautiful shower, vanity, commode, fixtures, and plumbing throughout! Back out past the kitchen is the third bedroom, which has it's own entry from the back! This home features new lighting, flooring, handles, and many new windows, new fencing in the back as well as a spacious storage shed, and a beautifully tiled patio underneath the carport to enjoy the cool nights of Daytona Beach! Come see this home today! NEW ROOF!
- Houzeo last checked: 3 minutes ago
- Listing updated: October 8, 2026 at 8:08 pm
- Listing Provided by: Husain Jaffer (407) 923-7642 | CHARLES RUTENBERG REALTY ORLANDO (407) 622-2122
- Source: Stellar MLS-FL | MLS#: O6435296

Property Details
Status
Active
Type
Single Family Residence
No. of Stories
1
County
City
Neighborhood
--
Year Built
1958
HOA Fees
-
Finished Area
1,256 sqft
Lot Size
9,375 sqft lot
Basement Area
- sqft
MLS Name
Stellar MLS
MLS Number
O6435296
MLS Status
Active
Days on Market
49
Cumulative Days on Market
47

Continue Your Journey in App
Find your dream home, receive real-time updates, and many more!
Download App
Continue Your Journey in App
Find your dream home, receive real-time updates, and many more!
Location
Facts & Features
Rooms
Bedrooms & bathrooms
Bedrooms: 3
Bathrooms: 2
Kitchen
Level: First
Area: 96.00 Square Feet
Dimensions: 12x8
Living Room
Level: First
Area: 180.00 Square Feet
Dimensions: 15x12
Primary Bedroom
Level: First
Area: 120.00 Square Feet
Dimensions: 12x10
Primary Bathroom
Level: First
Area: 40.00 Square Feet
Dimensions: 5x8
Interior
Flooring
Ceramic Tile, Laminate
Interior Features
Ceiling Fans(s)
Sewer
Septic Tank
Exterior Features
Private Entrance
Appliances
Dishwasher, Disposal, Range, Refrigerator
Heating
Central
Cooling
Central Air
Construction
Year Built
Year Built: 1958
Home type
Single Family Residence
Property Condition
Completed
Foundation Details
Block, Stem Wall
Roof
Shingle
Construction Materials
Block
Utilities & Energy
Utilities
Private
Water Source
See Remarks, Well
Laundry Features
Laundry Closet
Other Features
Subdivision Name
Mason & Carswells Holly Hill
Price History
| Date | Event | Price |
|---|---|---|
10/08/2026 Source: | Listed for Sale | $275,000 $219/sqft |
10/06/2026 Source: | Listing Removed | $275,000 $219/sqft |

Nearby Homes

Find Homes by Property Features in Daytona Beach, FL
Nearby New Homes For Sale

Based on information from Stellar MLS® through Oct 09, 2026, 08:45AM as submitted to and distributed by MLS GRID. All data is obtained from various sources and may not have been verified by the broker or MLS GRID. Supplied Open House Information is subject to change without notice. All information should be independently reviewed and verified for accuracy. Properties may or may not be listed by the office/agent presenting the information. IDX information is provided exclusively for consumers’ personal non-commercial use. It may not be used for any purpose other than to identify prospective properties consumers may be interested in purchasing. The data is deemed reliable but is not guaranteed by MLS GRID. The use of the MLS GRID Data may be subject to an end-user license agreement prescribed by the Member Participant’s applicable MLS, if any, and as amended from time to time. © 2026 Stellar MLS. All Rights Reserved.
 Advertising Broker: Fred McGill | Simple Showing, Inc