- Overview
- Description
- Property Details
- Location
- Facts & Features
- Getting Around
- Nearby Homes


$155,000
Monthly Est:$771
 2 Beds
 1 Bath
1 full bath
 840sqft
1008 California Ave, South Bend, IN 46616
$155,000
$771/moEst:
Get Pre-Approved
Manufactured On Land
Built in 1910
$-- HOA
2,200 sqft lot
$185/sq.ft
Description
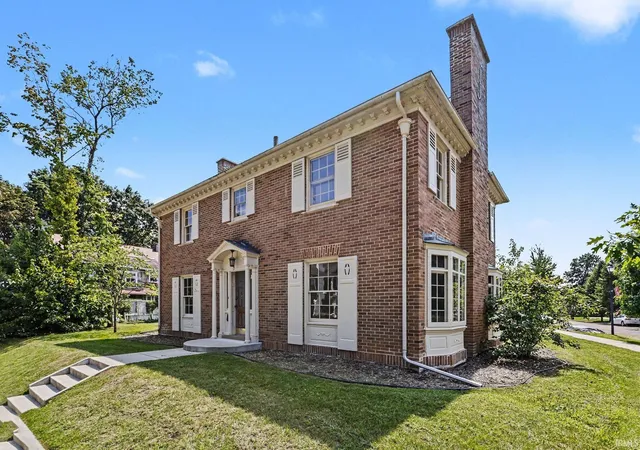
Some homes ask you to slow down, and this one does it from the curb. The covered front porch is where your day can start with a hot cup of coffee and end with a long exhale, while the Near Northwest Neighborhood carries on around you. This 2 bed, 1 bath bungalow was rehabbed by Near Northwest Neighborhood, Inc., and the work shows. The roof, windows, plumbing, electric and HVAC are all less than 10 years old, so the big-ticket items are already handled.
Inside, oak hardwood floors, tall ceilings and crisp white trim set the tone right away. Four large windows fill the living room with light, and a closet off the living room keeps coats and shoes out of sight. Just off the kitchen, the dining area opens through a slider to the back deck, so dinner can easily shift outside on a summer evening.
The kitchen is built for real use, with Aristocraft cabinets, a pantry cabinet for dry goods, a stainless gas range and a double stainless sink. Laundry is tucked neatly into a kitchen closet, so it stays on the main floor. Both bedrooms have hardwood floors and measure 9x12. Downstairs, the full basement has a painted floor and offers plenty of room for storage, a workshop or projects.
Out back, the deck is the main event. It’s a ready-made spot for grilling or unwinding after work. The low-maintenance yard means weekends go to enjoying the city instead of mowing.
The location is just as strong. You’re minutes from Leeper Park, with its tennis center and river views, and the Riverside Trail, which follows the St. Joseph River. The Coal Line Trail links the two and runs along the western edge of the neighborhood. Groceries, the pharmacy and the hardware store on Portage Avenue are close for everyday errands, and Memorial Hospital and Notre Dame are a short drive away. When you want a night out, downtown South Bend is right there, with its restaurants, South Bend Cubs games at Four Winds Field, shows at the Morris Performing Arts Center and the South Bend Civic Theatre, and First Fridays.
This home is subject to income and owner occupant deed restrictions. Homebuyer guidelines can be found here: https://www.nearnorthwest.org/housing/guidelines/
- Houzeo last checked: 10 minutes ago (October 28, 2026 at 3:31 am)
- Listing updated: October 26, 2026 at 4:08 pm
- Listing Provided by: Jason Stroud (269) 362-0318 | Ellsbury Group
- Source: Indiana Regional MLS-IN | MLS#: 202643849

Property Details
Status
Active
Type
Manufactured Mobile Home
No. of Stories
-
County
--
City
Neighborhood
--
Year Built
1910
HOA Fees
-
Finished Area
840 sqft
Lot Size
2,200 sqft lot
Basement Area
- sqft
MLS Name
Indiana Regional MLS
MLS Number
202643849
MLS Status
Active
Days on Market
4

Continue Your Journey in App
Find your dream home, receive real-time updates, and many more!
Continue Your Journey in App
Find your dream home, receive real-time updates, and many more!
Location
Facts & Features
Rooms
Bedrooms & bathrooms
Bedrooms: 2
Bathroom: 1
Interior
Sewer
City
Cooling
Central Air
Appliances
Microwave, Refrigerator, Exhaust Fan, Gas Range, Gas Water Heater
Interior Features
High Ceilings, Laminate Counters, Deck Open, Dryer Hook Up Gas/elec, Natural Woodwork, Porch Covered, Range/oven Hk Up Gas/elec, Tub/shower Combination, Main Floor Laundry, Washer Hook Up
Heating
Natural Gas, Forced Air
Flooring
Hardwood, Ceramic Tile
Construction
Year Built
Year Built: 1910
Home type
Manufactured On Land
Architectural Style
Bungalow
Construction Materials
Vinyl Siding
Utilities & Energy
Fireplace Features
None
Water Source
Public
Basement
Michigan Basement, Unfinished
Other Features
Lot Features
Level, 0 2.9999
Subdivision Name
None
Price History
| Date | Event | Price |
|---|---|---|
06/19/2024 Source: | Price Decreased | $12,500 -37.19% $11/sqft |
01/19/2019 Source: | Sold | $19,900 $17/sqft |

Getting Around 1008 California Ave
Bike Score®

Very Bikeable
81/100
Walk Score®

Somewhat Walkable
62/100
Data provided by Redfin
Nearby Homes


Find Homes by Property Features in South Bend, IN


IDX information is provided exclusively for consumer's personal, non-commercial use and may not be used for any purpose other than to identify prospective properties that consumers may be interested in purchasing. Data is deemed reliable but is not guaranteed accurate by the MLS.
 Advertising Broker: Jonah Hartsburg | Hoosier Hub Realty
