- Overview
- Description
- Property Details
- Location
- HOA Management
- Facts & Features
- Getting Around
- Nearby Homes



$255,000
Monthly Est:$1,269
 3 Beds
 2 Baths
2 full baths
 1,600sqft
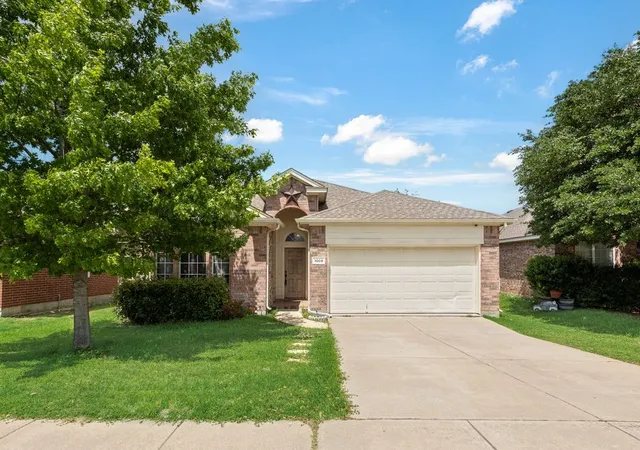
1008 Fort Apache Dr, Haslet, TX 76052
$255,000
$1,269/moEst:
Get Pre-Approved
Single Family Residence
Built in 2005
$40.33/mo HOA
0.12 acre lot
$159/sq.ft
Description
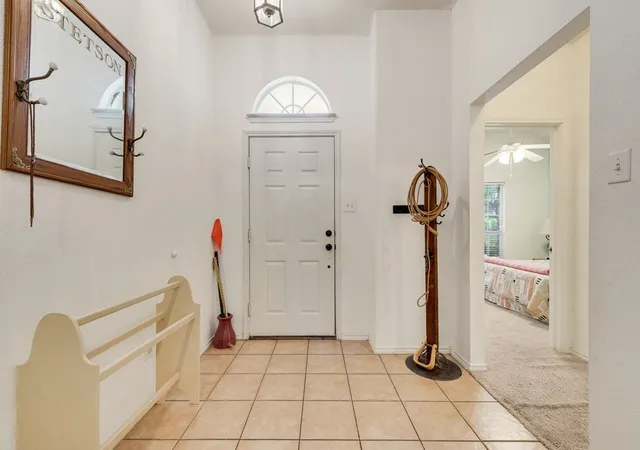
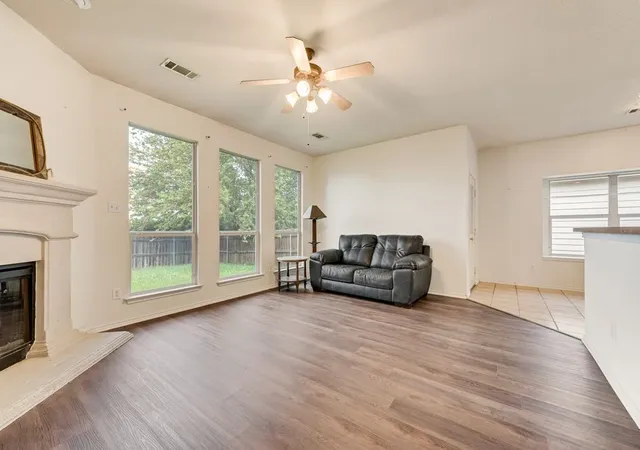
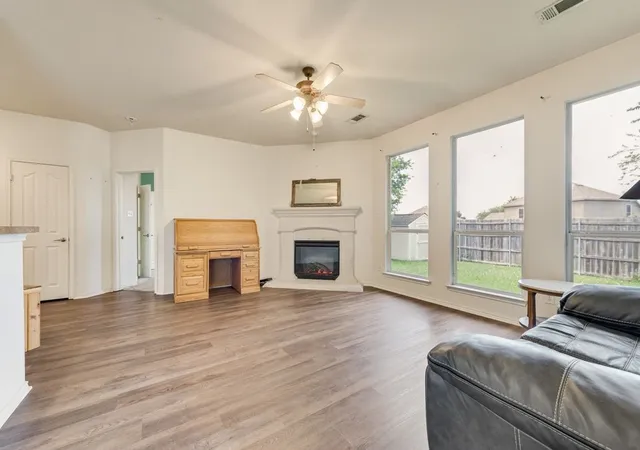
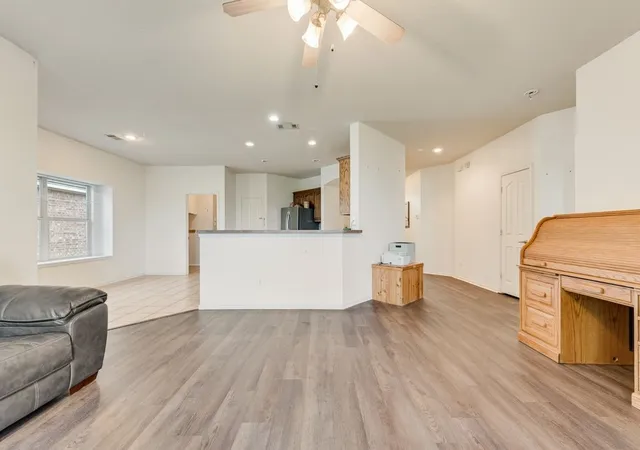
*** MOTIVATED SELLER**** Located in the award winning community of Sendera Ranch! This DR Horton Built home has a art niche entry to a Large Living Room with Cast Stone Electric Fire Place. The home has an open floor plan with a great eat in kitchen complete with an island, breakfast bar seating, 42 inch stained cabinets, walk in pantry, Electric Double Oven, electric cooktop, built in microwave, dishwasher, and stainless steel refrigerator that is available to purchase. The Primary bedroom is large with a remodeled and updated bathroom. The Primary bathroom has a large shower with seat, newer vanity with granite countertop. The secondary bedrooms are large sized as well. Large Back yard with Shed that conveys with the home purchase. This amazing community has amazing amenities! All summer long, residents and their guests enjoy the four (4) pools, children’s splash pad, lounge chairs, and covered patios with tables and chairs! Easily access this amenity with your phone via Bluetooth fob. The restrooms are accessible to residents and their guests. The community has several Our centrally located playgrounds that offer lots of fun bridges, slides, swings, and games. It also has a soft protective layer of mulch for added safety and caters to kids of all ages. There’s fun for everyone! The community has over 3 mile walking trail woven throughout the neighborhood featuring lush landscaping. Enjoy miles of concrete trails that are great for biking, walking, or jogging. There are also several spots to sit and enjoy the outdoors in a quiet and quaint setting. Their are basketball and Hockey courts, baseball and softball fields, club house, catch and release fishing ponds, and more!
- Houzeo last checked: 12 hours ago
- Listing updated: October 22, 2026 at 3:44 pm
- Listing Provided by: Lane Farr | Attorney Broker Services (817) 543-8900
- Source: NTREIS MLS-TX | MLS#: 21378370

Property Details
Status
Active
Type
Single Family Residence
No. of Stories
1
County
City
Neighborhood
--
Year Built
2005
HOA Fees
$40.33/mo
Finished Area
1,600 sqft
Lot Size
0.12 acre lot
Basement Area
- sqft
MLS Name
NTREIS MLS
MLS Number
21378370
MLS Status
Active
Cumulative Days on Market
48

Continue Your Journey in App
Find your dream home, receive real-time updates, and many more!
Continue Your Journey in App
Find your dream home, receive real-time updates, and many more!
Location
HOA Management
SBB
HOA Fees
$121/ Quarterly
Amenities
 Amenities and services may be covered by one or multiple associations and service providers.
 Maintenance
 AllFacilities
Disclaimer: Amenities are based on third-party information and may vary; buyers must independently verify all amenities, as information is deemed reliable but not guaranteed.
Facts & Features
Rooms
Bedrooms & bathrooms
Bedrooms: 3
Bathrooms: 2
UtilityRoom
Level: First
Area: 42.00 Square Feet
Dimensions: 7 x 6
LivingRoom
Level: First
Area: 126.00 Square Feet
Dimensions: 14 x 9
Kitchen
Level: First
Area: 156.00 Square Feet
Dimensions: 13 x 12
Bedroom
Level: First
Area: 110.00 Square Feet
Dimensions: 11 x 10
Bedroom
Level: First
Area: 120.00 Square Feet
Dimensions: 12 x 10
PrimaryBedroom
Level: First
Area: 168.00 Square Feet
Dimensions: 14 x 12
Interior
Interior Features
Decorative Designer Lighting Fixtures, Eat In Kitchen, High Speed Internet, Kitchen Island, Open Floorplan, Pantry, Cable Tv, Vaulted Ceilings
Appliances
Double Oven, Dishwasher, Electric Cooktop, Electric Oven, Disposal, Microwave
Exterior Features
Lighting, Rain Gutters, Storage
Sewer
Public Sewer
Cooling
Central Air, Ceiling Fans, Electric
Heating
Central, Electric, Fireplaces
Flooring
Carpet, Ceramic Tile, Laminate
Construction
Year Built
Year Built: 2005
Home type
Single Family Residence
Foundation Details
Slab
Architectural Style
Traditional, Detached
Construction Materials
Brick
Roof
Composition
Property Condition
Resale
Utilities & Energy
Parking Features
Door Single, Garage Faces Front, Garage, Garage Door Opener
Water Source
Public
Utilities
Sewer Available, Water Available, Cable Available
Security Features
Smoke Detectors
Fireplace Features
Electric, Living Room
Pool Features
None
Other Features
Lot Features
Back Yard, Interior Lot, Lawn, Landscaped, Subdivision, Sprinkler System
Subdivision Name
Sendera Ranch
Price History
| Date | Event | Price |
|---|---|---|
09/25/2026 Source: | Price Decreased | $255,000 -1.92% $159/sqft |
09/12/2026 Source: | Price Decreased | $260,000 -1.89% $162/sqft |
09/04/2026 Source: | Listed for Sale | $265,000 $166/sqft |

Nearby Homes
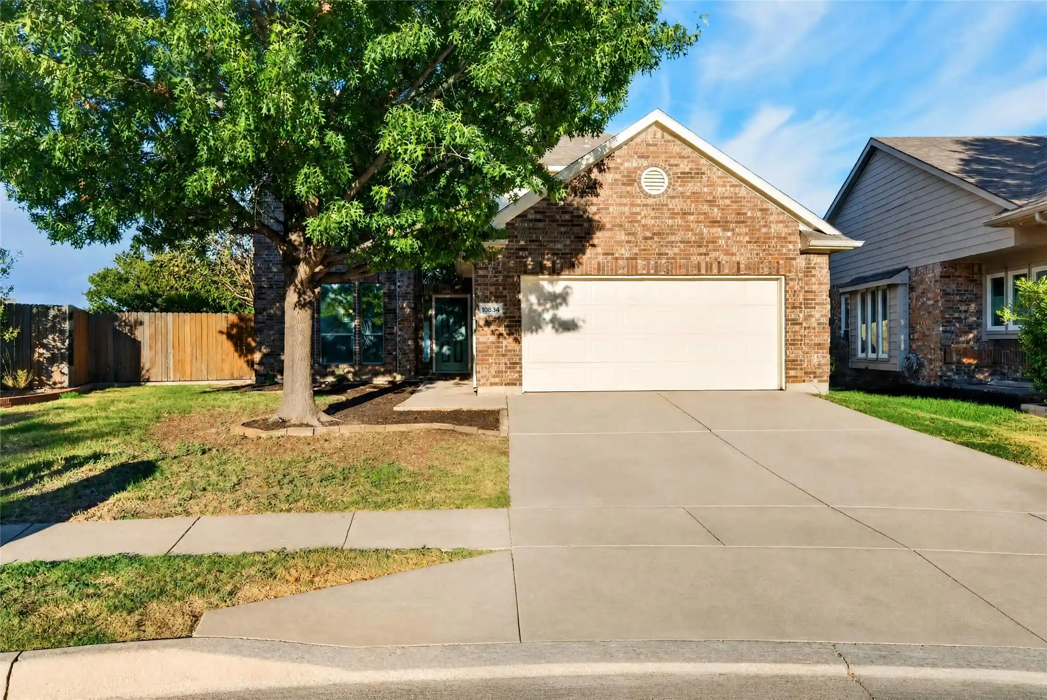
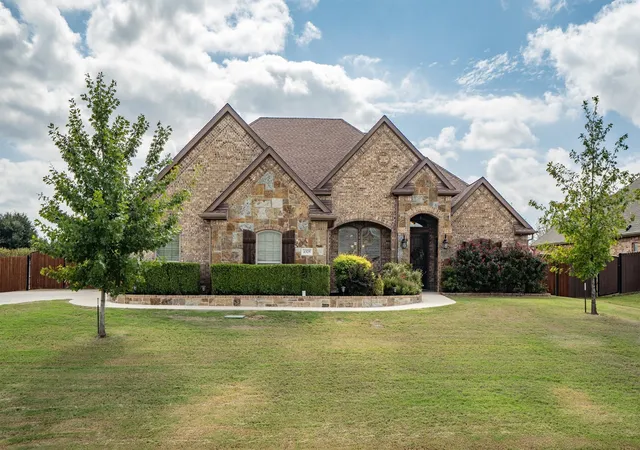
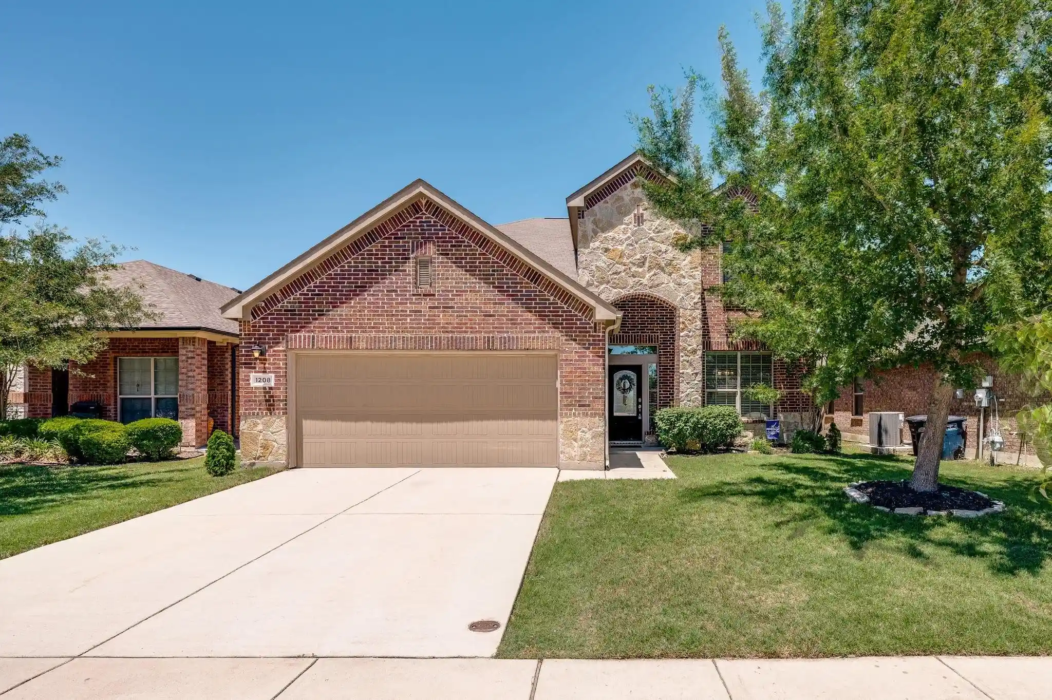
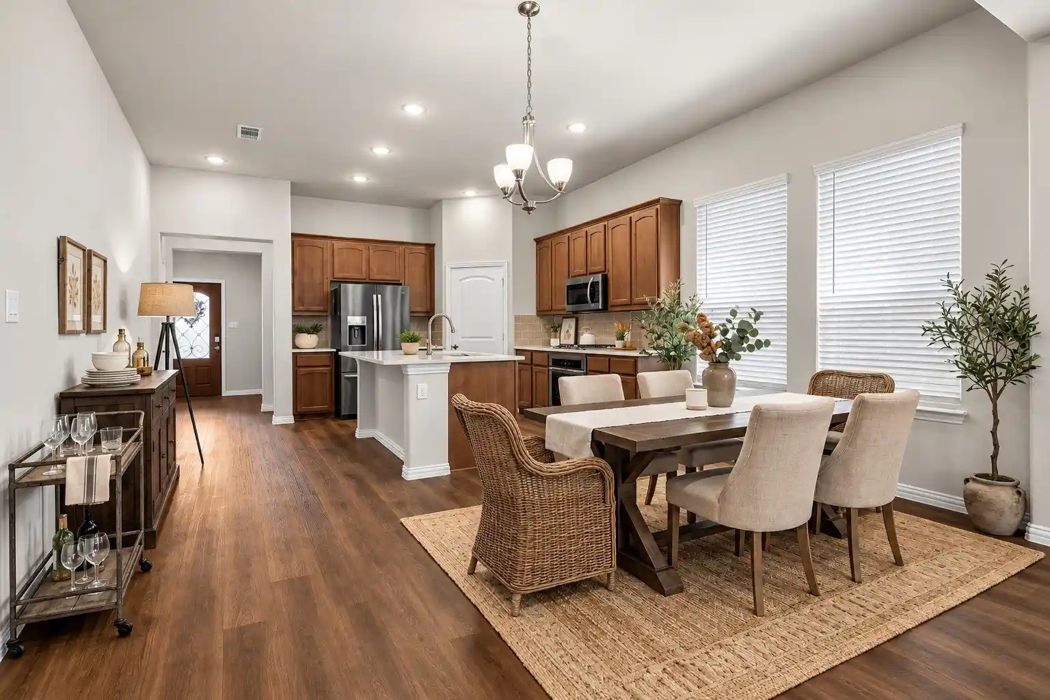
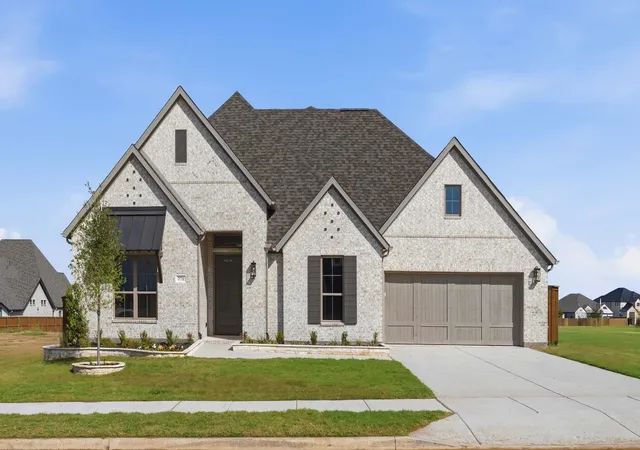
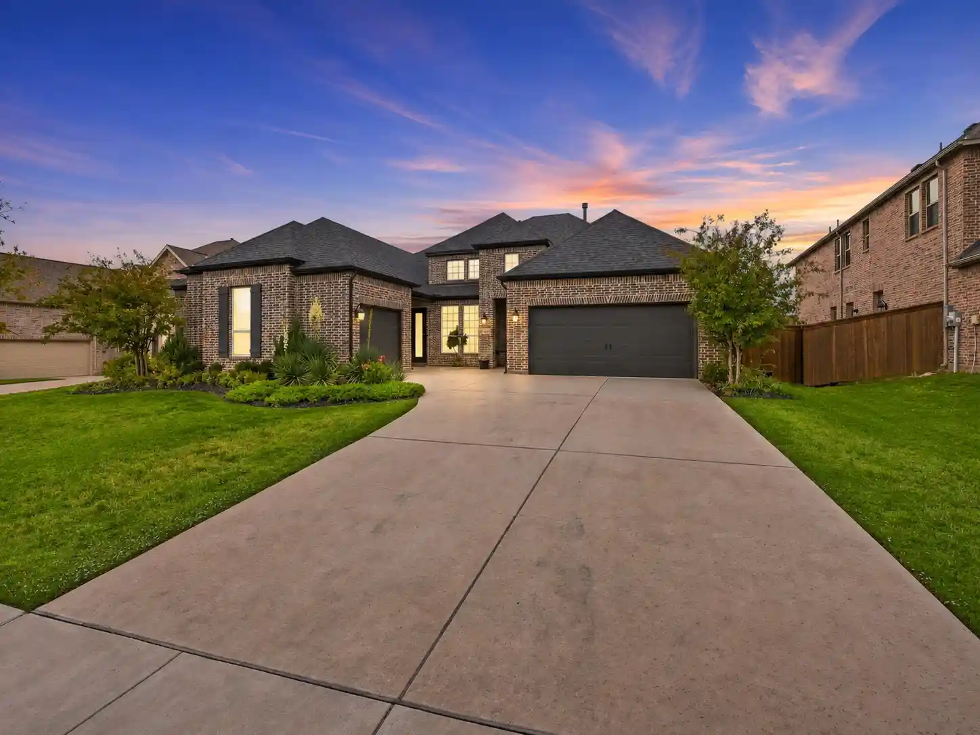
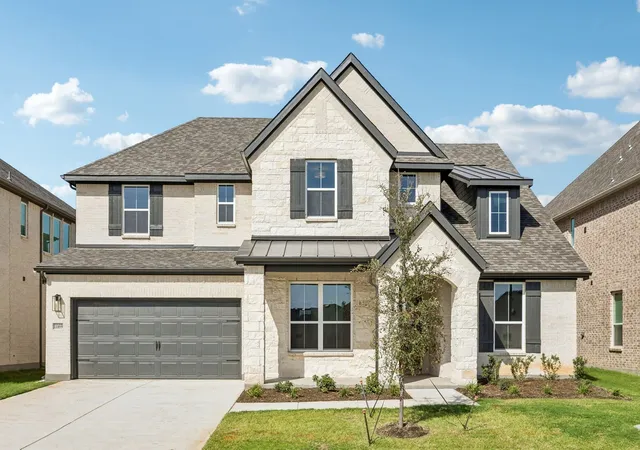
Find Homes by Property Features in Haslet, TX
Nearby New Homes For Sale

Based on information from the North Texas Real Estate Information Systems, Inc., through Nov 02, 2026, 02:15PM. Information is provided exclusively for consumers’ personal, non-commercial use. It may not be used for any purpose other than to identify prospective properties consumers may be interested in purchasing. Data is deemed reliable but is not guaranteed accurate. This website may not include listings or property addresses of sellers who have directed their listing brokers to withhold their listing or their property address from display on the Internet. ©2026 North Texas Real Estate Information Systems, Inc. All Rights Reserved.
 Advertising Broker: Michelle Brecker | Pathway To Home Realty
