- Overview
- Description
- Property Details
- Location
- HOA Management
- Facts & Features
- Getting Around
- Nearby Homes



$1,890,000
Monthly Est:$9,407
 6 Beds
 5 Baths
4 full baths + 1 half bath
 6,054sqft
1008 Quarry Ct, Granbury, TX 76048
$1,890,000
$9,407/moEst:
Get Pre-Approved
Single Family Residence
Built in 2021
$151.67/mo HOA
0.28 acre lot
$312/sq.ft
Description
There are luxury homes… and then there are homes that define a market.
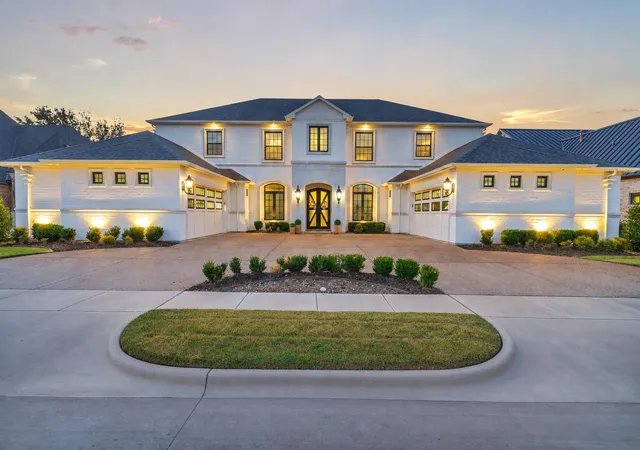
Perfectly positioned on the 1st fairway of Harbor Lakes Golf Club, this gated Georgian estate is one of Granbury’s most remarkable residences. With 6,000+ square feet, six bedrooms, four and a half baths, dual laundry rooms, a resort-style backyard, and a 4.5 car garage, the home delivers a standard of design rarely found in Hood County.
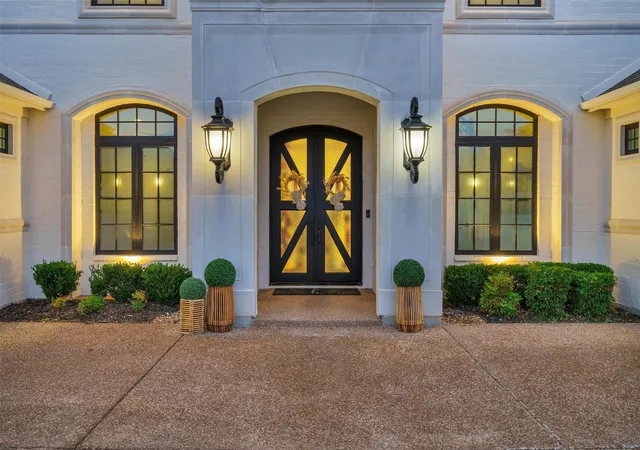
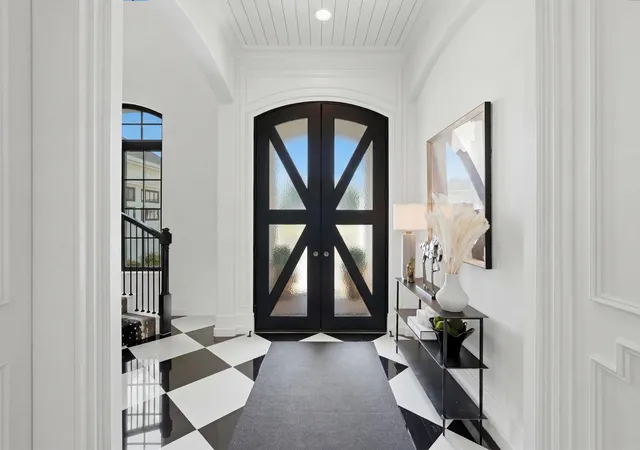
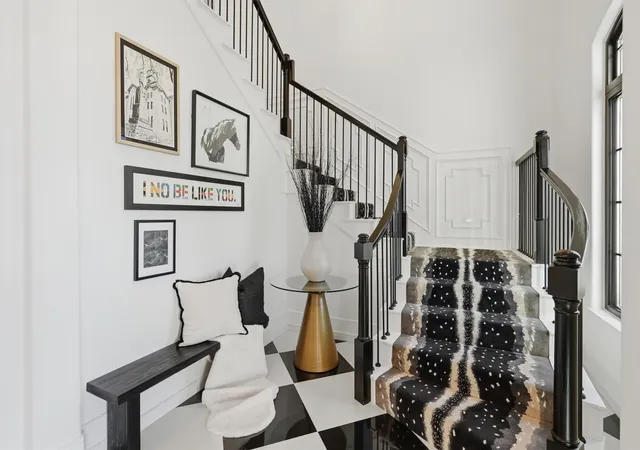
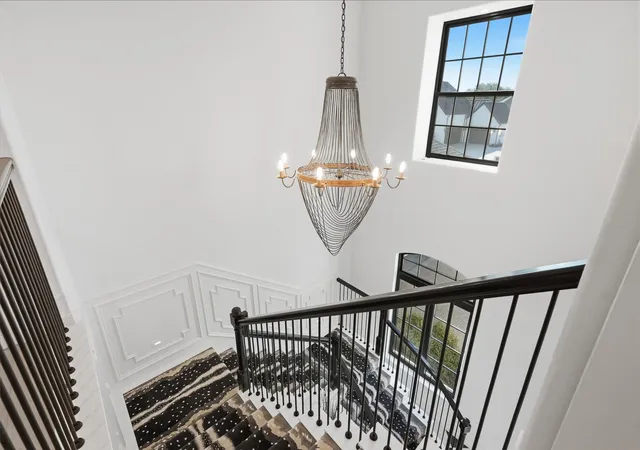
Its symmetrical façade, cast stone architecture, and commercial windows create an exterior that will remain timeless for generations. Inside, soaring ceilings, warm hardwoods, abundant natural light, and solid core doors elevate every space, with precision sound proofing in key areas for comfort and privacy. The lighting reads like curated jewelry, with each fixture chosen to define a magazine-worthy masterpiece.
Built for hosting at scale, the expansive layout sleeps 20+ guests, creating an environment for celebrations, extended stays, and gatherings of any size. The kitchen serves as the centerpiece, offering custom cabinetry, porcelain finishes, premium appliances, and an oversized island beside a dining space suited for large dinner parties.
The second level feels like a boutique hotel with four bedrooms, two baths, a second laundry, and a combined game and bunk room. The backyard frames hole one and opens to panoramic views of the 9th and 18th greens, the clubhouse, and Comanche Peak, with a picturesque pool and spa creating a postcard-worthy retreat.
Harbor Lakes’ exclusive gated main body boat ramp sits just seconds away, offering a smooth connection to the lake. It’s a rare blend of golf course living and lake convenience, paired with square footage and privacy that are exceptionally hard to find.
Located minutes from the Historic Square, where evenings unfold with dinner and entertainment in the charming district—voted Best Historic Small Town in America. This home captures the essence of the very best living in Granbury’s Resort Town.
- Houzeo last checked: 10 minutes ago
- Listing updated: October 5, 2026 at 4:49 pm
- Listing Provided by: Eric Wilkins | VYBE Realty (817) 479-9986
- Source: NTREIS MLS-TX | MLS#: 21321053

Property Details
Status
Active
Type
Single Family Residence
No. of Stories
2
County
City
Neighborhood
--
Year Built
2021
HOA Fees
$151.67/mo
Finished Area
6,054 sqft
Lot Size
0.28 acre lot
Basement Area
- sqft
MLS Name
NTREIS MLS
MLS Number
21321053
MLS Status
Active
Cumulative Days on Market
87

Continue Your Journey in App
Find your dream home, receive real-time updates, and many more!
Download App
Continue Your Journey in App
Find your dream home, receive real-time updates, and many more!
Location
HOA Management
Spectrum AM
HOA Fees
$1,820/ Annually
Amenities
 Amenities and services may be covered by one or multiple associations and service providers.
 AssociationManagement
Disclaimer: Amenities are based on third-party information and may vary; buyers must independently verify all amenities, as information is deemed reliable but not guaranteed.
Facts & Features
Rooms
Bedrooms & bathrooms
Bedrooms: 6
Bathrooms: 5
LivingRoom
Level: First
Area: 132.00 Square Feet
Dimensions: 11 x 12
GreatRoom
Level: First
Area: 357.00 Square Feet
Dimensions: 21 x 17
DiningRoom
Level: First
Area: 136.00 Square Feet
Dimensions: 17 x 8
Kitchen
Level: First
Area: 357.00 Square Feet
Dimensions: 21 x 17
PrimaryBedroom
Level: First
Area: 289.00 Square Feet
Dimensions: 17 x 17
PrimaryBathroom
Level: First
Area: 228.00 Square Feet
Dimensions: 19 x 12
Bedroom
Level: First
Area: 168.00 Square Feet
Dimensions: 14 x 12
Laundry
Level: First
Area: 144.00 Square Feet
Dimensions: 12 x 12
HalfBath
Level: First
Area: 42.00 Square Feet
Dimensions: 7 x 6
FullBath
Level: First
Area: 50.00 Square Feet
Dimensions: 10 x 5
Bedroom
Level: Second
Area: 225.00 Square Feet
Dimensions: 15 x 15
Bedroom
Level: Second
Area: 221.00 Square Feet
Dimensions: 17 x 13
Bedroom
Level: Second
Area: 195.00 Square Feet
Dimensions: 15 x 13
Bedroom
Level: Second
Area: 210.00 Square Feet
Dimensions: 15 x 14
GameRoom
Level: Second
Area: 340.00 Square Feet
Dimensions: 17 x 20
FullBath
Level: Second
Area: 1.00 Square Feet
Dimensions: 1 x 1
FullBath
Level: Second
Area: 1.00 Square Feet
Dimensions: 1 x 1
Interior
Window Features
Bay Windows
Interior Features
Chandelier, Decorative Designer Lighting Fixtures, Double Vanity, Eat In Kitchen, Kitchen Island, Multiple Master Suites, Open Floorplan, Pantry, Vaulted Ceilings, Natural Woodwork, Walk In Closets
Heating
Central, Electric, Fireplaces
Cooling
Central Air, Ceiling Fans, Electric
Exterior Features
Lighting, Rain Gutters
Flooring
Carpet, Tile, Wood
Sewer
Public Sewer
Appliances
Double Oven, Dishwasher, Disposal, Gas Range, Microwave, Some Commercial Grade, Vented Exhaust Fan
Construction
Year Built
Year Built: 2021
Home type
Single Family Residence
Construction Materials
Brick, Other, Rock, Stone
Property Condition
Resale
Architectural Style
Detached
Roof
Composition
Foundation Details
Slab
Utilities & Energy
Fireplace Features
Family Room, Gas, Living Room
Water Source
Public
Utilities
Sewer Available, Water Available
Pool Features
Gunite, In Ground, Pool, Pool Spa Combo, Water Feature
Parking Features
Additional Parking, Circular Driveway, Concrete, Driveway, Garage
Other Features
Lot Features
Cul De Sac, Landscaped, On Golf Course, Subdivision, Sprinkler System
Patio And Porch Features
Patio, Covered
Subdivision Name
Harbor Lakes Sec 5
Price History
| Date | Event | Price |
|---|---|---|
07/10/2026 Source: | Price Decreased | $1,890,000 -10.00% $312/sqft |
07/10/2026 Source: | Listed for Sale | $2,100,000 $347/sqft |

Nearby Homes


Find Homes by Property Features in Granbury, TX
Nearby New Homes For Sale

Based on information from the North Texas Real Estate Information Systems, Inc., through Oct 10, 2026, 04:00PM. Information is provided exclusively for consumers’ personal, non-commercial use. It may not be used for any purpose other than to identify prospective properties consumers may be interested in purchasing. Data is deemed reliable but is not guaranteed accurate. This website may not include listings or property addresses of sellers who have directed their listing brokers to withhold their listing or their property address from display on the Internet. ©2026 North Texas Real Estate Information Systems, Inc. All Rights Reserved.
 Advertising Broker: Michelle Brecker | Pathway To Home Realty