- Overview
- Description
- Property Details
- Location
- Facts & Features
- Getting Around
- Nearby Homes
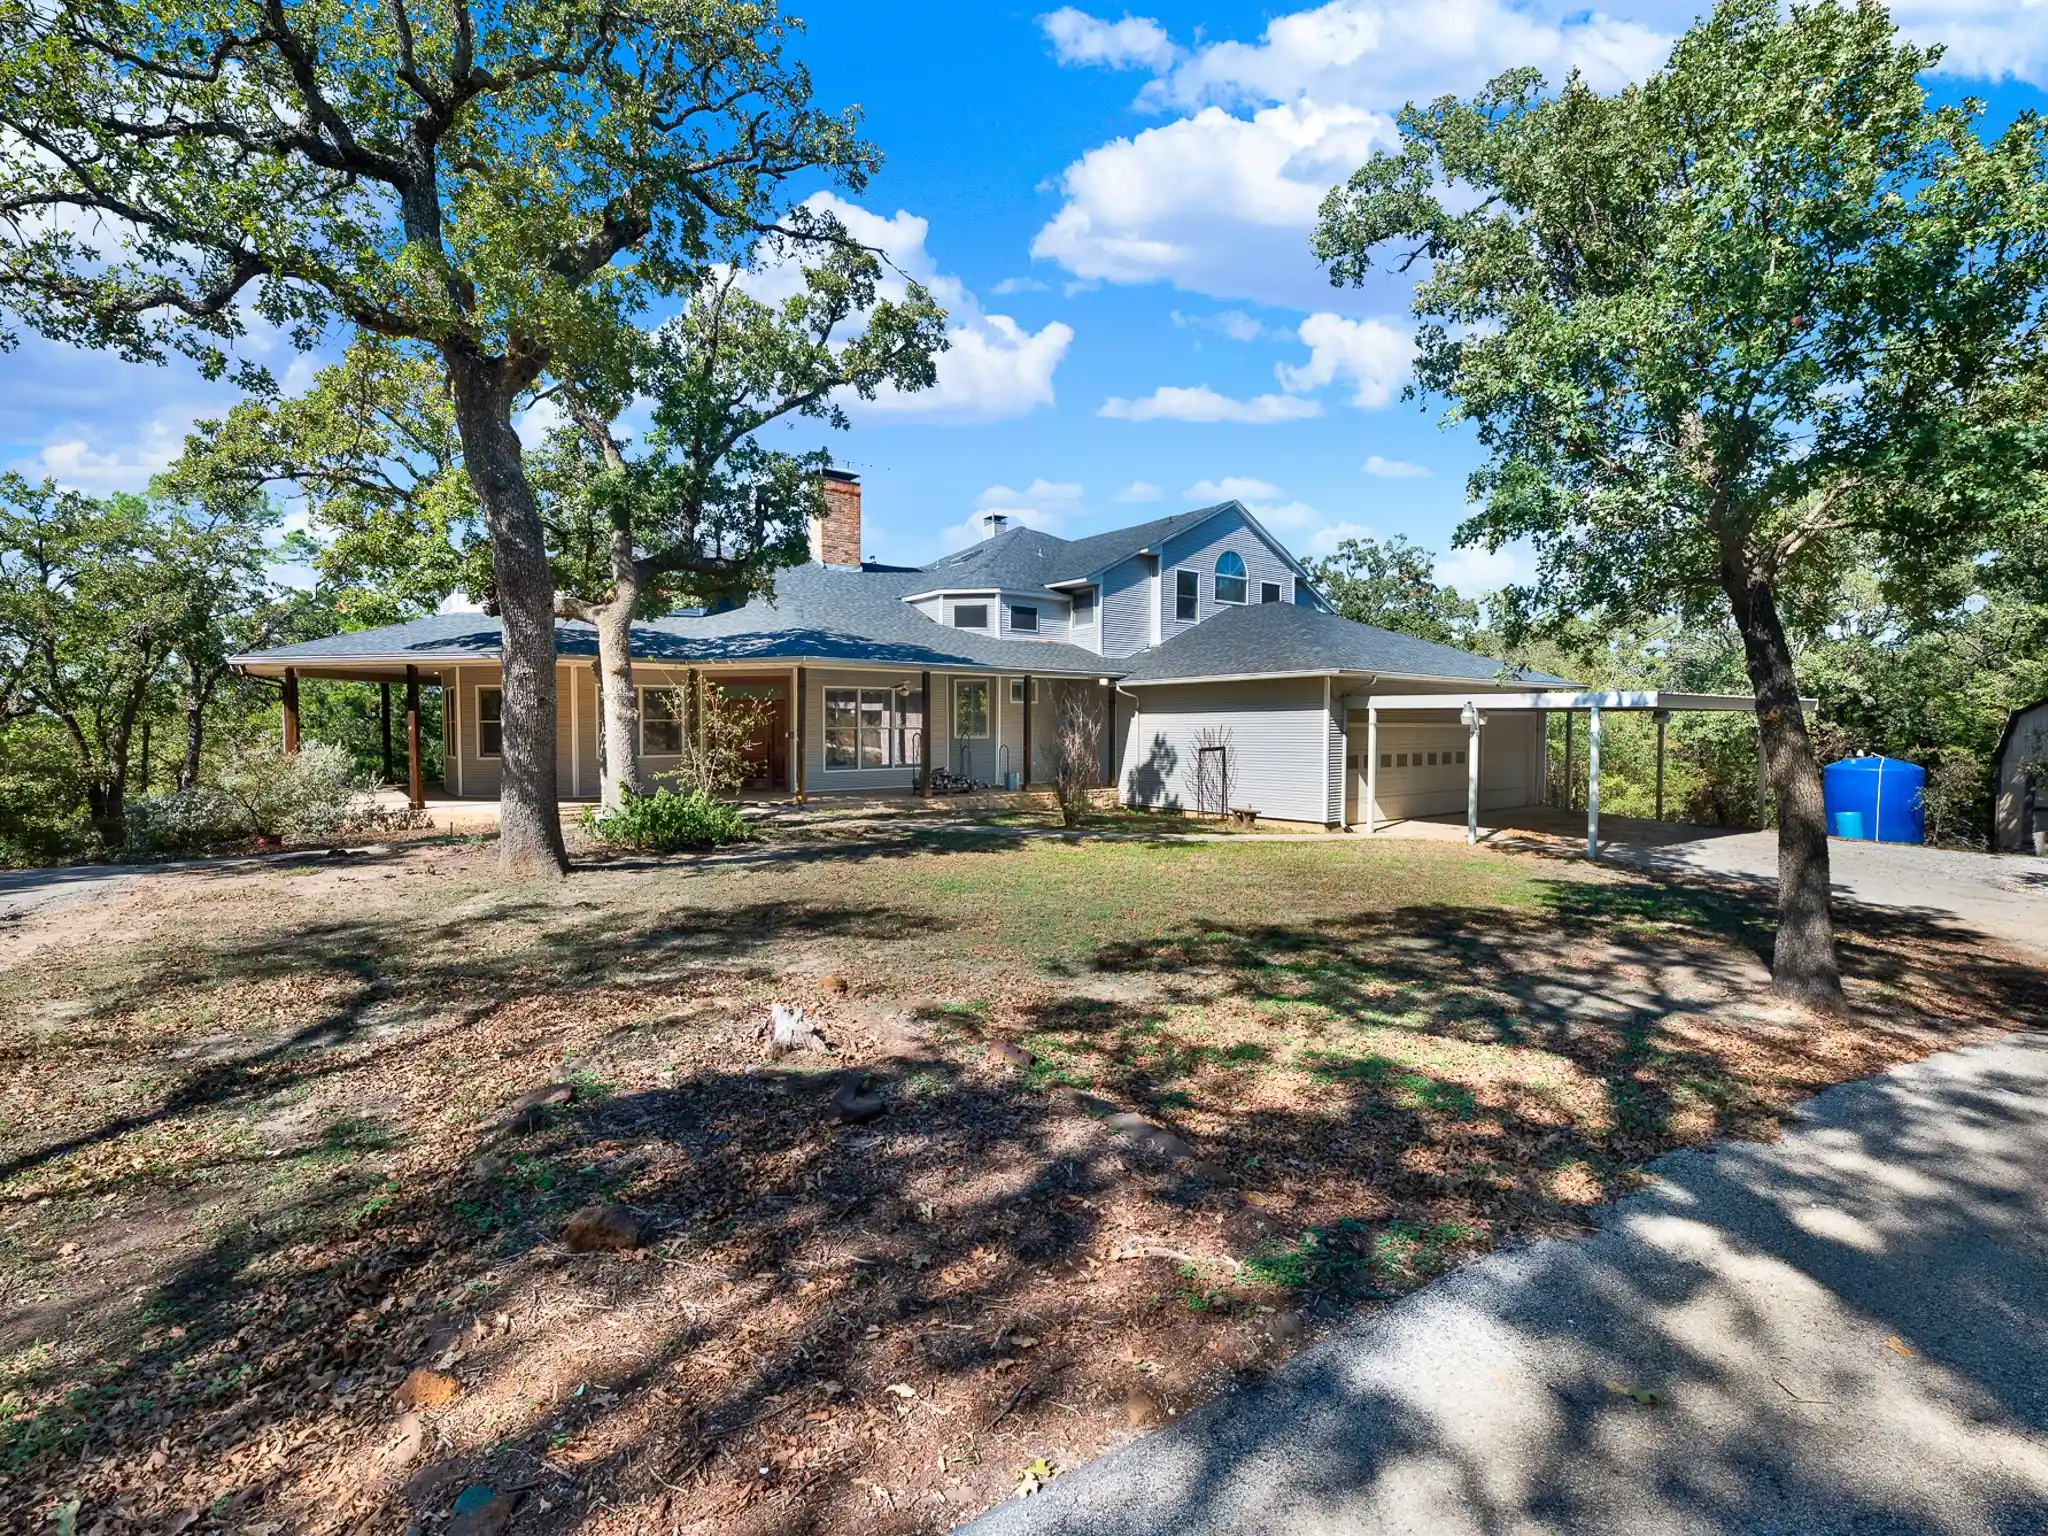


Street View
$925,000
Monthly Est:$4,604
 4 Beds
 3 Baths
2 full baths + 1 half bath
 4,968sqft
10080 Arvin Hl Rd, Aubrey, TX 76227
$925,000
$4,604/moEst:
Get Pre-Approved
Single Family Residence
Built in 1990
$-- HOA
4.6 acres lot
$186/sq.ft
Description
Welcome to an unparalleled real estate opportunity in Denton County, where this property is one of the most unique offerings in the area. Nestled on a sprawling 4.6-acre private lot, this custom-built home is perched atop a hill, surrounded by trees. The property is ideal for anyone in need of a substantial workspace, featuring an almost 5,000 square-foot metal shop, providing flexibility for a business with plenty of parking for vehicles, trailers and no zoning restrictions. The workshop is perfect for warehousing or heavy equipment and features a separate office, a bathroom and two electric doors. The residence boasts a generous 4,968 square feet of living space, complemented by wrap-around covered porches. The interior features spacious rooms with abundant windows that provide natural light. Multiple living areas offer versatility and plenty of space for hosting. The expansive living room features a built-in entertainment center and a wood-burning fireplace designed with a heat exchanger. The adjoining wet bar, equipped with an overhead wine rack and fridge is ideal for entertaining. The oversized game room has vaulted ceilings,picture frame paneling and a wall of windows. The primary suite features its own fireplace, ensuite bath, attached deck, and sunroom with stunning views. The primary bath boasts a sunken jetted tub, a walk-in shower with double shower heads, and a spacious walk-in closet. Culinary enthusiasts will appreciate the remodeled kitchen, equipped with a commercial-grade Viking Range, Sub Zero fridge, and sleek concrete countertops. An oversized laundry room with plenty of cabinets and room for a fridge is complemented by a bonus room across the hall with built in cabinets for tons of storage space. Additional features include a deep water well, an oversized three-car garage, fenced yard, and a 12x14 storage shed. Bring your ideas and your designer to this unique property that seamlessly blends everyday living with a functional workspace.
- Houzeo last checked: 7 minutes ago
- Listing updated: October 30, 2026 at 12:58 pm
- Listing Provided by: Joe Cloud (469) 424-0020 | Joe Cloud & Associates (469) 424-0020
- Source: NTREIS MLS-TX | MLS#: 21422065

Property Details
Status
Active
Type
Single Family Residence
No. of Stories
2
County
City
Neighborhood
--
Year Built
1990
HOA Fees
-
Finished Area
4,968 sqft
Lot Size
4.6 acres lot
Basement Area
- sqft
MLS Name
NTREIS MLS
MLS Number
21422065
MLS Status
Active
Cumulative Days on Market
1

Continue Your Journey in App
Find your dream home, receive real-time updates, and many more!
Continue Your Journey in App
Find your dream home, receive real-time updates, and many more!
Location
Facts & Features
Rooms
Bedrooms & bathrooms
Bedrooms: 4
Bathrooms: 3
DiningRoom
Level: First
Area: 154.00 Square Feet
Dimensions: 14 x 11
Kitchen
Level: First
Area: 90.00 Square Feet
Dimensions: 10 x 9
LivingRoom
Level: First
Area: 552.00 Square Feet
Dimensions: 24 x 23
BreakfastRoomNook
Level: First
Area: 120.00 Square Feet
Dimensions: 12 x 10
BonusRoom
Level: First
Area: 63.00 Square Feet
Dimensions: 9 x 7
Office
Level: First
Area: 195.00 Square Feet
Dimensions: 15 x 13
UtilityRoom
Level: First
Area: 180.00 Square Feet
Dimensions: 18 x 10
Den
Level: First
Area: 441.00 Square Feet
Dimensions: 21 x 21
Bedroom
Level: Second
Area: 156.00 Square Feet
Dimensions: 13 x 12
Bedroom
Level: Second
Area: 168.00 Square Feet
Dimensions: 14 x 12
PrimaryBedroom
Level: Second
Area: 306.00 Square Feet
Dimensions: 18 x 17
Interior
Sewer
Aerobic Septic
Cooling
Central Air, Ceiling Fans, Electric, Zoned
Exterior Features
Private Yard, Storage
Heating
Central, Electric, Fireplaces, Propane, Zoned
Interior Features
Wet Bar, Built In Features, Eat In Kitchen, High Speed Internet, Kitchen Island, Loft, Vaulted Ceilings, Walk In Closets
Flooring
Carpet, Hardwood, Tile
Appliances
Some Gas Appliances, Built In Gas Range, Built In Refrigerator, Dishwasher, Gas Cooktop, Disposal, Gas Oven, Gas Water Heater, Ice Maker, Microwave, Plumbed For Gas, Tankless Water Heater, Vented Exhaust Fan, Water Purifier
Construction
Year Built
Year Built: 1990
Home type
Single Family Residence
Property Condition
Resale
Foundation Details
Pillar Post Pier
Roof
Composition
Construction Materials
Aluminum Siding, Vinyl Siding
Architectural Style
Traditional, Detached
Utilities & Energy
Parking Features
Attached Carport, Additional Parking, Circular Driveway, Driveway, Garage, Garage Door Opener, Oversized
Fireplace Features
Gas Log, Living Room, Primary Bedroom, Wood Burning
Utilities
Cable Available, Septic Available, Separate Meters, Water Available
Pool Features
None
Laundry Features
Washer Hookup, Dryer Hookup, Laundry In Utility Room
Security Features
Security System Owned, Security System, Smoke Detectors
Water Source
Rural, Well
Other Features
Patio And Porch Features
Enclosed, Wrap Around, Covered
Subdivision Name
James Williamson
Lot Features
Acreage, Back Yard, Lawn, Rolling Slope, Many Trees
Price History
| Date | Event | Price |
|---|---|---|
10/30/2026 Source: | Listed for Sale | $925,000 +13114.29% $186/sqft |
07/17/2026 Source: | Off Market | $7,000 $1/sqft |
07/17/2026 Source: #21333930 | Listed for Sale | $7,000 $1/sqft |

Nearby Homes



Find Homes by Property Features in Aubrey, TX
Nearby New Homes For Sale

Based on information from the North Texas Real Estate Information Systems, Inc., through Oct 30, 2026, 01:30PM. Information is provided exclusively for consumers’ personal, non-commercial use. It may not be used for any purpose other than to identify prospective properties consumers may be interested in purchasing. Data is deemed reliable but is not guaranteed accurate. This website may not include listings or property addresses of sellers who have directed their listing brokers to withhold their listing or their property address from display on the Internet. ©2026 North Texas Real Estate Information Systems, Inc. All Rights Reserved.
 Advertising Broker: Michelle Brecker | Pathway To Home Realty
