Andover RE
Powered by 
- 7
- Overview
- Description
- Property Details
- Location
- Facts & Features
- Getting Around
- Nearby Homes

Street View
$59,000
Monthly Est:$294
 2 Beds
 2 Baths
1 full bath + 1 half bath
 930sqft
10089 Britain St, Detroit, MI 48224
$59,000
$294/moEst:
Get Pre-Approved
Single Family Residence
Built in 1939
$-- HOA
4,356 sqft lot
$63/sq.ft
Description
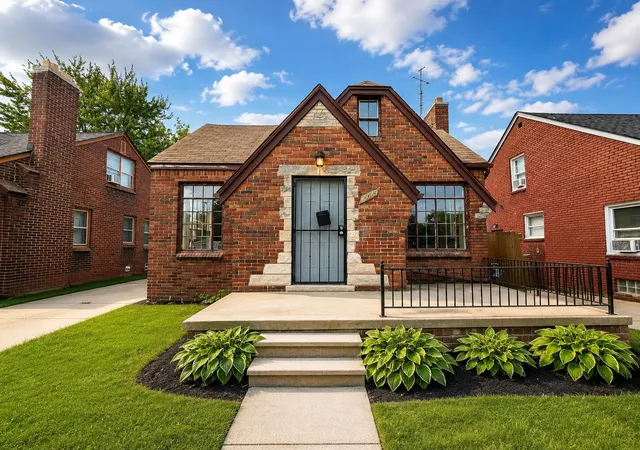
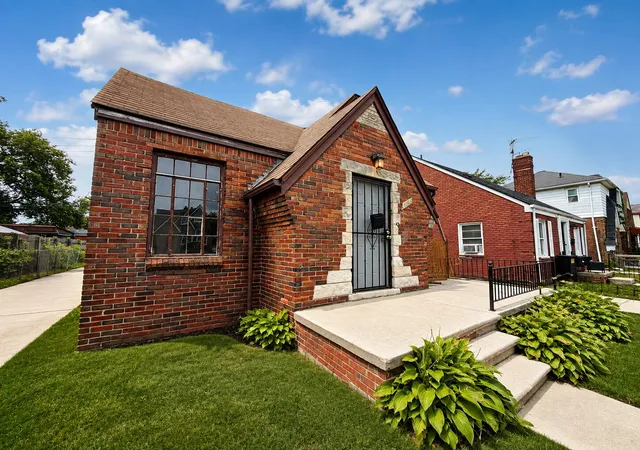
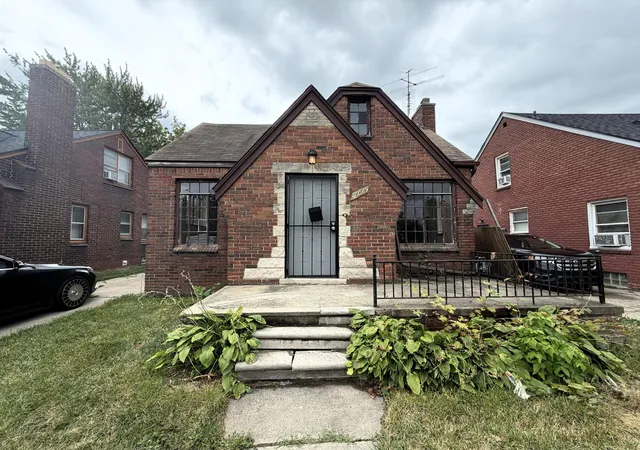
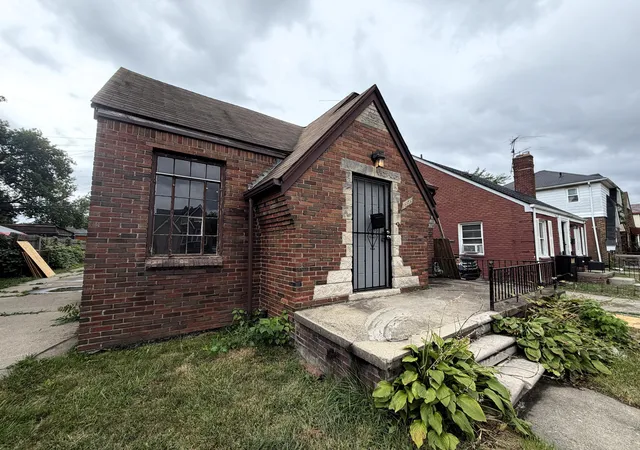
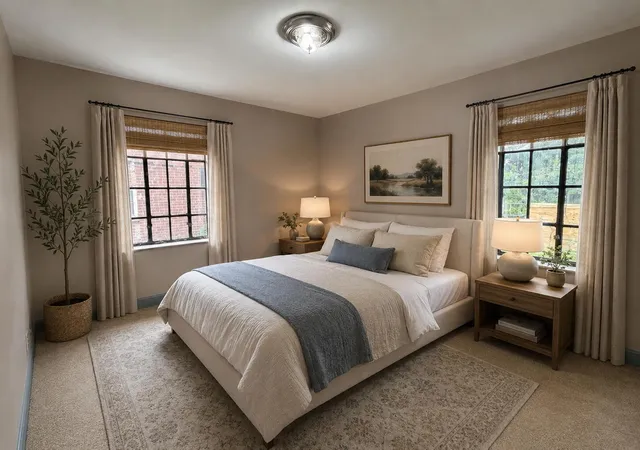
Welcome to this charming, move-in-ready 2-bedroom brick home featuring a warm blend of classic character and thoughtful updates. Step inside to beautiful new hardwood flooring that flows through the main living areas, creating a clean and inviting feel throughout the home. The spacious living room is highlighted by a natural fireplace, offering the perfect focal point for relaxing or entertaining. A separate dining room provides plenty of space for everyday meals, gatherings, or special occasions. The home includes 1.5 bathrooms and a functional layout with comfortable bedroom spaces. The unfinished basement offers excellent additional storage and plenty of potential for a future recreation room, home gym, workshop, or other use. Outside, enjoy the beautiful deck--perfect for outdoor seating, grilling, entertaining, or simply relaxing. With its attractive brick exterior, updated flooring, inviting living spaces, and move-in-ready condition, this home is ready for its next owner.
- Houzeo last checked: 1 hour ago
- Listing updated: October 17, 2026 at 1:25 pm
- Listing Provided by: Kingsley Ifezue (586) 256-3945 | Detroit Metro Realty (313) 488-5585
- Source: Realcomp MLS-MI | MLS#: 81026043218

- Originating MLS: Greater Metropolitan Association of REALTORS
Property Details
Status
Active
Type
Single Family Residence
No. of Stories
1
County
City
Neighborhood
Year Built
1939
HOA Fees
-
Finished Area
930 sqft
Lot Size
4,356 sqft lot
Basement Area
- sqft
MLS Name
Realcomp MLS
MLS Number
81026043218
MLS Status
Active
Days on Market
76
Cumulative Days on Market
61

Continue Your Journey in App
Find your dream home, receive real-time updates, and many more!
Continue Your Journey in App
Find your dream home, receive real-time updates, and many more!
Location
Facts & Features
Rooms
Bedrooms & bathrooms
Bedrooms: 2
Bathrooms: 2
Interior
Sewer
Public Sewer, Storm Drain
Heating
Forced Air, Natural Gas
Flooring
Carpet, Tile, Wood
Construction
Year Built
Year Built: 1939
Home type
Single Family Residence
Construction Materials
Brick
Architectural Style
Ranch, Tudor
Roof
Asphalt, Shingle
Utilities & Energy
Basement
Daylight, Full
Parking Features
Paved
Fireplace Features
Living Room, Wood Burning
Laundry Features
Gas Dryer Hookup, In Basement, Washer Hookup
Water Source
Public
Utilities
Cable Connected, Natural Gas Connected, Phone Available, Phone Connected
Other Features
Community Features
Sidewalks
Disclosures
Mineral Rights
Patio And Porch Features
Deck
Price History
| Date | Event | Price |
|---|---|---|
10/17/2026 Source: | Price Decreased | $59,000 -9.23% $63/sqft |
09/21/2026 Source: | Price Decreased | $65,000 -13.33% $70/sqft |
09/04/2026 Source: | Price Decreased | $75,000 -11.76% $81/sqft |
08/17/2026 Source: | Listed for Sale | $85,000 $91/sqft |


Yorkshire Woods Ranks #116 in Detroit, MI

Homes

Rental Prices

Median Home Price
Nearby Homes
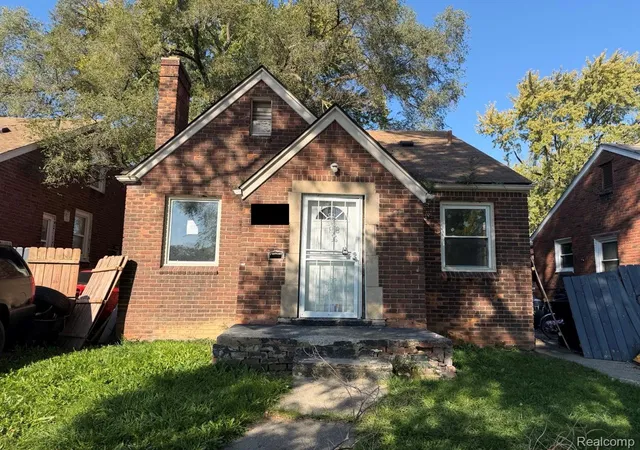
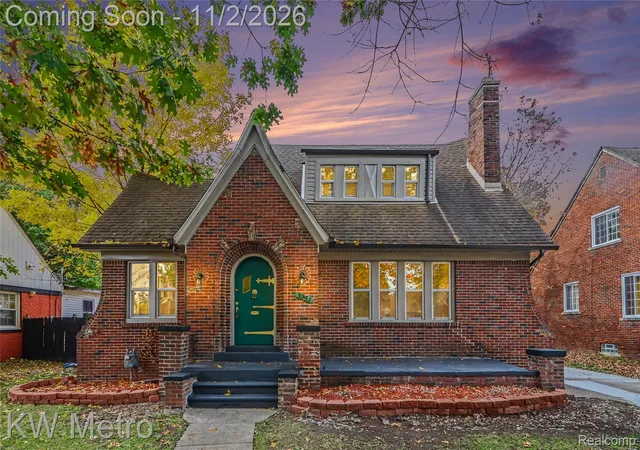
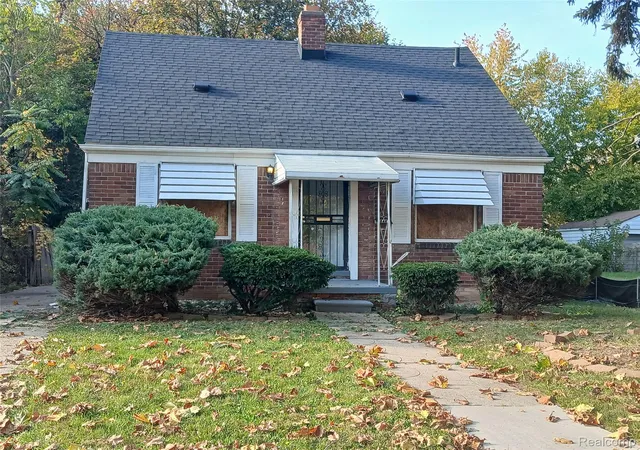
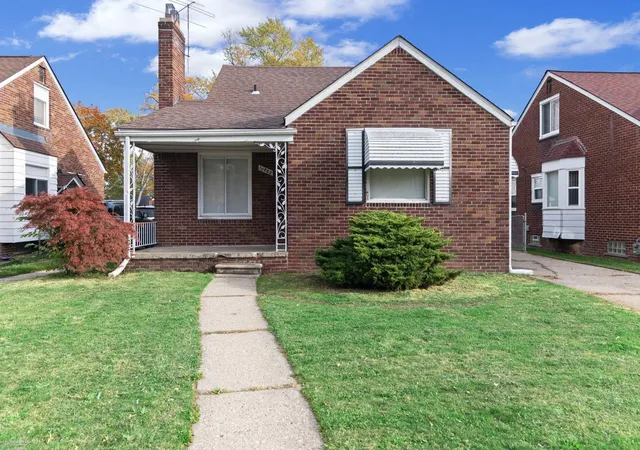
Find Homes by Property Features in Detroit, MI


Based on information from the Board/Association of REALTORS® (alternatively, from the Realcomp II Ltd. MLS) through Nov 02, 2026, 02:15PM. All information provided is deemed reliable, but is not guaranteed to be accurate and should be independently verified. IDX provided courtesy of Realcomp II Ltd. via Andover Real Estate & Houzeo, Copyright 2026 Realcomp II Ltd. Shareholders Any use of search facilities of data on the site, other than by a consumer looking to purchase real estate, is prohibited. IDX information is provided exclusively for consumers' personal, noncommercial use and may not be used for any purpose other than to identify prospective properties consumers may be interested in purchasing. The accuracy of all information, regardless of source, is not guaranteed or warranted. All information should be independently verified. Listing Information presented by local MLS brokerage: Andover Real Estate, local REALTOR®- Scott Rubin - (248)206-3666 . Any use of search facilities of data on the site, other than by a consumer looking to purchase real estate, is prohibited. © 2024 Realcomp II Ltd. MLS. All Rights Reserved.
 Advertising Broker: Andover Real Estate | Andover Real Estate
