- Overview
- Description
- Property Details
- Location
- HOA Management
- Facts & Features
- Getting Around
- Nearby Homes

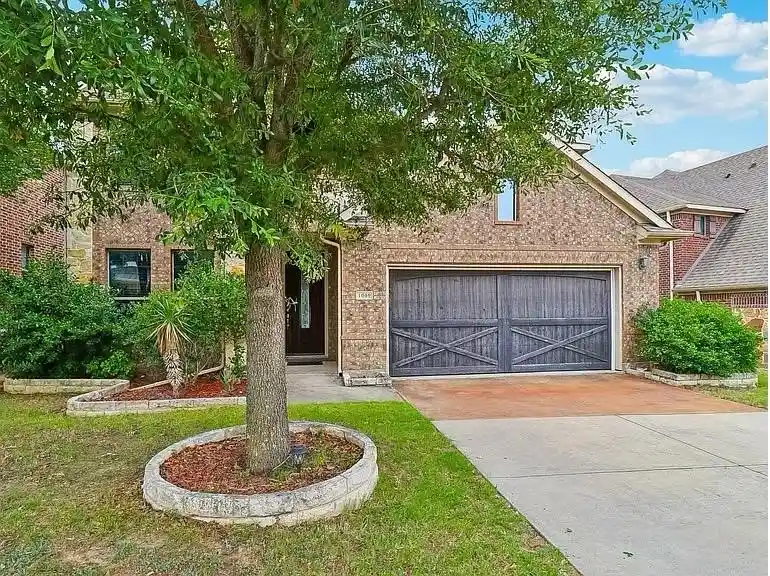


$631,000
Monthly Est:$3,141
 4 Beds
 3 Baths
2 full baths + 1 half bath
 3,096sqft
1009 Chickasaw Dr, Carrollton, TX 75010
$631,000
$3,141/moEst:
Get Pre-Approved
Single Family Residence
Built in 2012
$50/mo HOA
0.16 acre lot
$204/sq.ft
Description
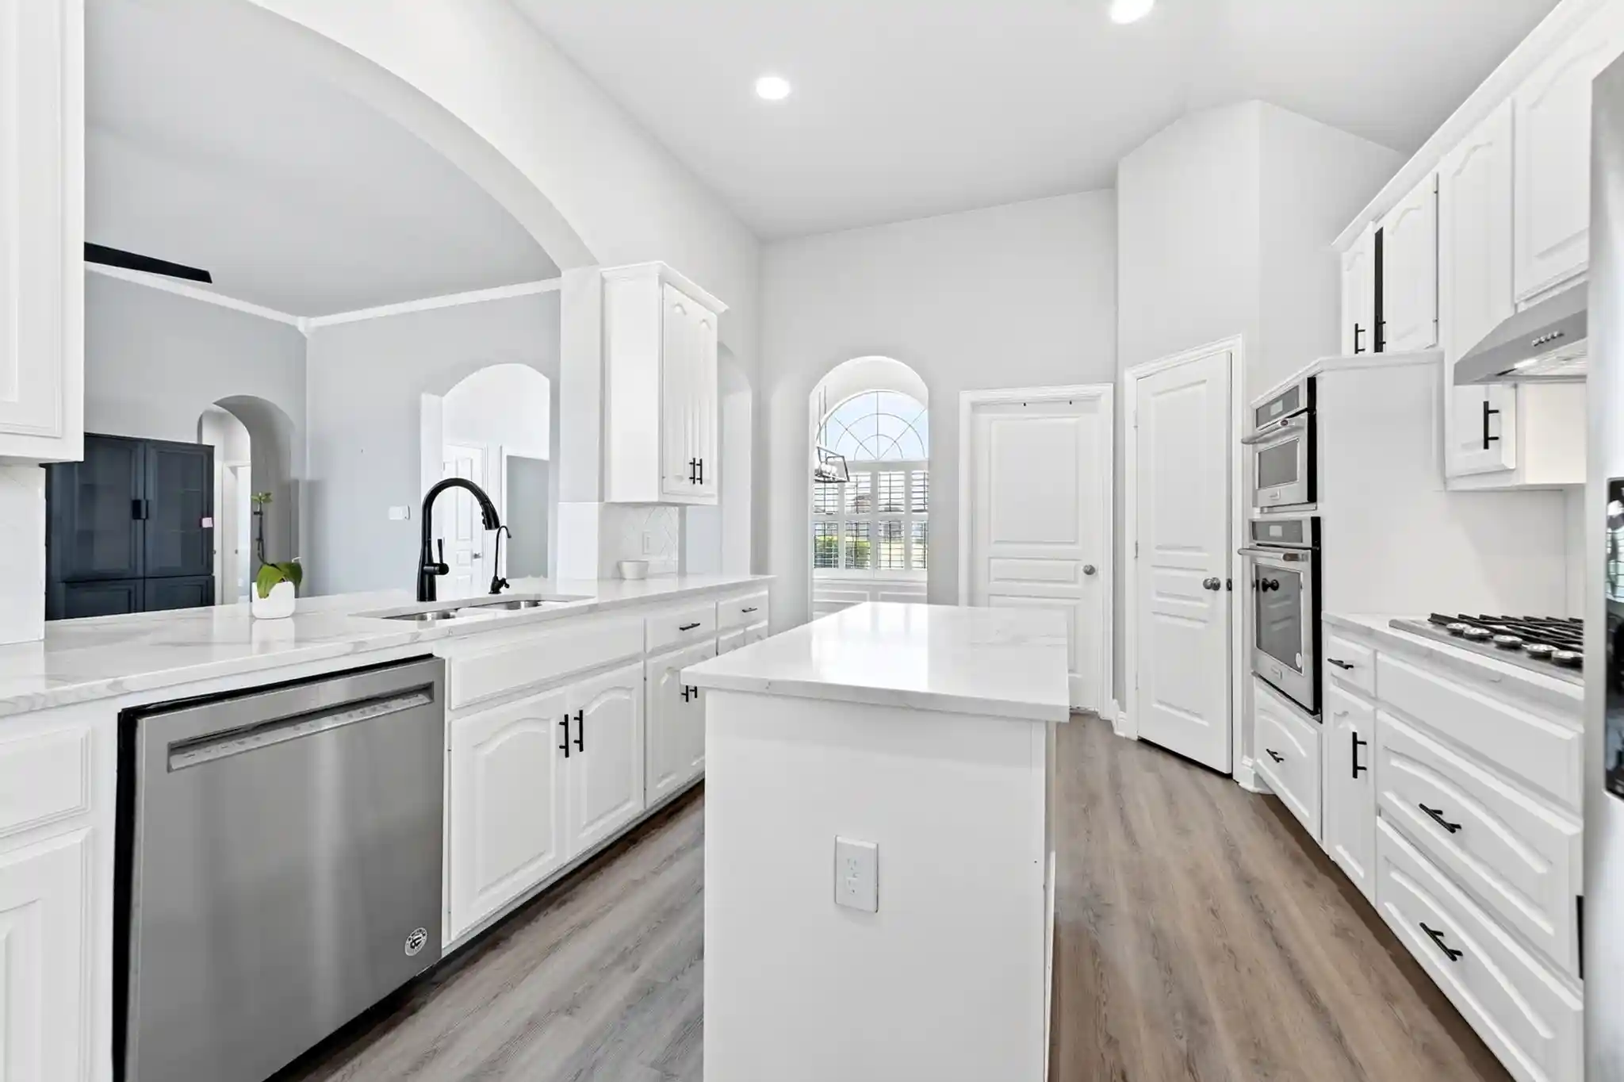
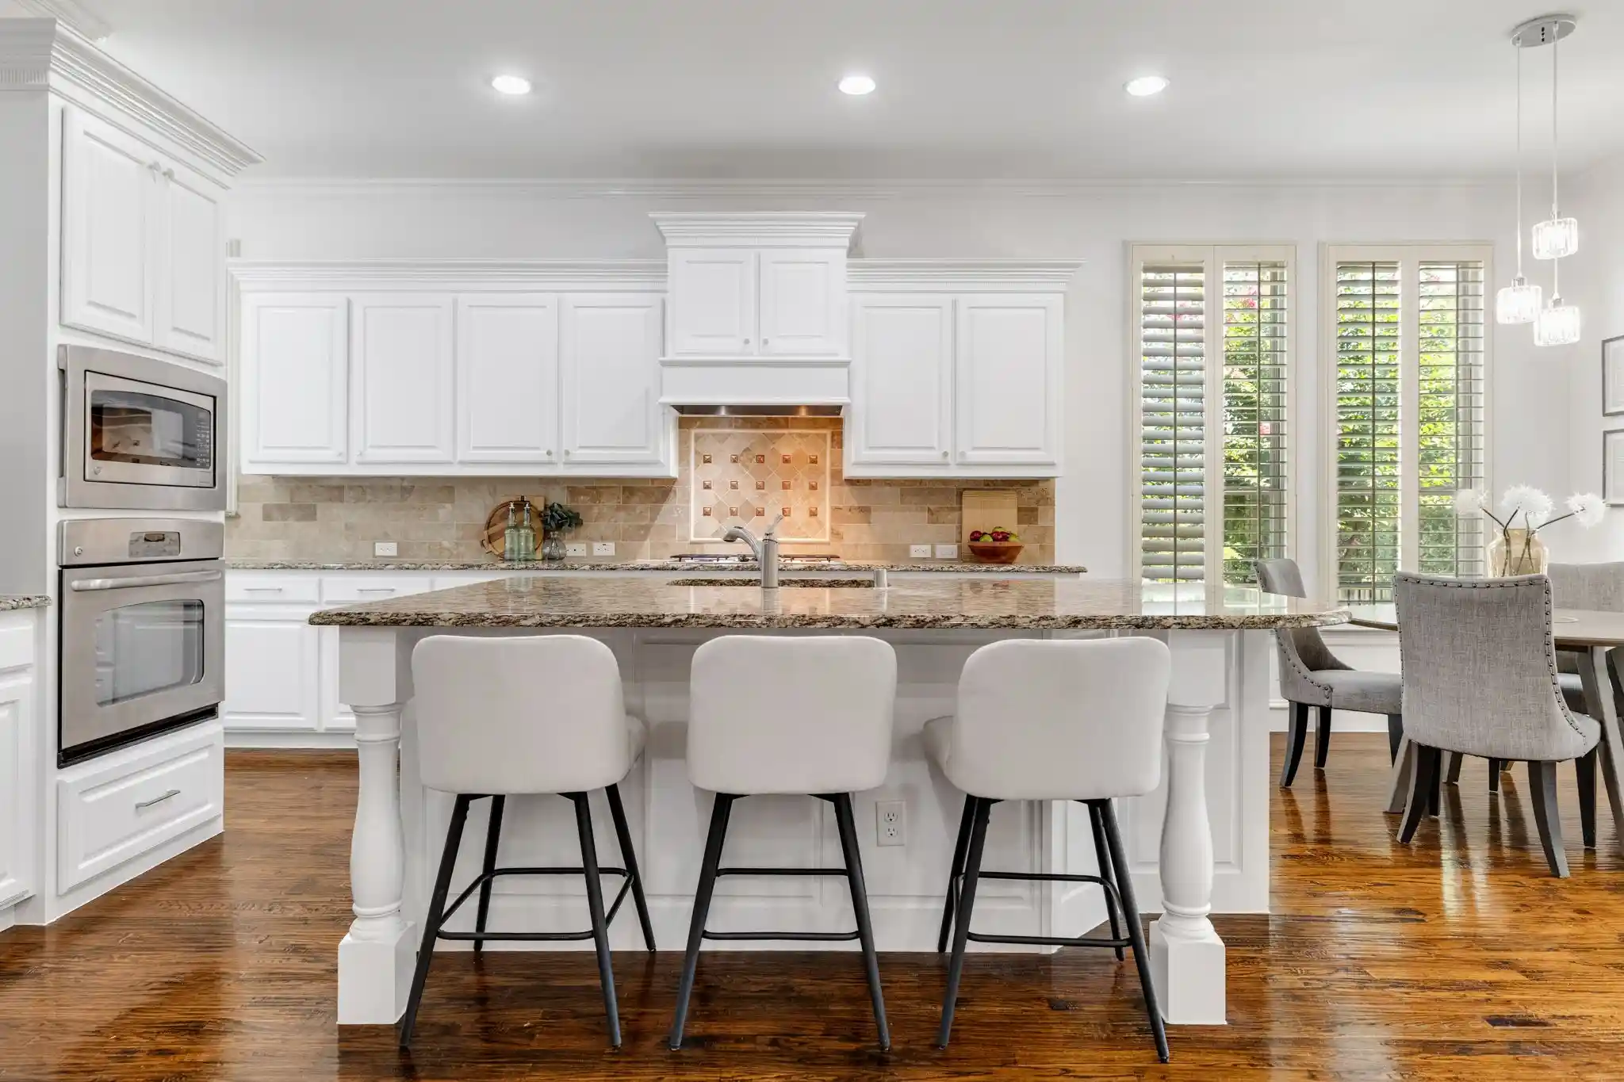
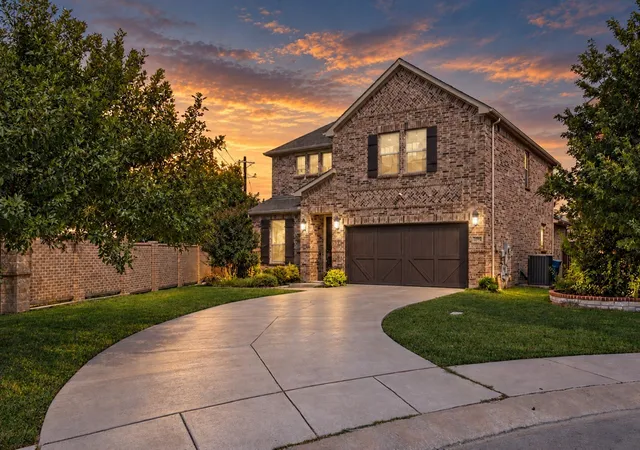
Discover comfort, style, and space in this beautiful two-story brick home nestled in the sought-after Indian Creek, Carrollton neighborhood. This central location has great access to nearby freeways; Sam Rayburn Tollway, I-35 East and Pres. George Bush Tollway. Built in 2012, this home offers 4 bedrooms, 2.5 baths, an office with french doors, a media room and two spacious living areas, and a 2-car garage, all thoughtfully designed for modern family living, with great living space on both floors. The inviting open-concept layout that connects the living, dining, and kitchen areas is ideal for entertaining and everyday life. Natural light fills the home, highlighting its warm wood finishes and effortless flow. Storage is abundant throughout, with generous closets in every bedroom and a large walk-in closet in the main level primary suite that connects to the laundry room. Upstairs features generously sized secondary bedrooms, and a well-appointed bathroom, providing flexible space for family or guests, as well as a large family room and media room, that is perfect for family movie nights. Outside, the brick exterior and welcoming curb appeal set the tone for a home that has been truly cared for. The large backyard is encompassed by a wooden privacy fence, covered patio, and an extended patio that is ideal for barbeques. 1009 Chickasaw is zoned to LISD- Hebron High School and is located around the corner from the highly rated Coyote Ridge Elementary, making school pick-up and drop off quick and convenient. A beautiful place to call home– ready for its next family. Don't miss this gem!
- Houzeo last checked: 3 hours ago
- Listing updated: October 24, 2026 at 9:04 pm
- Listing Provided by: Roy Koshy | Beam Real Estate, LLC (972) 484-6644
- Source: NTREIS MLS-TX | MLS#: 21401761

Property Details
Status
Active
Type
Single Family Residence
No. of Stories
2
County
City
Neighborhood
--
Year Built
2012
HOA Fees
$50/mo
Finished Area
3,096 sqft
Lot Size
0.16 acre lot
Basement Area
- sqft
MLS Name
NTREIS MLS
MLS Number
21401761
MLS Status
Active
Cumulative Days on Market
23

Continue Your Journey in App
Find your dream home, receive real-time updates, and many more!
Continue Your Journey in App
Find your dream home, receive real-time updates, and many more!
Location
HOA Management
Estates of Indian Creek HOA
HOA Fees
$600/ Annually
Amenities
 Amenities and services may be covered by one or multiple associations and service providers.
 AssociationManagement
Disclaimer: Amenities are based on third-party information and may vary; buyers must independently verify all amenities, as information is deemed reliable but not guaranteed.
Facts & Features
Rooms
Bedrooms & bathrooms
Bedrooms: 4
Bathrooms: 3
PrimaryBedroom
Level: First
Area: 323.00 Square Feet
Dimensions: 17 x 19
DiningRoom
Level: First
Area: 144.00 Square Feet
Dimensions: 12 x 12
MudRoom
Level: Second
Area: 192.00 Square Feet
Dimensions: 12 x 16
Bedroom
Level: Second
Area: 144.00 Square Feet
Dimensions: 12 x 12
Bedroom
Level: Second
Area: 156.00 Square Feet
Dimensions: 12 x 13
Bedroom
Level: Second
Area: 169.00 Square Feet
Dimensions: 13 x 13
FamilyRoom
Level: First
Area: 324.00 Square Feet
Dimensions: 18 x 18
LivingRoom
Level: First
Area: 285.00 Square Feet
Dimensions: 19 x 15
Interior
Interior Features
Built In Features, Chandelier, Eat In Kitchen, High Speed Internet, Pantry, Cable Tv, Wired For Sound
Appliances
Dishwasher, Electric Oven, Gas Cooktop, Gas Water Heater, Microwave
Sewer
Public Sewer
Construction
Year Built
Year Built: 2012
Home type
Single Family Residence
Architectural Style
Detached
Utilities & Energy
Parking Features
Concrete, Garage, Garage Door Opener
Fireplace Features
Gas Log, Masonry
Water Source
Public
Utilities
Electricity Available, Natural Gas Available, Phone Available, Sewer Available, Separate Meters, Water Available, Cable Available
Pool Features
None
Other Features
Subdivision Name
Estates Of Indian Creek Ph 6
Price History
| Date | Event | Price |
|---|---|---|
10/01/2026 Source: | Price Increased | $631,000 +5.17% $204/sqft |
07/25/2026 Source: | Price Decreased | $600,000 -2.91% $194/sqft |
07/25/2026 Source: | Off Market | $618,000 +3.00% $200/sqft |
07/25/2026 Source: #21293736 | Listed for Sale | $600,000 +0.17% $194/sqft |
07/04/2026 Source: | Price Decreased | $599,000 -1.80% $193/sqft |

Show more
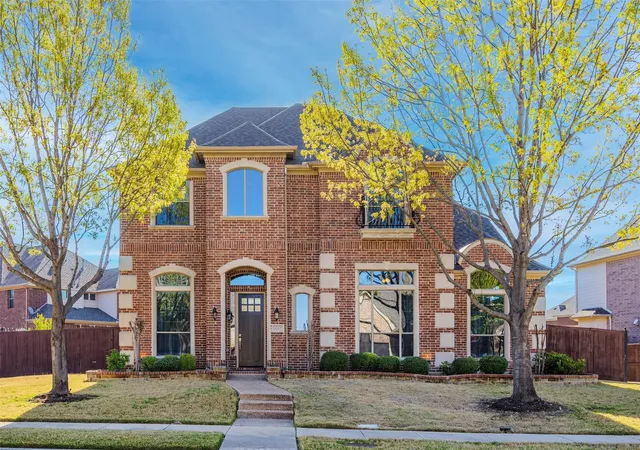
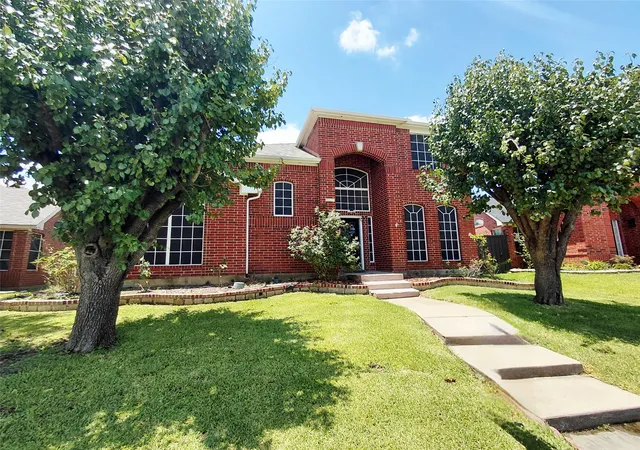
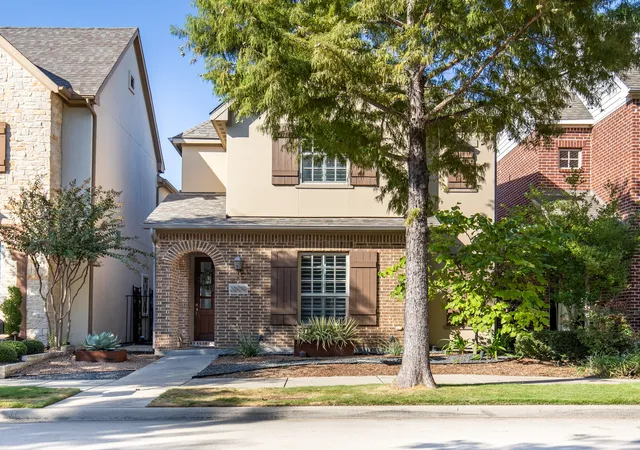
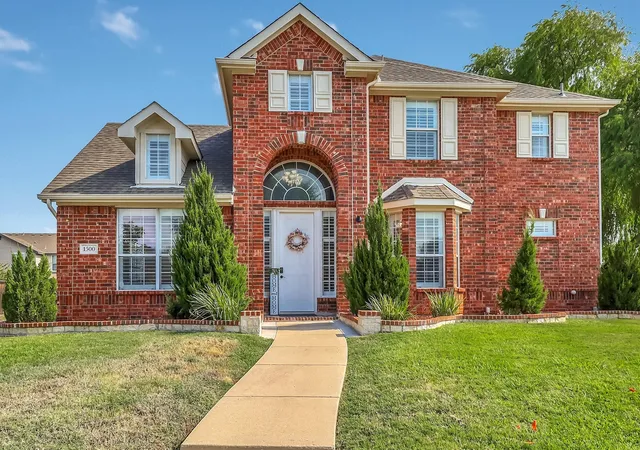
Nearby Homes
Find Homes by Property Features in Carrollton, TX

Based on information from the North Texas Real Estate Information Systems, Inc., through Nov 05, 2026, 12:45PM. Information is provided exclusively for consumers’ personal, non-commercial use. It may not be used for any purpose other than to identify prospective properties consumers may be interested in purchasing. Data is deemed reliable but is not guaranteed accurate. This website may not include listings or property addresses of sellers who have directed their listing brokers to withhold their listing or their property address from display on the Internet. ©2026 North Texas Real Estate Information Systems, Inc. All Rights Reserved.
 Advertising Broker: Michelle Brecker | Pathway To Home Realty
